

$1,249,000
1,648
SQ FT
$758
SQ/FT
1956 5th
@ South L - South Livermore, Livermore

- 4 Bed
- 3 Bath
- 2 Park
- 1,648 sqft
- Livermore
-

-
Sat Aug 29, 11:00 am - 2:00 pm
Open House 11-2
-
Sun Aug 30, 11:00 am - 2:00 pm
Open House
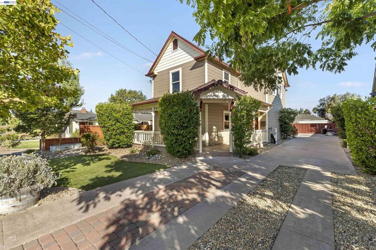
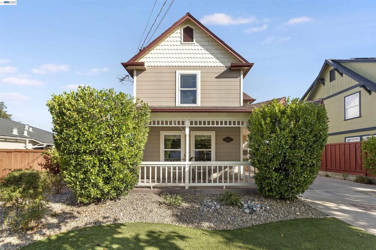
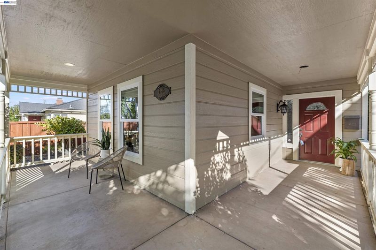
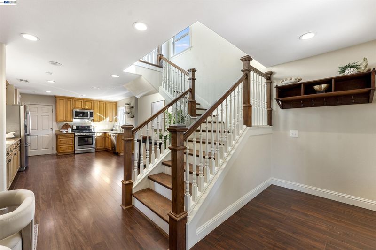
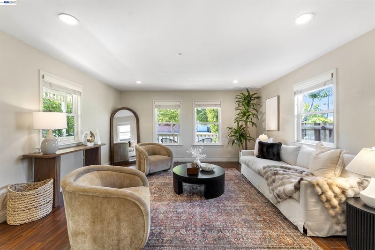
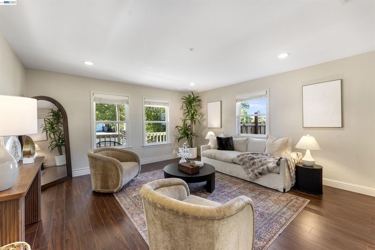
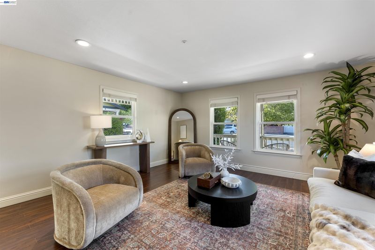
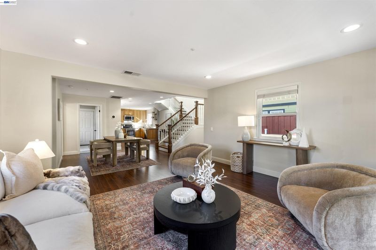
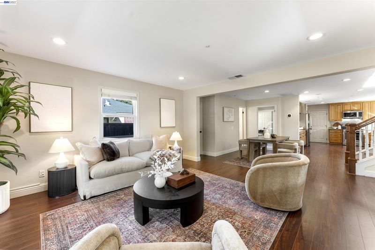
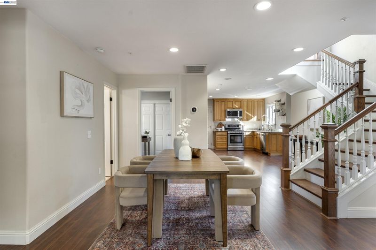
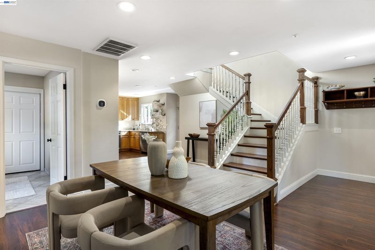
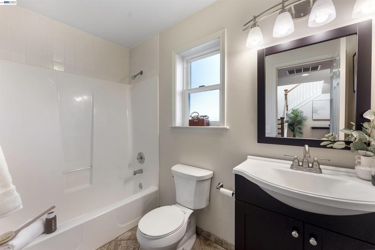
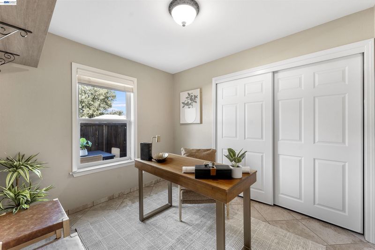
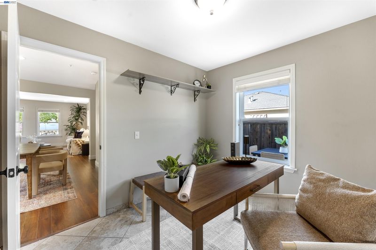
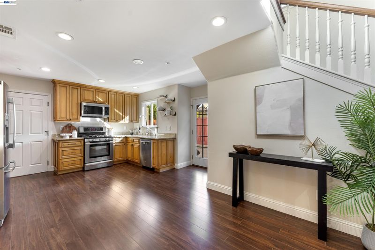
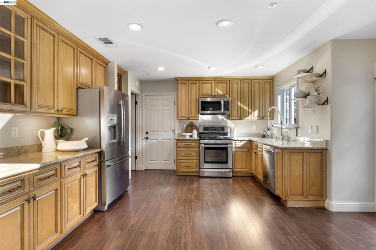
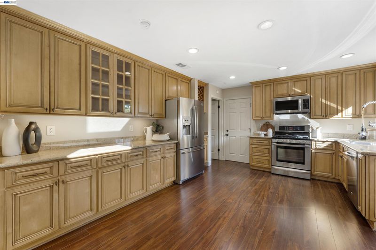
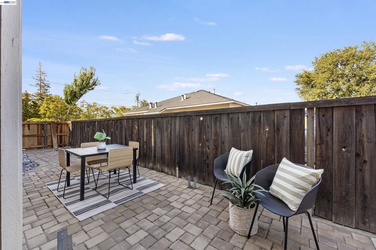
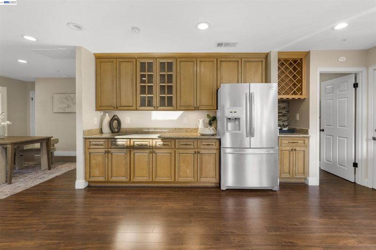
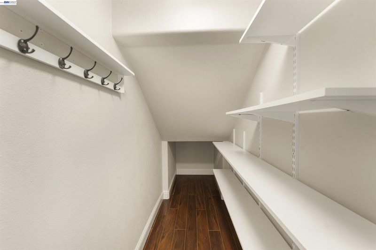
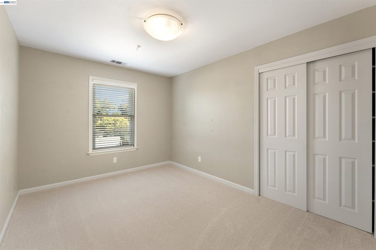
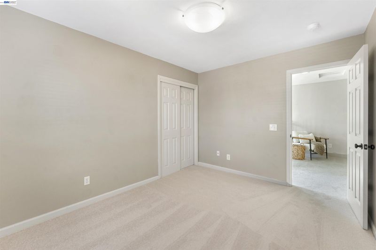
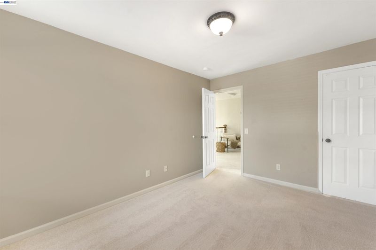
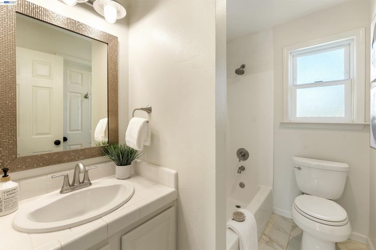
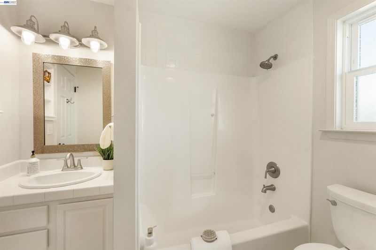
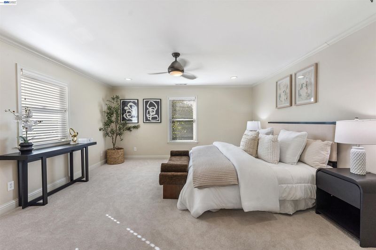
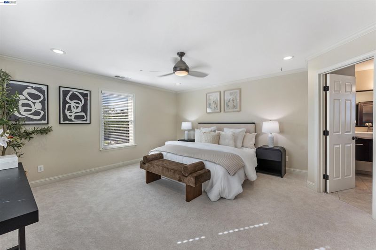
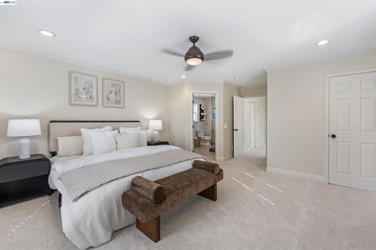
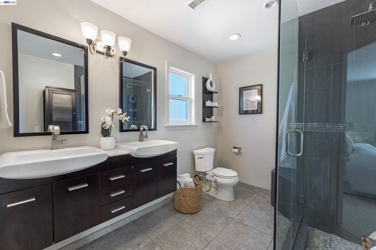
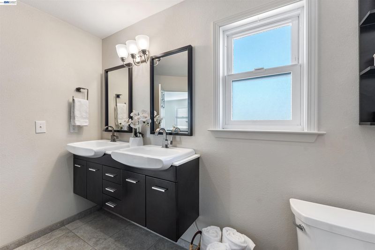
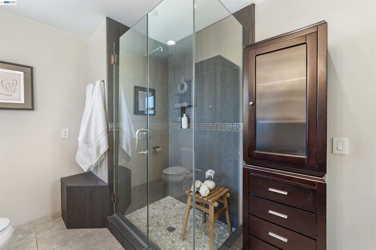
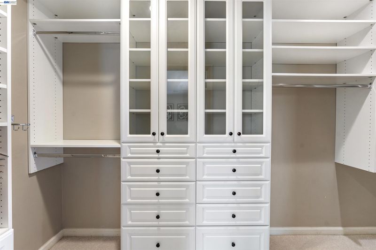
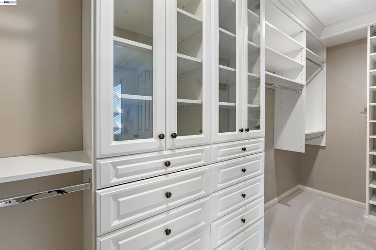
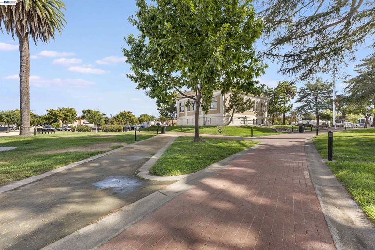
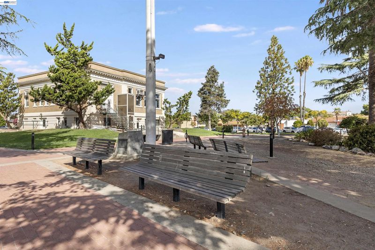
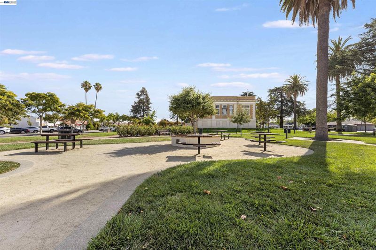
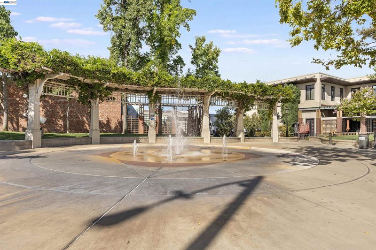
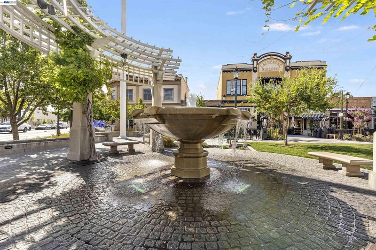
Welcome to 1956 5th Street, a beautifully updated 4-bedroom, 3-bath home ideally located in one of Livermore’s most desirable downtown neighborhoods. Thoughtfully updated throughout and truly move-in ready, this home blends modern finishes with warmth and functionality. The updated kitchen features stylish finishes, ample cabinetry, and a convenient pantry, creating a welcoming space for everyday living and entertaining. Updated bathrooms continue the fresh, modern feel throughout the home. Beautiful hardwood floors, brand new carpet, and fresh interior paint make the home feel bright, polished, and ready for its next owners. A versatile downstairs bedroom is perfect for guests, a private home office, or additional living space, while the flexible floor plan offers plenty of room to spread out. Outside, a detached garage provides additional parking, storage, and possibilities. Side patio perfect for relaxation ready for pergola. Location, location, location - just minutes from the heart of Downtown Livermore, enjoy easy access to restaurants, coffee shops, shopping, parks, wineries, and year-round community events. With its combination of an exceptional downtown location, extensive updates, flexible living space, and move-in-ready condition, 1956 5th Street is a special opportunity to enjoy everything Livermore has to offer.

- Current Status
- New
- Original Price
- $1,249,000
- List Price
- $1,249,000
- On Market Date
- Aug 20, 2026
- Property Type
- Detached
- D/N/S
- South Livermore
- Zip Code
- 94550
- MLS ID
- 41145595
- APN
- Year Built
- 1997
- Stories in Building
- 2
- Possession
- Immediate
- Data Source
- MAXEBRDI
- Origin MLS System
- BAY EAST
Del Valle Continuation High School
Public 7-12 Continuation
Students: 111 Distance: 0.2mi
St. Michael Elementary School
Private K-8 Elementary, Religious, Coed
Students: 230 Distance: 0.5mi
Livermore High School
Public 9-12 Secondary
Students: 1878 Distance: 0.5mi
Junction Avenue K-8 School
Public K-8 Elementary
Students: 934 Distance: 0.6mi
Tri-Valley Rop School
Public 9-12
Students: NA Distance: 0.7mi
Lawrence Elementary
Public K-5
Students: 357 Distance: 0.8mi
- Bed
- 4
- Bath
- 3
- Parking
- 2
- Garage Faces Side, Garage Door Opener
- SQ FT
- 1,648
- SQ FT Source
- Public Records
- Lot SQ FT
- 5,000.0
- Lot Acres
- 0.1148 Acres
- Pool Info
- None
- Kitchen
- Dishwasher, Gas Range, Plumbed For Ice Maker, Refrigerator, Dryer, Washer, Gas Water Heater, Stone Counters, Disposal, Gas Range/Cooktop, Ice Maker Hookup, Updated Kitchen
- Cooling
- Central Air
- Disclosures
- None
- Entry Level
- Exterior Details
- Garden, Front Yard, Storage
- Flooring
- Hardwood, Tile, Carpet
- Foundation
- Fire Place
- None
- Heating
- Natural Gas
- Laundry
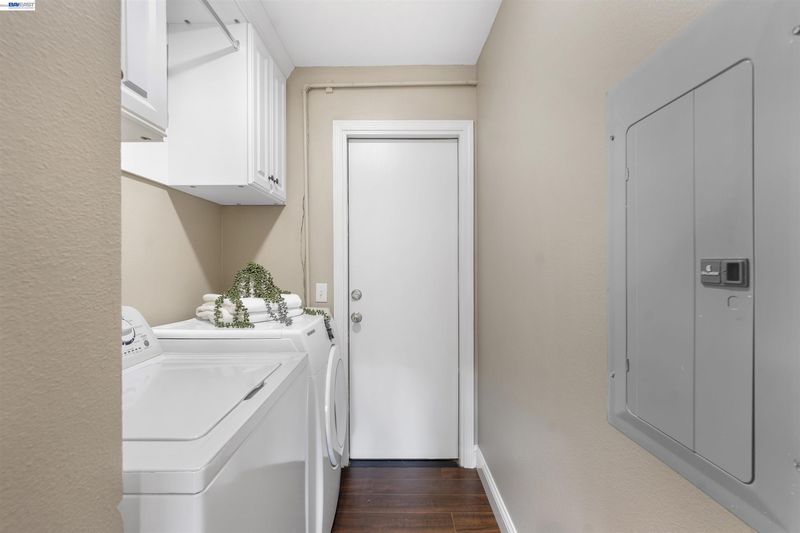
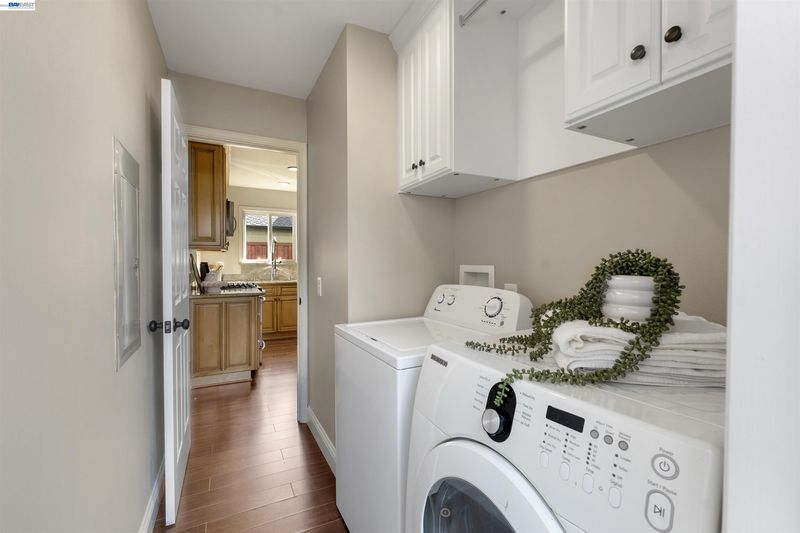
- Dryer, Laundry Room, Washer
- Main Level
- 1 Bedroom, 0.5 Bath, Laundry Facility, Main Entry
- Possession
- Immediate
- Architectural Style
- Craftsman
- Construction Status
- Existing
- Additional Miscellaneous Features
- Garden, Front Yard, Storage
- Location
- Front Yard, Landscaped
- Roof
- Shingle
- Water and Sewer
- Public
- Fee
- Unavailable
MLS and other Information regarding properties for sale as shown in Theo have been obtained from various sources such as sellers, public records, agents and other third parties. This information may relate to the condition of the property, permitted or unpermitted uses, zoning, square footage, lot size/acreage or other matters affecting value or desirability. Unless otherwise indicated in writing, neither brokers, agents nor Theo have verified, or will verify, such information. If any such information is important to buyer in determining whether to buy, the price to pay or intended use of the property, buyer is urged to conduct their own investigation with qualified professionals, satisfy themselves with respect to that information, and to rely solely on the results of that investigation.
School data provided by GreatSchools. School service boundaries are intended to be used as reference only. To verify enrollment eligibility for a property, contact the school directly.