

$657,900
2,395
SQ FT
$275
SQ/FT
2260 Rustic Oak Lane
@ Liberty Island Road - Rio vista, Rio Vista

- 3 Bed
- 3 Bath
- 2 Park
- 2,395 sqft
- Rio Vista
-

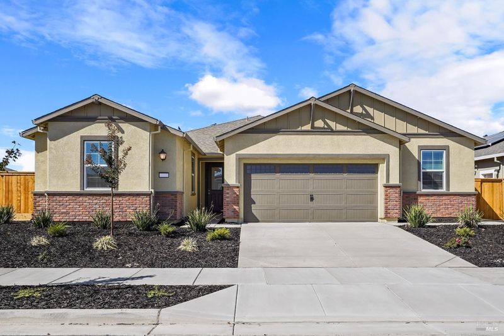
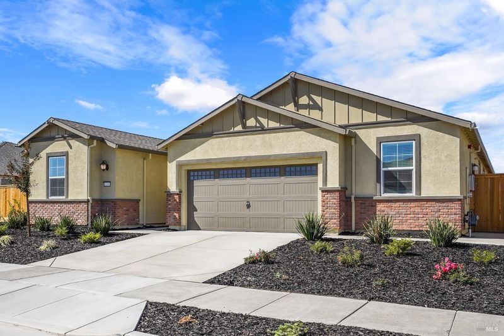
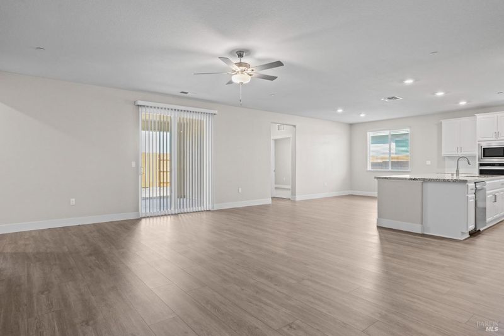
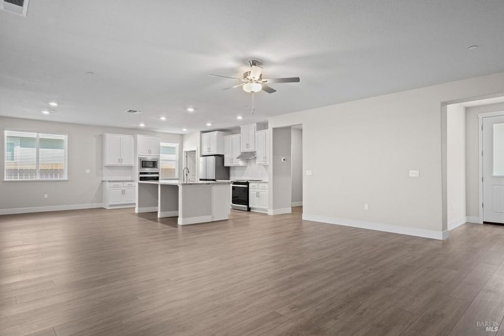
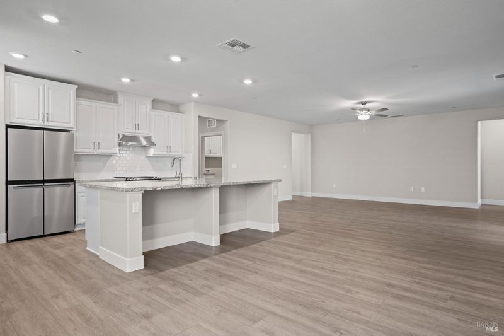
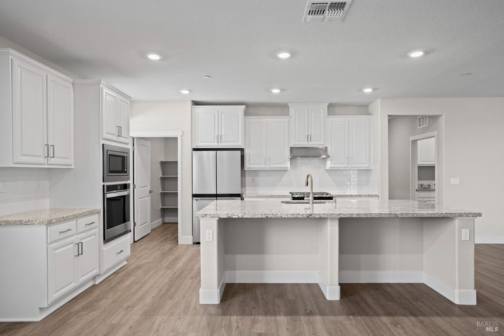
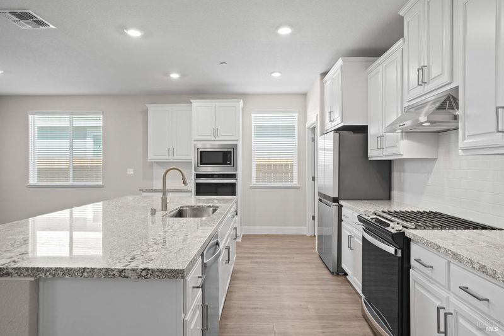
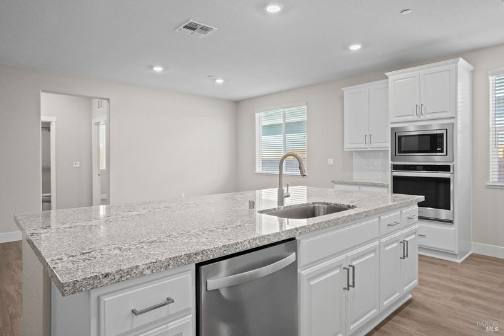
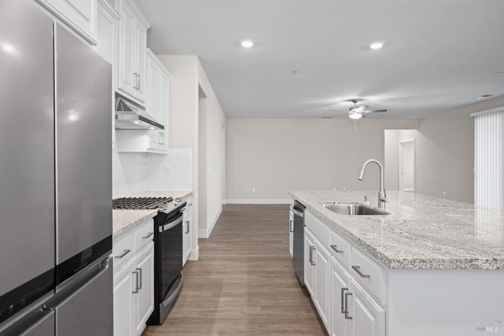
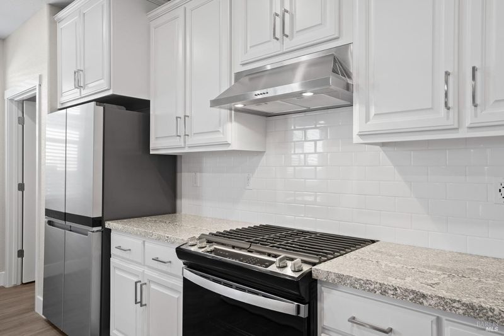
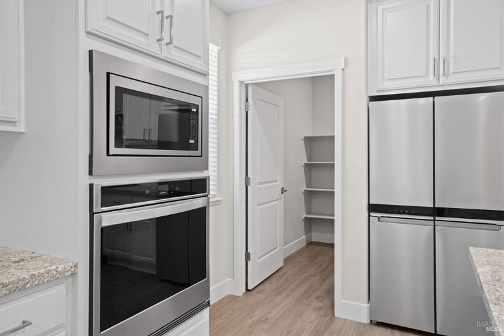
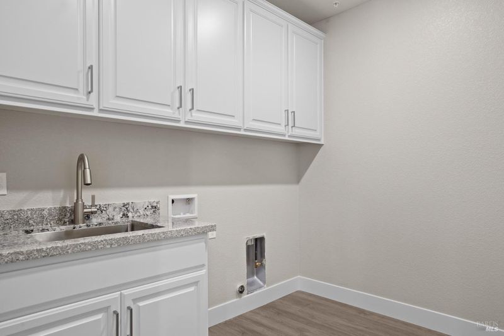
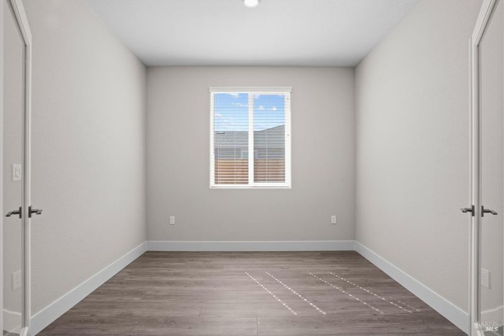
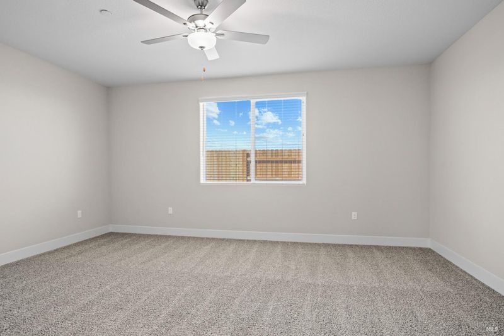
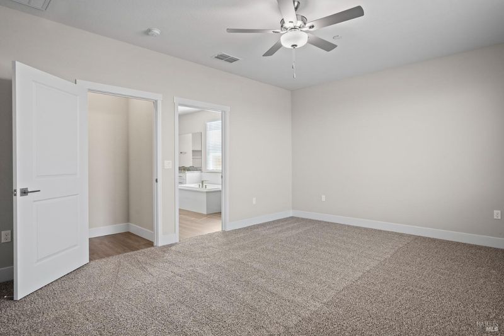
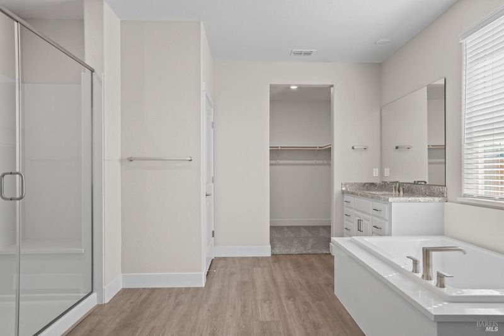
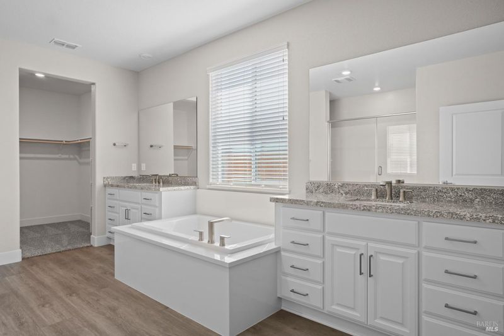
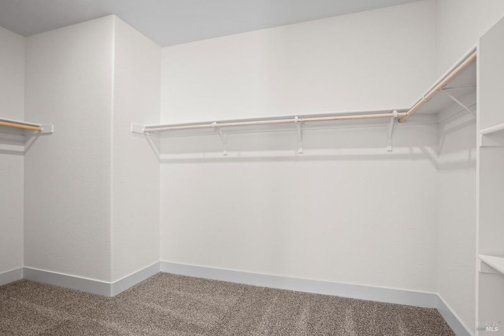
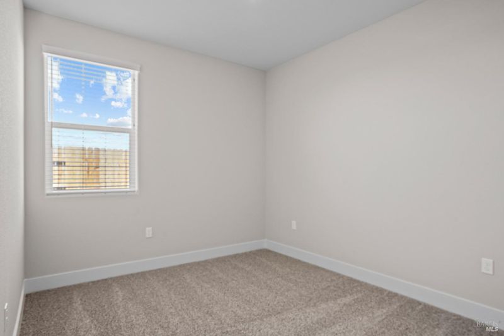
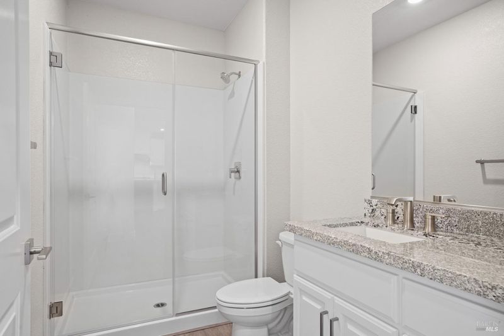
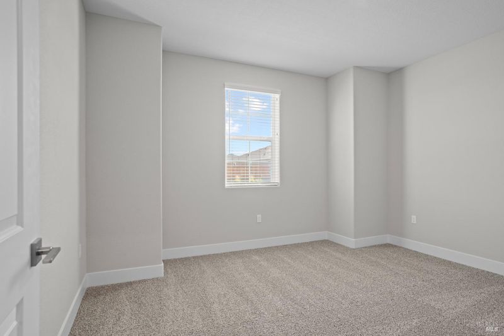
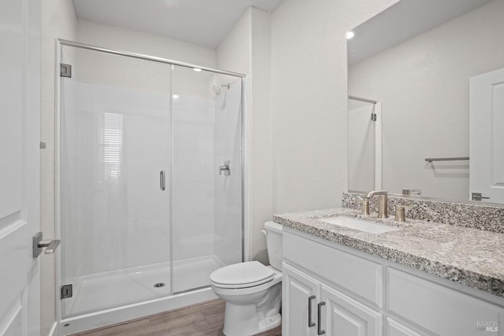
Overflowing with space and premium luxury upgrades, this single-story home is our largest floorplan in the exclusive luxury collection at Summit at Liberty, a charming 55+ community in Rio Vista. This impressive three-bedroom, three-bath residence offers a generous family room, a chef-ready kitchen, a versatile flex room, an oversized garage, and a covered back patioperfect for entertaining and comfortable living. Every detail has been thoughtfully curated, with designer-selected upgrades included at no extra cost. Enjoy energy-efficient stainless steel Whirlpool® kitchen appliances, gleaming granite countertops, elegant wood cabinetry with crown molding, tasteful faux-wood blinds on all operable windows, included solar panels, and much morecombining sophistication with modern convenience. CAL DRE #02064225 | LGI Realty - California, Inc.

- Days on Market
- 2 days
- Current Status
- Active
- Original Price
- List Price
- $657,900
- On Market Date
- Oct 30, 2026
- Property Type
- Single Family Residence
- Area
- Rio vista
- Zip Code
- 94571
- MLS ID
- 326090976
- APN
- 0176371150
- Year Built
- 2025
- Stories in Building
- 1
- Possession
- Close Of Escrow
- Data Source
- BAREIS
- Origin MLS System
River Delta High/Elementary (Alternative) School
Public K-12 Alternative
Students: 18 Distance: 3.0mi
Wind River High (Adult)
Public n/a Adult Education
Students: NA Distance: 3.0mi
D. H. White Elementary School
Public K-5 Elementary
Students: 348 Distance: 3.0mi
Rio Vista High School
Public 9-12 Secondary
Students: 413 Distance: 3.6mi
Riverview Middle School
Public 6-8 Middle
Students: 234 Distance: 3.8mi
Isleton Elementary School
Public K-6 Elementary
Students: 158 Distance: 6.7mi
- Bed
- 3
- Bath
- 3
- Parking
- 2
- Attached, Garage Door Opener, Garage Faces Front, Inside Entrance, Private, Uncovered Parking Spaces 2+
- SQ FT
- 2,395
- SQ FT Source
- Builder
- Lot SQ FT
- 6,000.0
- Lot Acres
- 0.1377 Acres
- Kitchen
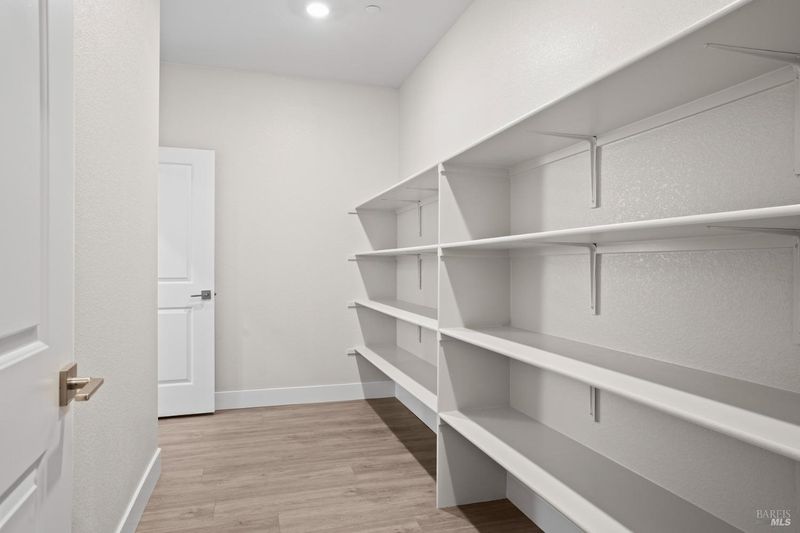
- Breakfast Area, Butlers Pantry, Granite Counters, Kitchen Island, Island w/Sink, Kitchen/Family Combo, Pantry Closet
- Cooling
- Ceiling Fan(s), Central Air
- Dining Room
- Dining/Living Combo, Space in Kitchen
- Disclosures
- Standard
- Flooring
- Carpet, Vinyl
- Foundation
- Concrete, Slab
- Heating
- Central, Electric
- Laundry
- Cabinets, Electric, Hookups Only, Inside Area, Inside Room, Sink
- Main Level
- Bedroom(s), Dining Room, Full Bath(s), Garage, Kitchen, Living Room, Primary Bedroom, Street Entrance
- Possession
- Close Of Escrow
- Basement
- None
- Architectural Style
- Ranch
- * Fee
- $315
- Name
- First Service Residential
- Phone
- 800-428-5588
- *Fee includes
- Maintenance Structure, Maintenance Grounds, Management, Organized Activities, Pool, and Recreation Facility
MLS and other Information regarding properties for sale as shown in Theo have been obtained from various sources such as sellers, public records, agents and other third parties. This information may relate to the condition of the property, permitted or unpermitted uses, zoning, square footage, lot size/acreage or other matters affecting value or desirability. Unless otherwise indicated in writing, neither brokers, agents nor Theo have verified, or will verify, such information. If any such information is important to buyer in determining whether to buy, the price to pay or intended use of the property, buyer is urged to conduct their own investigation with qualified professionals, satisfy themselves with respect to that information, and to rely solely on the results of that investigation.
School data provided by GreatSchools. School service boundaries are intended to be used as reference only. To verify enrollment eligibility for a property, contact the school directly.