

$1,269,000
1,888
SQ FT
$672
SQ/FT
19409 Olive Avenue
@ Solano Avenue - Sonoma, El Verano

- 3 Bed
- 2 Bath
- 10 Park
- 1,888 sqft
- El Verano
-

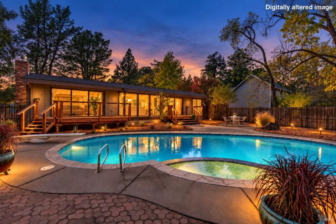
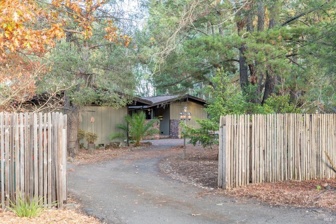
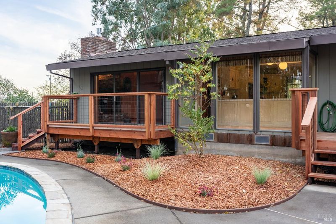
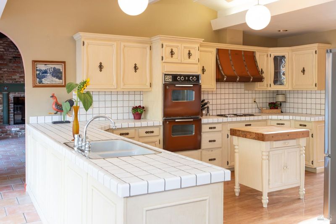
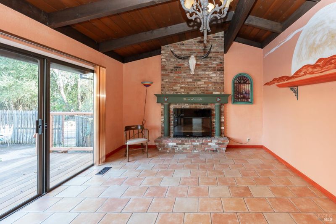
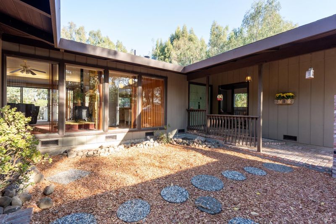
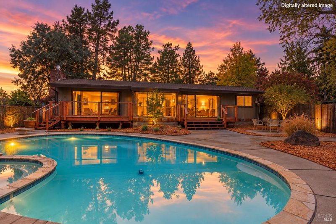
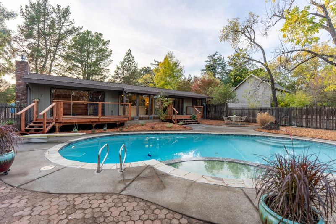
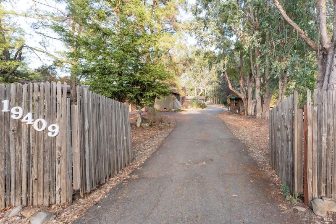
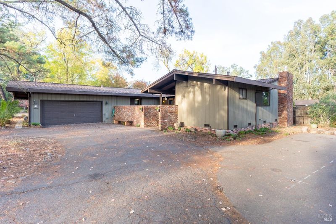
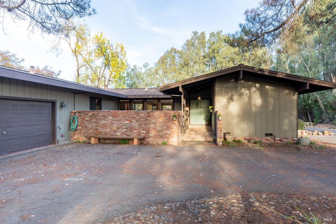
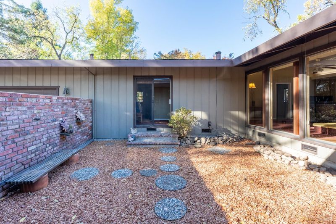
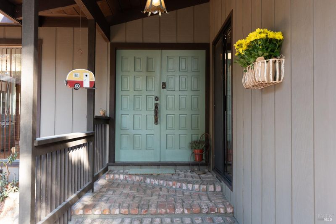
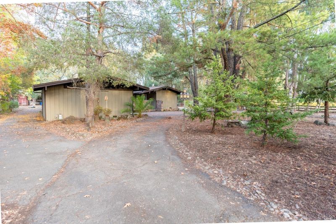
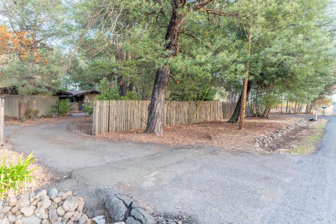
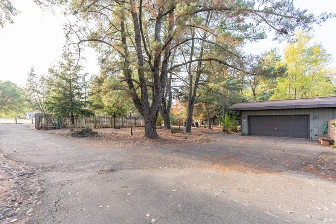
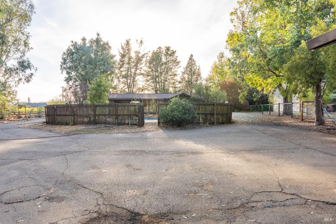
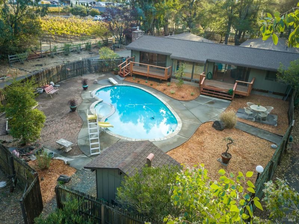
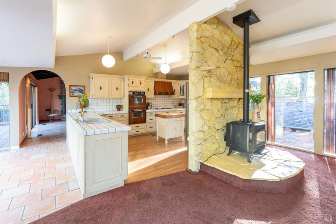
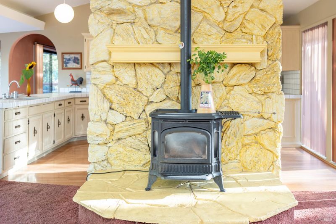
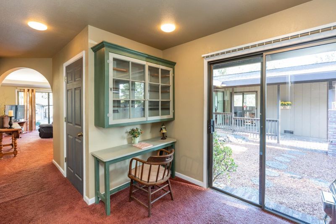
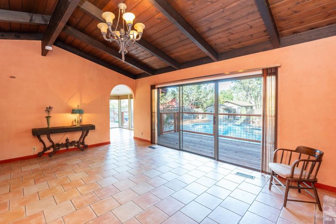
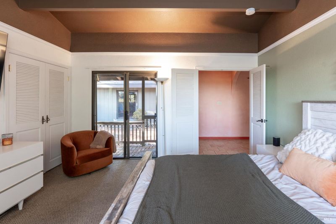
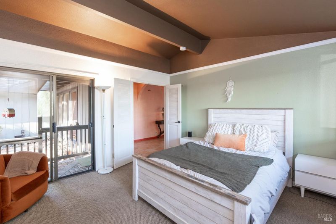
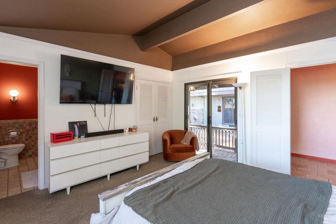
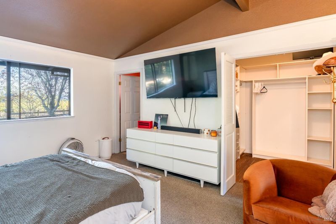
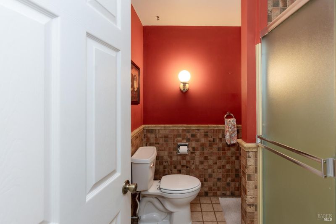
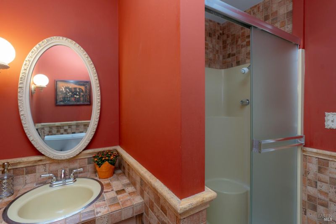
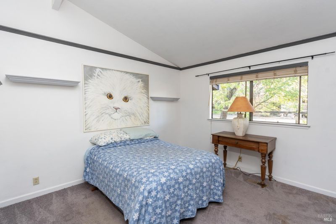
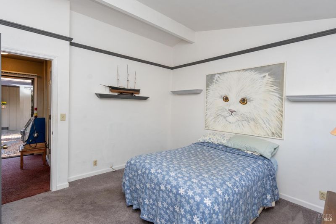
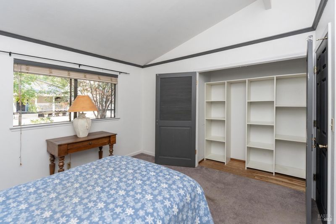
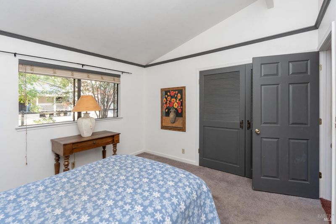
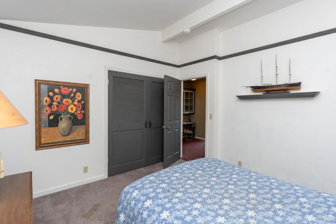
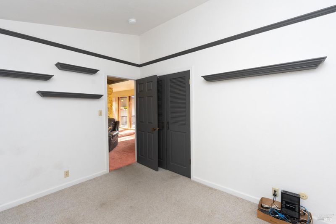
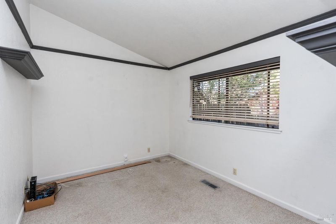
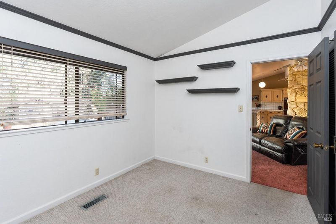
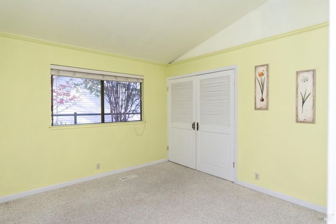
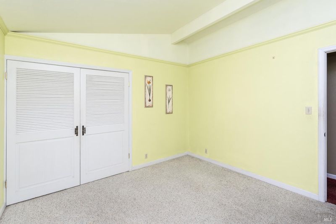
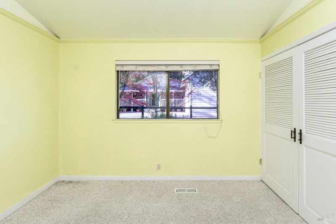
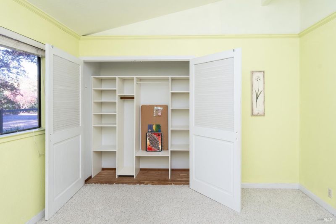
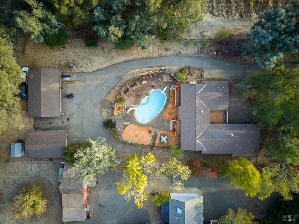
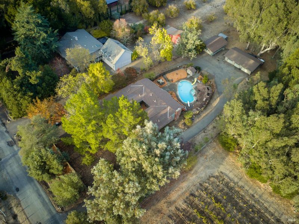
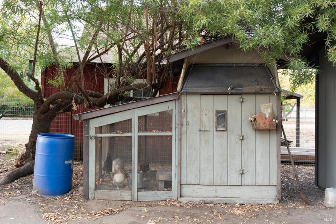
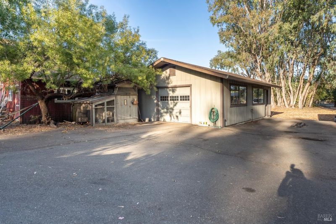
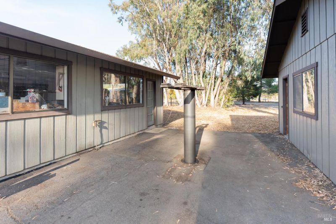
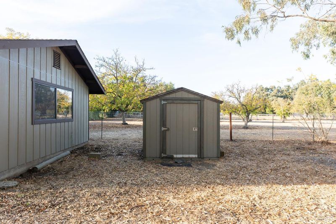
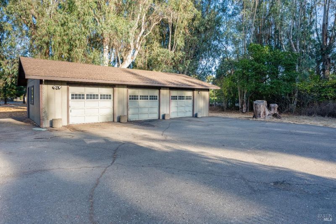
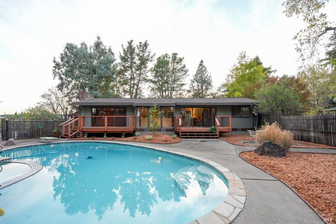
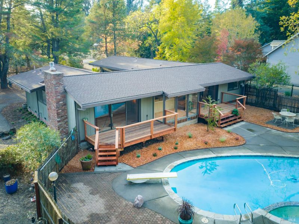
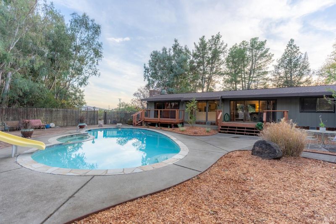
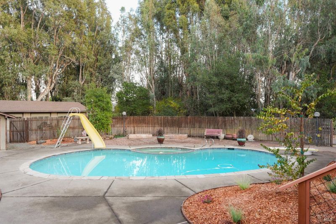
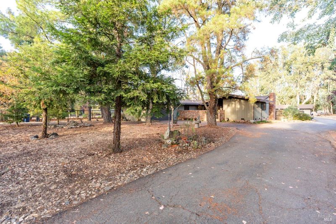
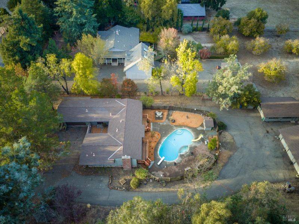
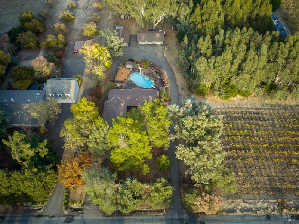
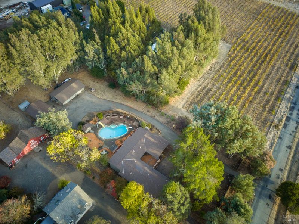
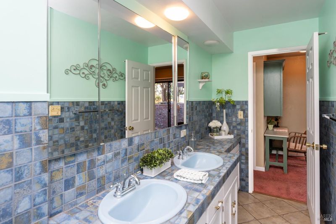
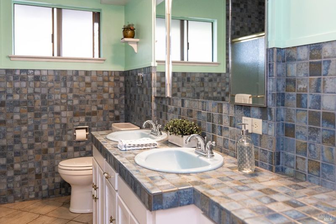
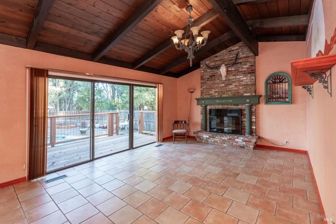
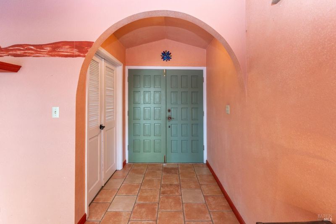
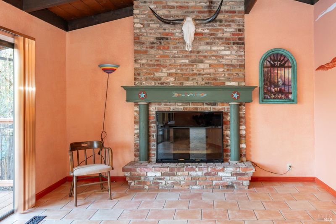
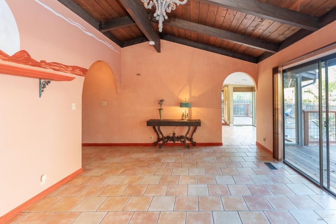
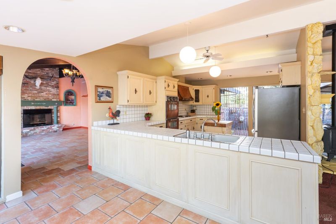
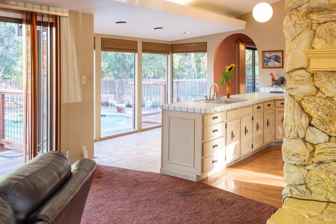
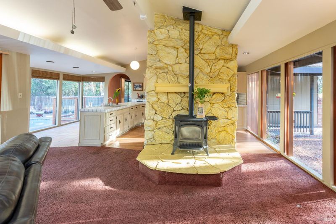
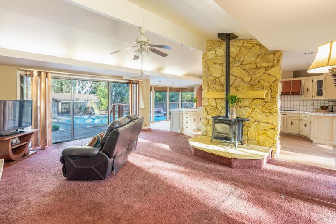
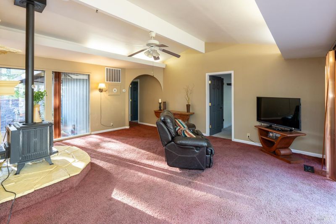
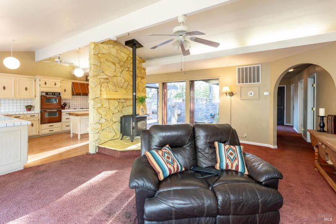
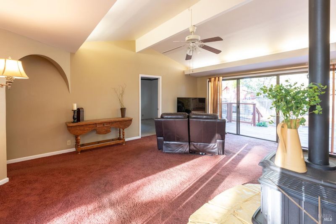
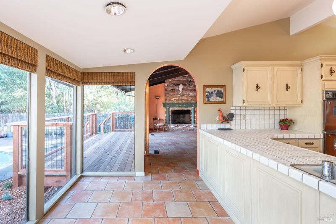
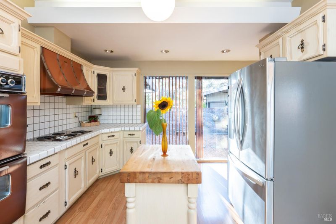
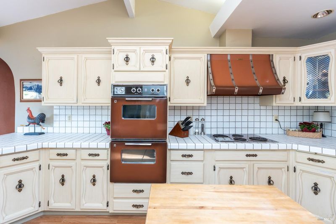
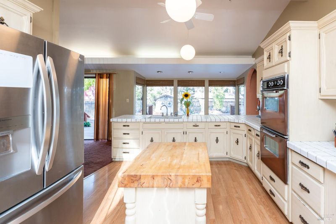
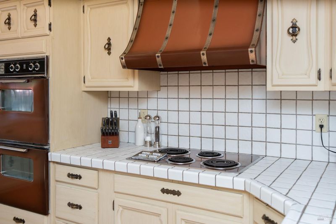
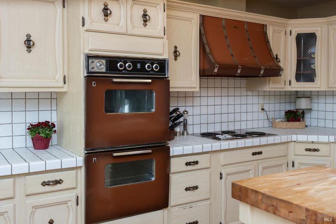
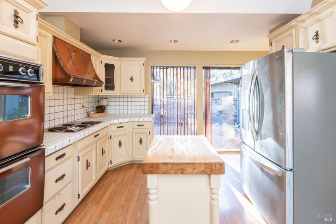
A charming brick walkway and welcoming front atrium courtyard introduce this timeless ranch-style home, custom-built in 1973 with beautiful redwood craftsmanship and inspired by the 1972 Designs for Convenient Living catalog. Situated on 1.18 acres, this distinctive property blends architectural character, comfortable living, and country charm, all just minutes from city amenities. Step inside to discover the warmth of vaulted redwood ceilings in the living room, complemented by a gas fireplace. The thoughtfully designed floor plan features a private primary bedroom wing with redwood ceiling, walk-in closet with cedar flooring, and en-suite bath, separate from the gathering spaces and additional bedrooms. Over the years, the all electric kitchen has been updated and opened to create a more inviting and functional space. Featuring an electric cooktop, gas double oven, and generous prep areas for the home chef, the kitchen also offers windows capturing views of the front atrium and backyard pool and deck. During previous renovations, sheetrock was installed over portions of the original redwood ceilings, preserving the redwood beneath. A separate family gathering room with a gas-burning stove provides another comfortable space to relax and entertain. All bedrooms feature cedar-lined closet floors. Across the back of the home, dramatic floor-to-ceiling windows capture tranquil views of the swimming pool and surrounding grounds, connecting indoor and outdoor living. Brand-new decks, steps, and handrails offer inviting spaces to enjoy the setting, complemented by new, low-maintenance landscaping. A circular driveway welcomes you to this expansive property with exceptional parking, storage, and workshop opportunities. Detached improvements include a three-car garage, separate one-car workshop, and a working vehicle lift between the buildings. Generous space accommodates vehicles, recreational toys, hobbies, and RV parking. Adding to the country charm is an established hen house, with the sellers' chickens accompanying them to their next home. Enjoy the tranquility, space, and versatility of country living with city conveniences just minutes away. A truly special property with timeless redwood character and room to make it your own.

- Days on Market
- 4 days
- Current Status
- Active
- Original Price
- List Price
- $1,269,000
- On Market Date
- Oct 29, 2026
- Property Type
- Single Family Residence
- Area
- Sonoma
- Zip Code
- 95476
- MLS ID
- 326090626
- APN
- 052442049000
- Year Built
- 1973
- Stories in Building
- 1
- Possession
- Close Of Escrow
- Data Source
- BAREIS
- Origin MLS System
El Verano Elementary School
Public K-5 Elementary
Students: 372 Distance: 1.2mi
Sassarini Elementary School
Public K-5 Elementary
Students: 328 Distance: 1.2mi
Soloquest School & Learning Center
Private 10-12 Alternative, Secondary, Coed
Students: 9 Distance: 1.4mi
St. Francis Solano
Private K-8 Elementary, Religious, Nonprofit
Students: 177 Distance: 1.4mi
Woodland Star Charter School
Charter K-8 Elementary, Coed
Students: 251 Distance: 1.5mi
Altimira Middle School
Public 6-8 Middle
Students: 468 Distance: 1.5mi
- Bed
- 3
- Bath
- 2
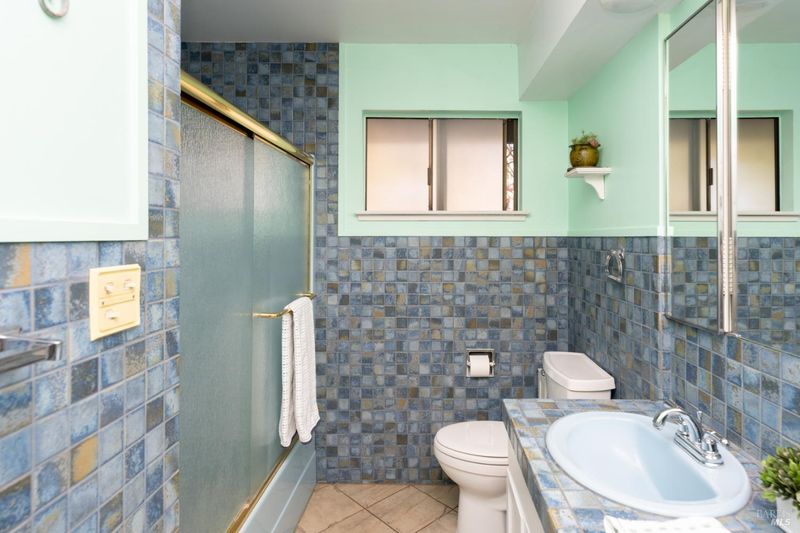
- Double Vanity, Tile, Tub w/Shower Over
- Parking
- 10
- Attached, Detached, Garage Faces Side, Guest, Inside Entrance, Mechanical Lift, RV Possible, See Remarks
- SQ FT
- 1,888
- SQ FT Source
- Assessor Agent-Fill
- Lot SQ FT
- 51,401.0
- Lot Acres
- 1.18 Acres
- Pool Info
- Built-In
- Kitchen
- Breakfast Area, Kitchen/Family Combo, Tile Counters
- Cooling
- Ceiling Fan(s), Central Air
- Dining Room
- Dining/Family Combo
- Disclosures
- Offer As Is
- Exterior Details
- Uncovered Courtyard
- Family Room
- Cathedral/Vaulted, Deck Attached, View
- Living Room
- Cathedral/Vaulted, Deck Attached, View
- Flooring
- Carpet, Simulated Wood, Tile
- Foundation
- Concrete Perimeter
- Fire Place
- Family Room, Gas Piped, Insert, Living Room, Raised Hearth
- Heating
- Central, Fireplace Insert, Fireplace(s), Gas, Other
- Laundry
- Dryer Included, In Garage, Sink, Washer Included
- Main Level
- Bedroom(s), Family Room, Full Bath(s), Garage, Kitchen, Living Room, Primary Bedroom, Street Entrance
- Views
- Hills
- Possession
- Close Of Escrow
- Basement
- None
- Architectural Style
- Ranch, Spanish
- Fee
- $0
MLS and other Information regarding properties for sale as shown in Theo have been obtained from various sources such as sellers, public records, agents and other third parties. This information may relate to the condition of the property, permitted or unpermitted uses, zoning, square footage, lot size/acreage or other matters affecting value or desirability. Unless otherwise indicated in writing, neither brokers, agents nor Theo have verified, or will verify, such information. If any such information is important to buyer in determining whether to buy, the price to pay or intended use of the property, buyer is urged to conduct their own investigation with qualified professionals, satisfy themselves with respect to that information, and to rely solely on the results of that investigation.
School data provided by GreatSchools. School service boundaries are intended to be used as reference only. To verify enrollment eligibility for a property, contact the school directly.