

$575,000
1,419
SQ FT
$405
SQ/FT
696 Central Ave
@ Harbor - Other, Pittsburg

- 2 Bed
- 1 Bath
- 1 Park
- 1,419 sqft
- Pittsburg
-

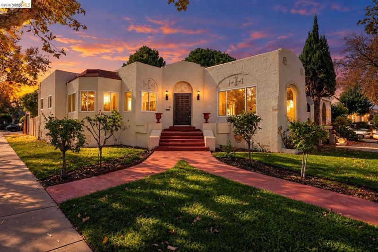
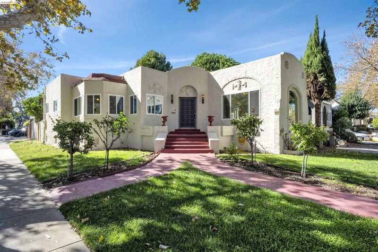
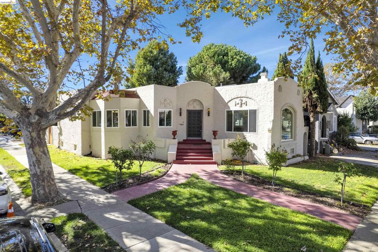
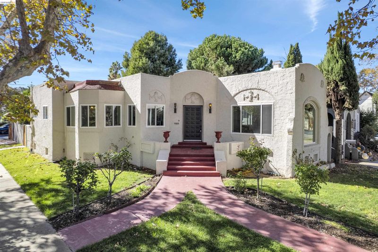
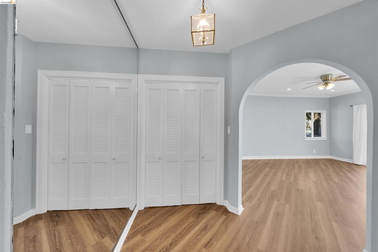
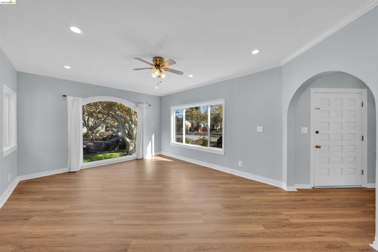
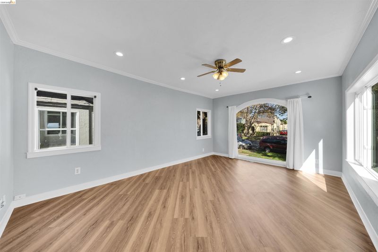
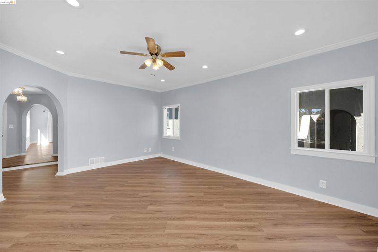
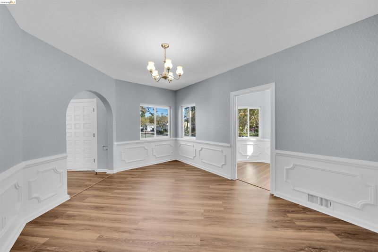
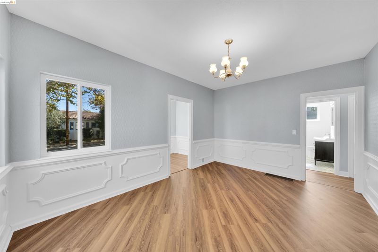
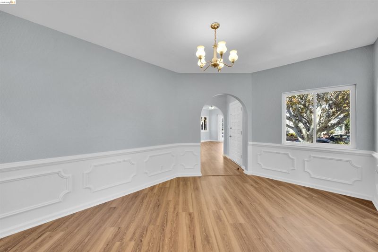
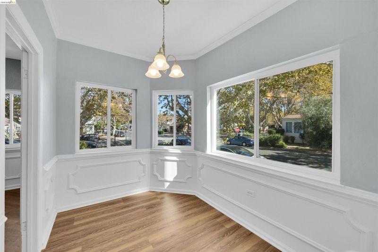
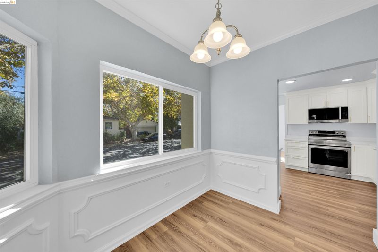
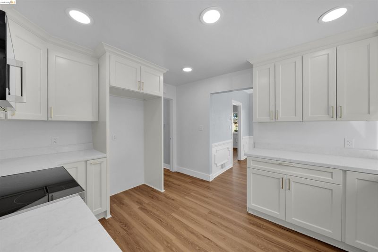
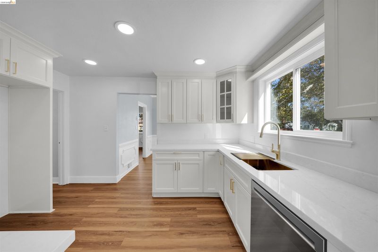
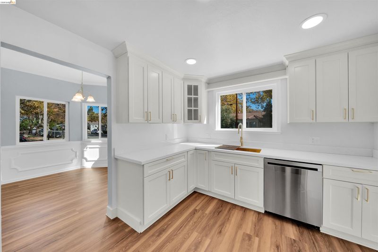
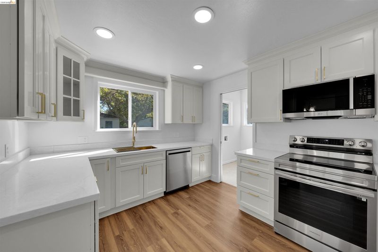
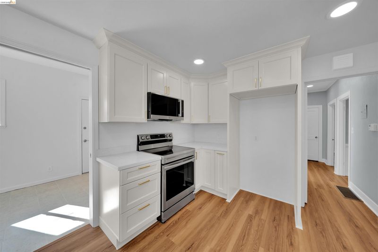
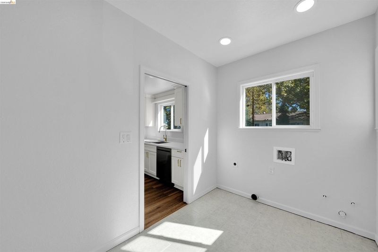
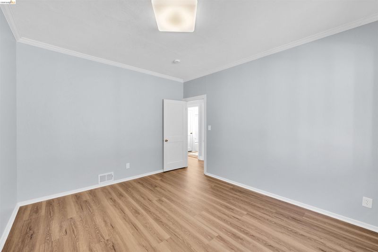
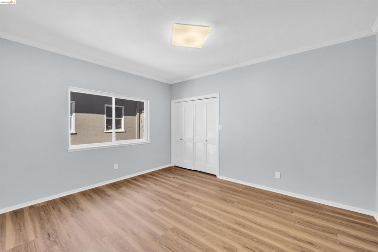
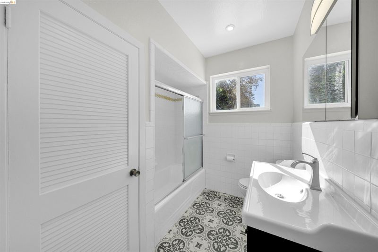
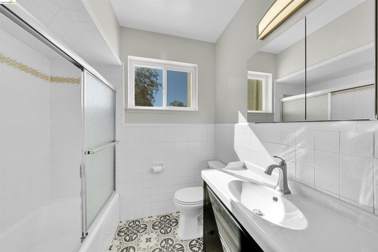
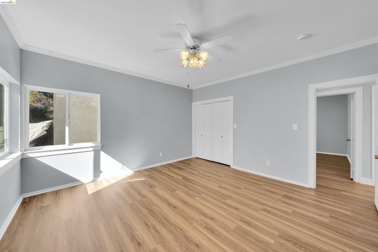
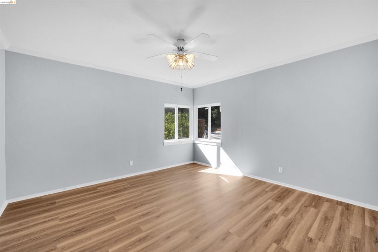
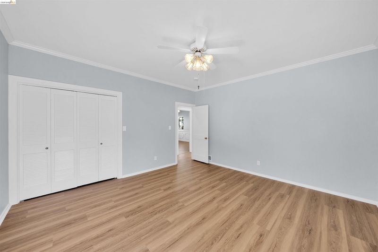
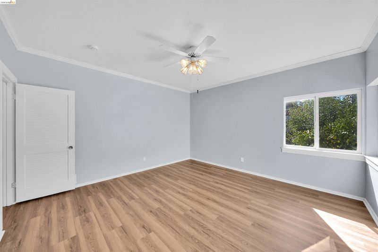
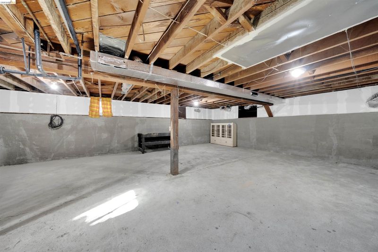
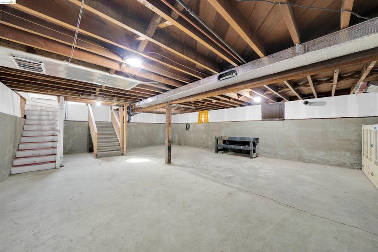
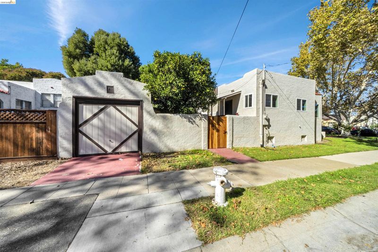
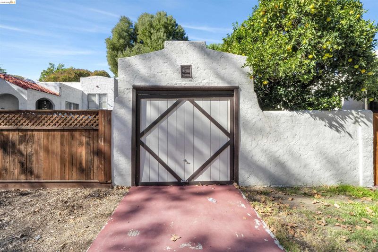
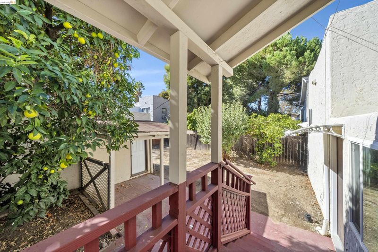
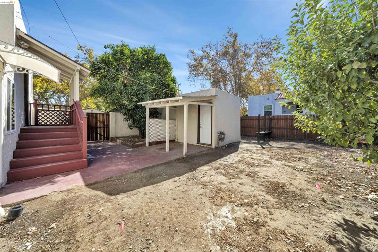
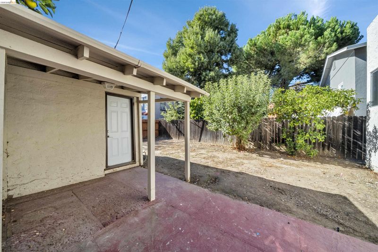
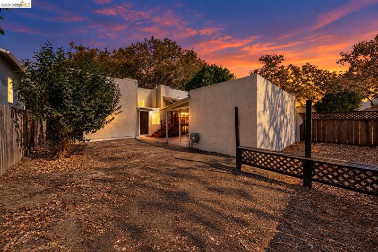
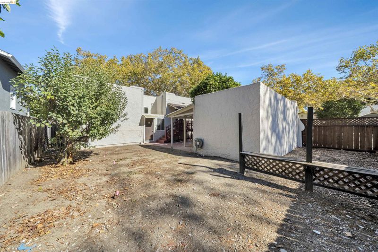
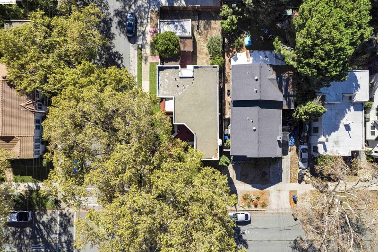
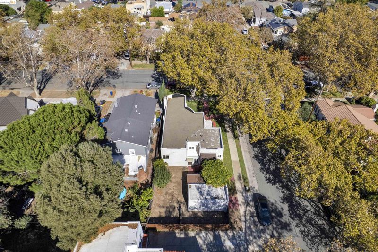
Discover timeless architectural charm and beautifully refreshed interiors at 696 Central Ave in Pittsburg! This distinctive Spanish Revival-inspired home offers 2 oversized bedrooms, 1 bathroom, and 1,419 sq. ft. of living space on a 4,791 sq. ft. lot. A striking stucco façade, decorative arches, and an inviting elevated entry create memorable curb appeal. Inside, generous windows fill the living and dining areas with natural light, highlighting warm wood-look flooring, graceful archways, and elegant decorative molding. The updated kitchen shines with white Shaker-style cabinetry, sleek countertops, gold-tone accents, and stainless steel appliances. The bathroom features attractive patterned flooring and a tub/shower combination. Additional highlights include a dedicated laundry area, spacious unfinished lower-level basement space, detached garage, and fenced backyard with mature trees and a covered patio. The versatile lower-level space and detached garage offer exciting possibilities, including potential ADU conversion opportunities, subject to city approval and applicable requirements. A wonderful blend of classic character and modern touches, ready for its next chapter!

- Current Status
- New
- Original Price
- $575,000
- List Price
- $575,000
- On Market Date
- Oct 23, 2026
- Property Type
- Detached
- D/N/S
- Other
- Zip Code
- 94565
- MLS ID
- 41152045
- APN
- 0731130050
- Year Built
- 1929
- Stories in Building
- 1
- Possession
- Immediate
- Data Source
- MAXEBRDI
- Origin MLS System
- DELTA
Pittsburg Senior High School
Public 9-12 Secondary
Students: 3573 Distance: 0.3mi
Pittsburg Adult Education Center
Public n/a Adult Education
Students: NA Distance: 0.6mi
Marina Vista Elementary School
Public K-5 Elementary
Students: 649 Distance: 0.7mi
Martin Luther King Jr. Junior High School
Public 6-8 Coed
Students: 711 Distance: 0.7mi
Home Schooling
Private K-12
Students: 15 Distance: 0.9mi
Spectrum Center - Delta
Private 11-12 Special Education, Combined Elementary And Secondary, Coed
Students: 70 Distance: 1.0mi
- Bed
- 2
- Bath
- 1
- Parking
- 1
- Attached, Garage, Garage Faces Side
- SQ FT
- 1,419
- SQ FT Source
- Public Records
- Lot SQ FT
- 4,950.0
- Lot Acres
- 0.11 Acres
- Pool Info
- None
- Kitchen
- Dishwasher, Range, Range/Oven Built-in
- Cooling
- Central Air
- Disclosures
- Other - Call/See Agent, Disclosure Package Avail
- Entry Level
- Exterior Details
- Yard Space
- Flooring
- Vinyl
- Foundation
- Fire Place
- None
- Heating
- Forced Air
- Laundry
- Laundry Room
- Main Level
- 2 Bedrooms, 1 Bath, Main Entry
- Possession
- Immediate
- Architectural Style
- Spanish
- Construction Status
- Existing
- Additional Miscellaneous Features
- Yard Space
- Location
- Corner Lot
- Roof
- Flat
- Water and Sewer
- Public
- Fee
- Unavailable
MLS and other Information regarding properties for sale as shown in Theo have been obtained from various sources such as sellers, public records, agents and other third parties. This information may relate to the condition of the property, permitted or unpermitted uses, zoning, square footage, lot size/acreage or other matters affecting value or desirability. Unless otherwise indicated in writing, neither brokers, agents nor Theo have verified, or will verify, such information. If any such information is important to buyer in determining whether to buy, the price to pay or intended use of the property, buyer is urged to conduct their own investigation with qualified professionals, satisfy themselves with respect to that information, and to rely solely on the results of that investigation.
School data provided by GreatSchools. School service boundaries are intended to be used as reference only. To verify enrollment eligibility for a property, contact the school directly.