

$2,999,000
2,593
SQ FT
$1,157
SQ/FT
567 7th Avenue
@ Edison Way - 311 - County Area / Fair Oaks Ave, Menlo Park

- 4 Bed
- 4 (3/1) Bath
- 2 Park
- 2,593 sqft
- MENLO PARK
-

-
Sun Nov 1, 2:00 pm - 4:00 pm
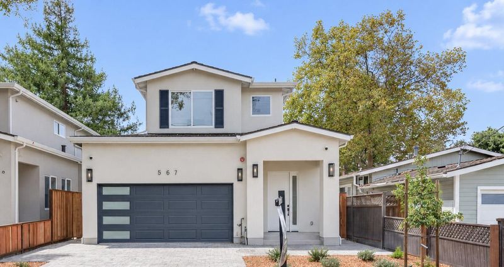
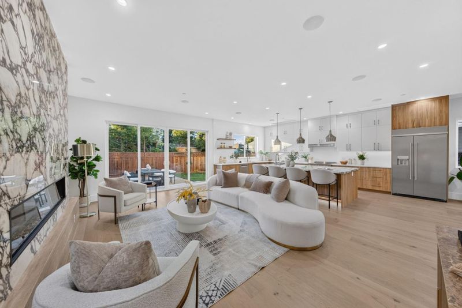
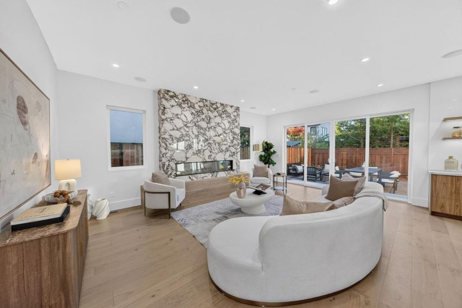
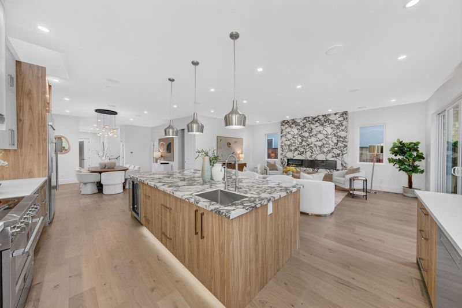
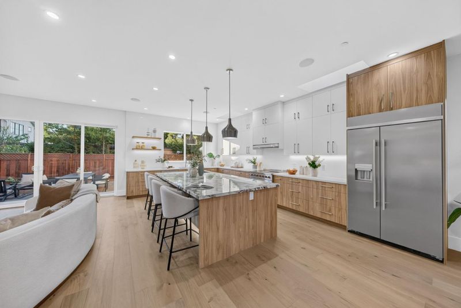
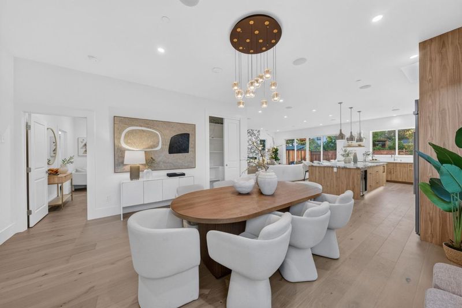
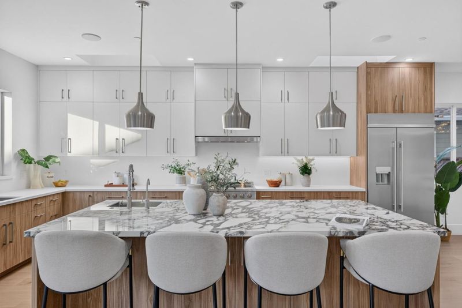
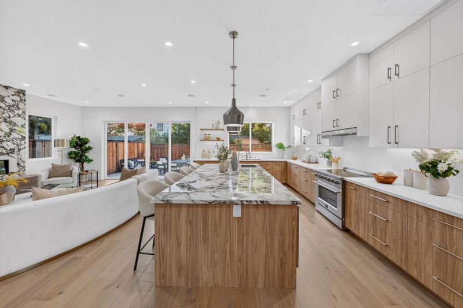
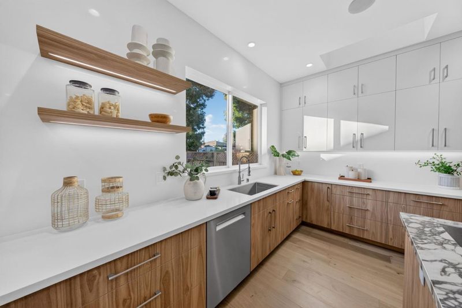
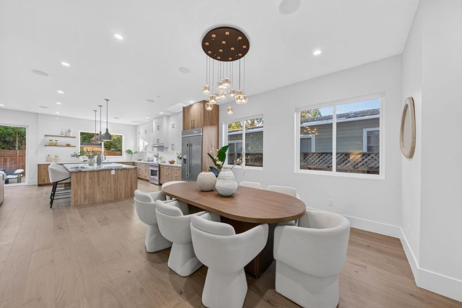
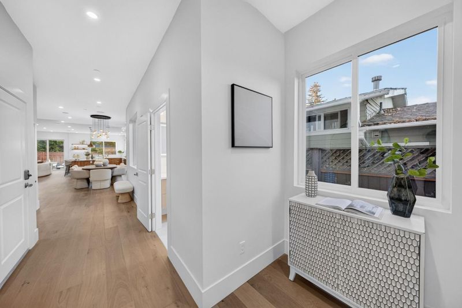
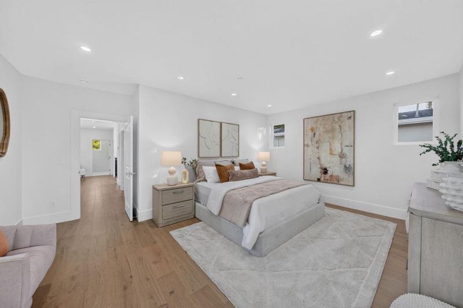
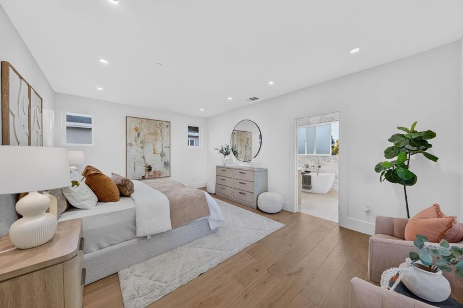
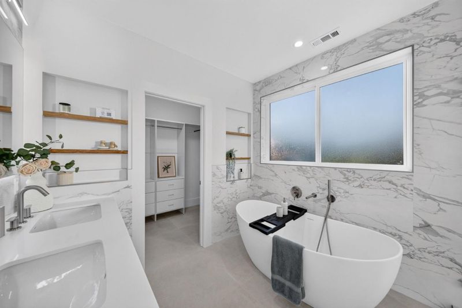
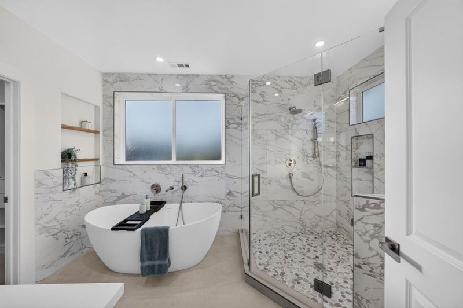
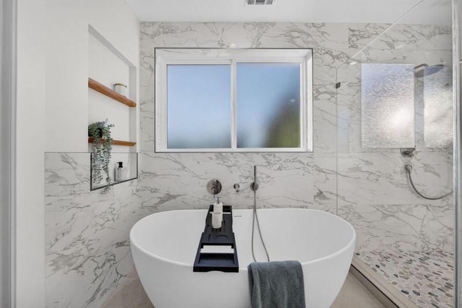
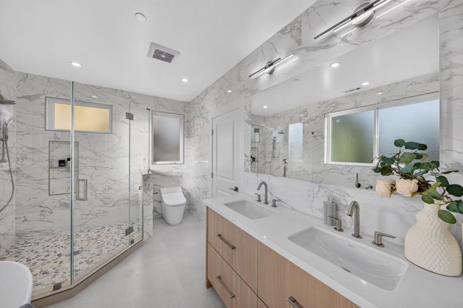
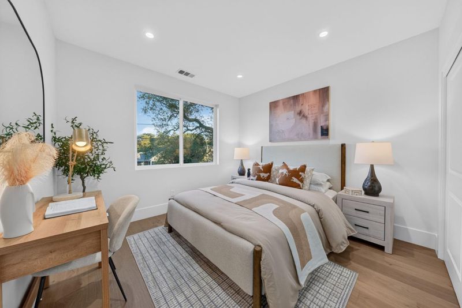
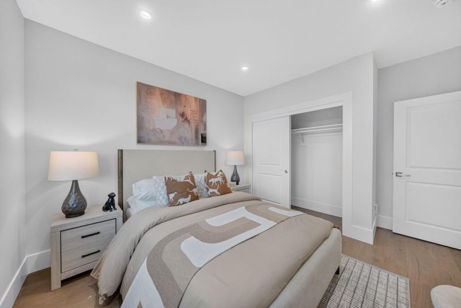
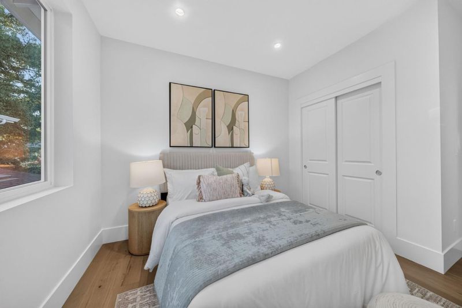
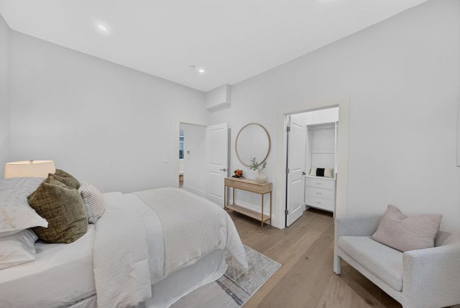
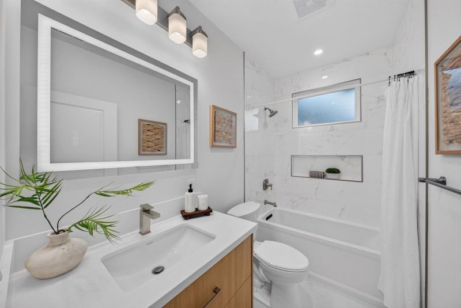
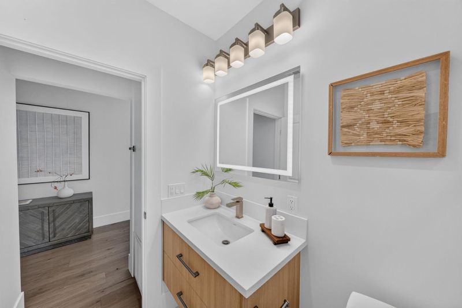
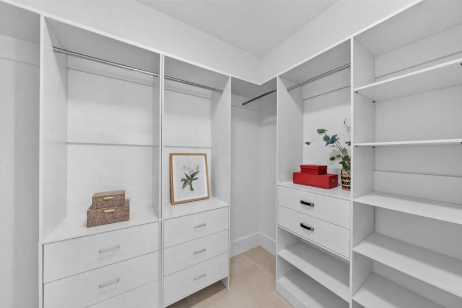
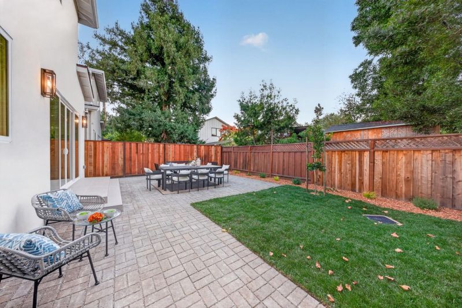
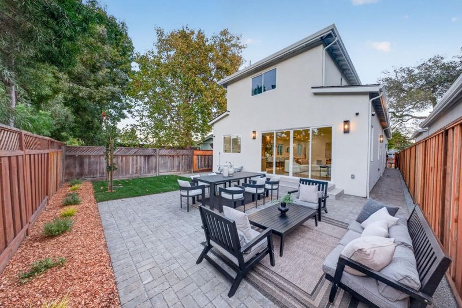
NEW CONSTRUCTION 2026! 567 7th Ave offers 2,593 square feet of meticulous interiors complete with a two-car garage. The open floor plan brings the kitchen and main living area together, with striking Calacatta Viola slabs highlighting the island countertop and fireplace. A first-floor bedroom with an ensuite bath offers flexibility as a guest suite or home office, complemented by a separate powder room serving the common areas. Upstairs, three additional bedrooms include a relaxing primary suite with a walk-in closet and a beautifully appointed bathroom featuring Porcelanosa tile. A fully owned solar energy system and an integrated Ubiquiti UniFi home network support modern living, from renewable energy to connectivity for work, streaming, and everyday use.

- Days on Market
- 2 days
- Current Status
- Active
- Original Price
- $2,999,000
- List Price
- $2,999,000
- On Market Date
- Oct 30, 2026
- Property Type
- Single Family Home
- Area
- 311 - County Area / Fair Oaks Ave
- Zip Code
- 94025
- MLS ID
- ML82066141
- APN
- 060-066-350
- Year Built
- 2026
- Stories in Building
- 2
- Possession
- Unavailable
- Data Source
- MLSL
- Origin MLS System
- MLSListings, Inc.
Synapse School
Private K-8 Core Knowledge
Students: 265 Distance: 0.1mi
Wherry Academy
Private K-12 Combined Elementary And Secondary, Coed
Students: 16 Distance: 0.2mi
Seaport Academy
Private K-12
Students: 7 Distance: 0.2mi
Everest Public High
Charter 9-12
Students: 407 Distance: 0.2mi
Sequoia District Adult Education
Public n/a Adult Education
Students: 2 Distance: 0.3mi
Connect Community Charter
Charter K-8 Coed
Students: 212 Distance: 0.3mi
- Bed
- 4
- Bath
- 4 (3/1)
- Double Sinks, Primary - Oversized Tub, Shower and Tub, Tile
- Parking
- 2
- Attached Garage
- SQ FT
- 2,593
- SQ FT Source
- Unavailable
- Lot SQ FT
- 4,504.0
- Lot Acres
- 0.103398 Acres
- Kitchen
- Cooktop - Electric, Dishwasher, Freezer, Garbage Disposal, Hood Over Range, Ice Maker, Island, Island with Sink, Oven Range, Refrigerator, Skylight, Wine Refrigerator
- Cooling
- Central AC, Multi-Zone
- Dining Room
- Dining Area
- Disclosures
- Natural Hazard Disclosure
- Family Room
- Kitchen / Family Room Combo
- Foundation
- Piling
- Fire Place
- Living Room
- Heating
- Heat Pump
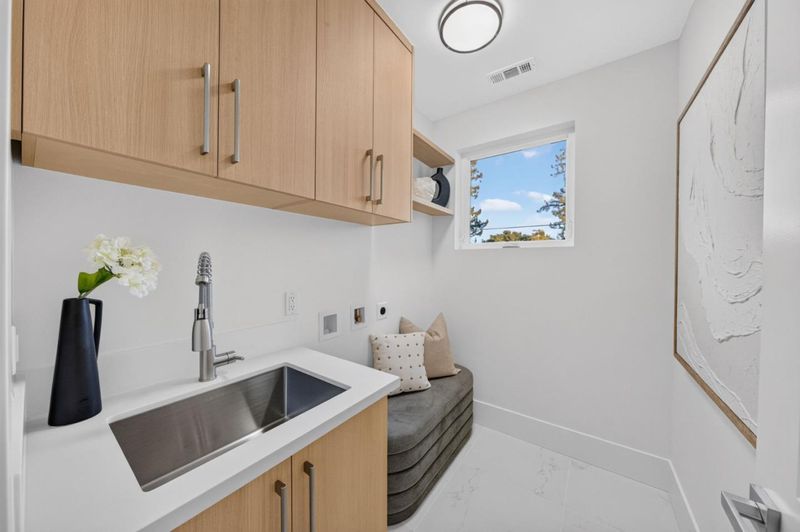
- Laundry
- Washer / Dryer
- Fee
- Unavailable
MLS and other Information regarding properties for sale as shown in Theo have been obtained from various sources such as sellers, public records, agents and other third parties. This information may relate to the condition of the property, permitted or unpermitted uses, zoning, square footage, lot size/acreage or other matters affecting value or desirability. Unless otherwise indicated in writing, neither brokers, agents nor Theo have verified, or will verify, such information. If any such information is important to buyer in determining whether to buy, the price to pay or intended use of the property, buyer is urged to conduct their own investigation with qualified professionals, satisfy themselves with respect to that information, and to rely solely on the results of that investigation.
School data provided by GreatSchools. School service boundaries are intended to be used as reference only. To verify enrollment eligibility for a property, contact the school directly.