

$2,498,000
1,125
SQ FT
$2,220
SQ/FT
3164 Emerson Street
@ Loma Verde Ave - 234 - Midtown, Palo Alto

- 3 Bed
- 1 Bath
- 2 Park
- 1,125 sqft
- PALO ALTO
-

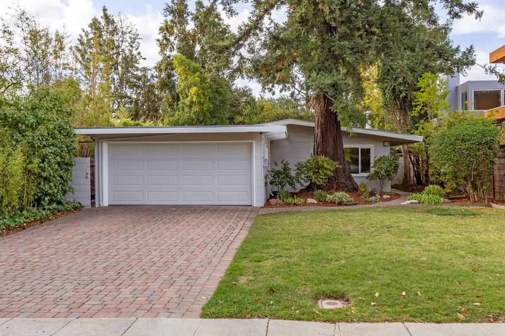
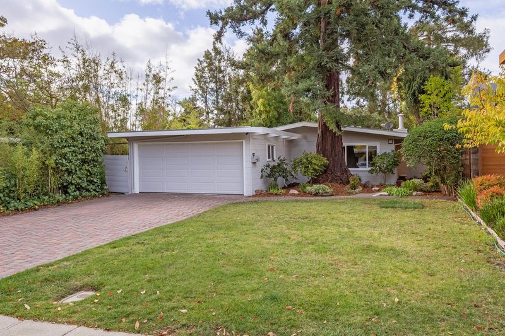
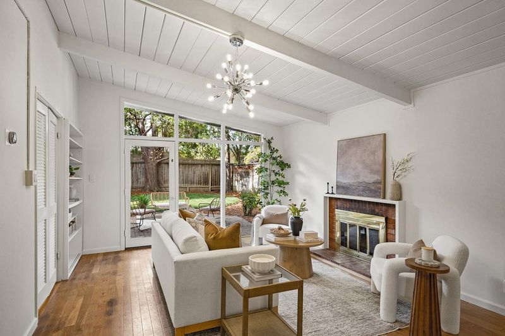
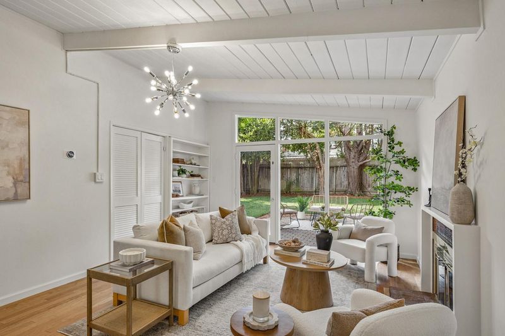
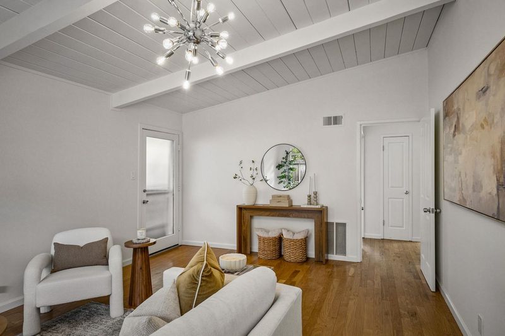
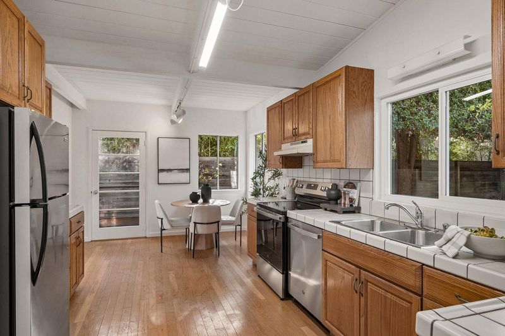
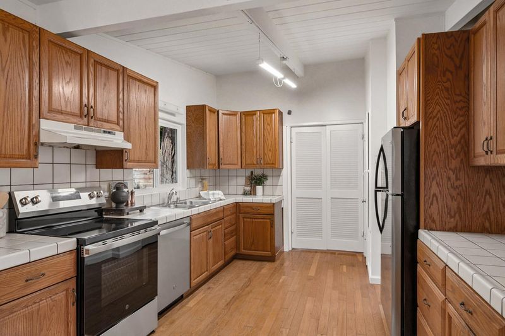
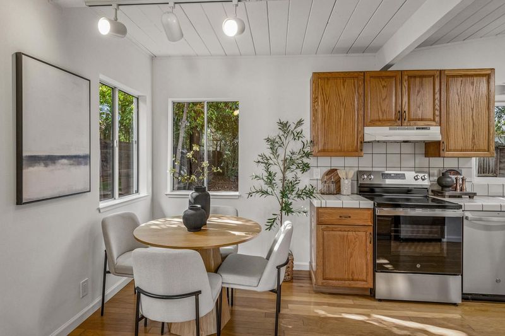
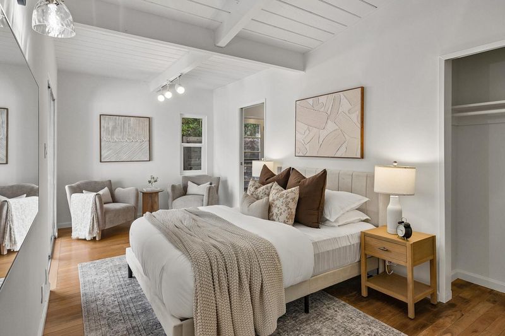
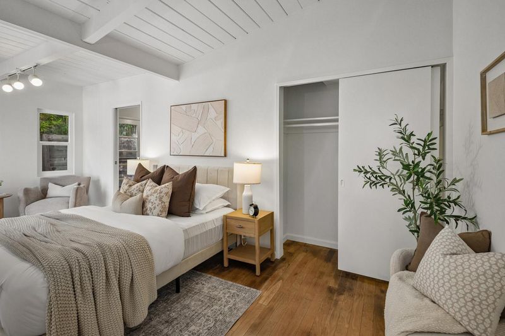
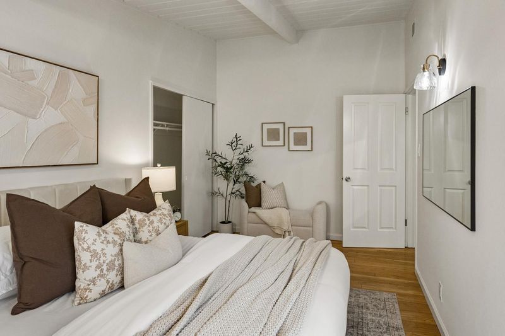
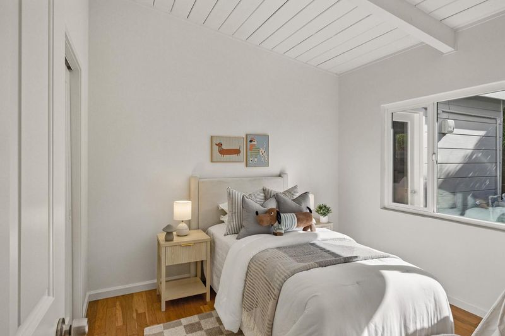
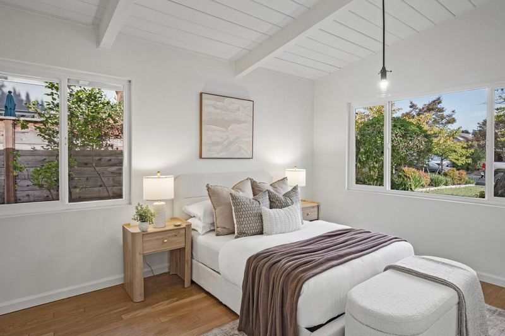
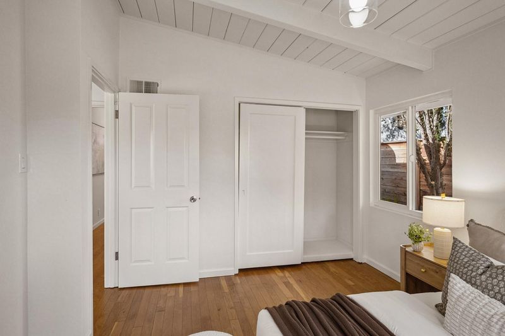
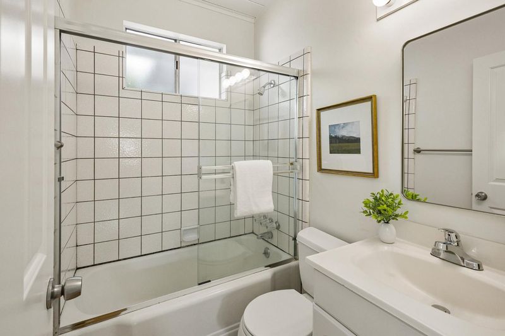
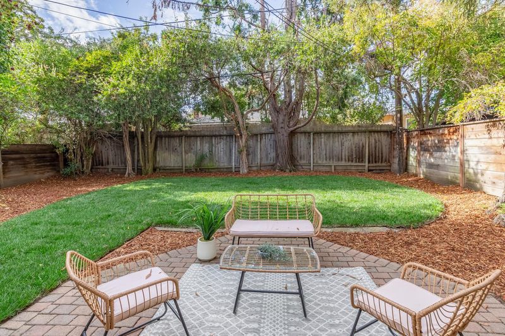
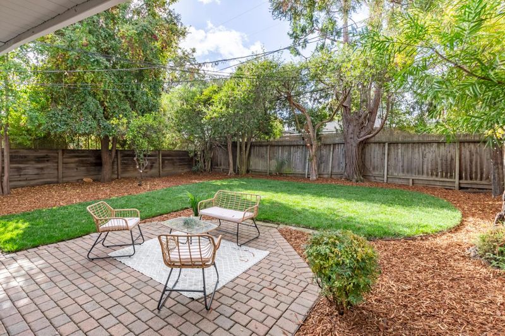
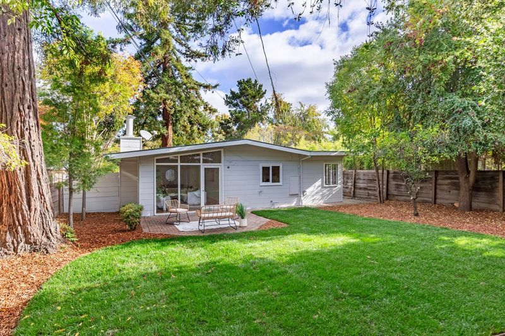
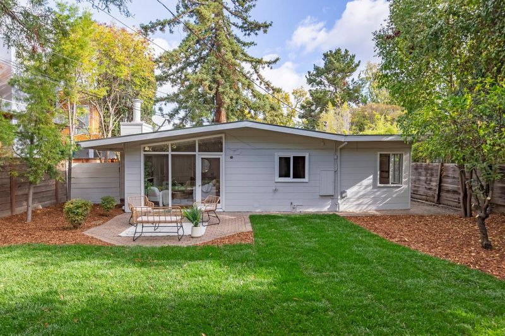
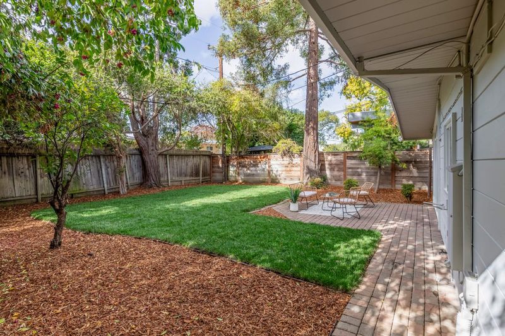
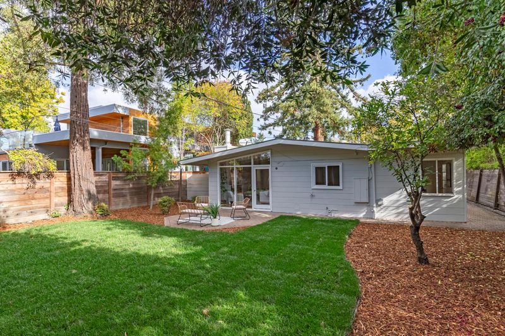
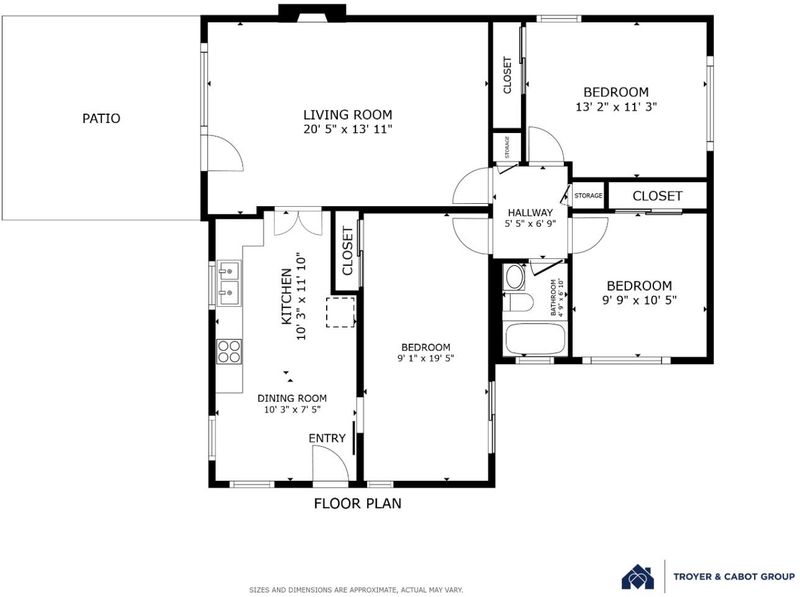
Located in a coveted Midtown neighborhood, this timeless home offers mid-century style, numerous updates, open-concept living spaces, and a deep park-like yard. Framed by a towering redwood, established landscaping, and a welcoming paver pathway, the covered entry opens through a glass view door into a light-filled living space. Here, impressive vaulted tongue-and-groove ceilings, a stylish Sputnik chandelier, a classic brick fireplace, built-in shelving, and a dramatic floor-to-ceiling wall of glass create an airy, elegant ambiance that seamlessly connects indoor living with the outdoors. The kitchen is equipped with natural wood cabinetry, tiled countertops, quality stainless steel appliances, and a bright, sunny dining area framed by corner windows. Three inviting bedrooms with high ceilings enjoy easy access to the full bath. The expansive, tree-lined backyard offers exceptional privacy in a tranquil setting, complete with a large paver patio, lush new lawn, and a second lounge patio along the side of the home. This refreshed home is situated just moments from Midtown shops and cafés, California Avenue, Stanford Research Park, downtown Palo Alto, and top-rated Palo Alto schools.

- Days on Market
- 6 days
- Current Status
- Active
- Original Price
- $2,498,000
- List Price
- $2,498,000
- On Market Date
- Oct 28, 2026
- Property Type
- Single Family Home
- Area
- 234 - Midtown
- Zip Code
- 94306
- MLS ID
- ML82065935
- APN
- 132-27-055
- Year Built
- 1950
- Stories in Building
- 1
- Possession
- COE
- Data Source
- MLSL
- Origin MLS System
- MLSListings, Inc.
El Carmelo Elementary School
Public K-5 Elementary
Students: 360 Distance: 0.2mi
Bear Hollow School
Private K-12
Students: NA Distance: 0.4mi
International School Of The Peninsula
Private 1-8 Elementary, Coed
Students: 574 Distance: 0.4mi
Keys Family Day School
Private 5-8
Students: 138 Distance: 0.4mi
Jane Lathrop Stanford Middle School
Public 6-8 Middle
Students: 1137 Distance: 0.6mi
Keys School
Private K-8 Elementary, Coed
Students: 324 Distance: 0.6mi
- Bed
- 3
- Bath
- 1
- Shower and Tub
- Parking
- 2
- Attached Garage, Off-Street Parking
- SQ FT
- 1,125
- SQ FT Source
- Unavailable
- Lot SQ FT
- 6,125.0
- Lot Acres
- 0.140611 Acres
- Kitchen
- Dishwasher, Hood Over Range, Oven Range - Electric, Refrigerator
- Cooling
- None
- Dining Room
- Eat in Kitchen
- Disclosures
- NHDS Report
- Family Room
- No Family Room
- Flooring
- Hardwood, Tile
- Foundation
- Concrete Slab
- Fire Place
- Living Room
- Heating
- Central Forced Air - Gas
- Laundry
- In Garage, Washer / Dryer
- Possession
- COE
- Fee
- Unavailable
MLS and other Information regarding properties for sale as shown in Theo have been obtained from various sources such as sellers, public records, agents and other third parties. This information may relate to the condition of the property, permitted or unpermitted uses, zoning, square footage, lot size/acreage or other matters affecting value or desirability. Unless otherwise indicated in writing, neither brokers, agents nor Theo have verified, or will verify, such information. If any such information is important to buyer in determining whether to buy, the price to pay or intended use of the property, buyer is urged to conduct their own investigation with qualified professionals, satisfy themselves with respect to that information, and to rely solely on the results of that investigation.
School data provided by GreatSchools. School service boundaries are intended to be used as reference only. To verify enrollment eligibility for a property, contact the school directly.