

$2,998,000
2,964
SQ FT
$1,011
SQ/FT
1615 15th Avenue
@ Aloha - 25142 - 2 - Golden Gate Heights, San Francisco

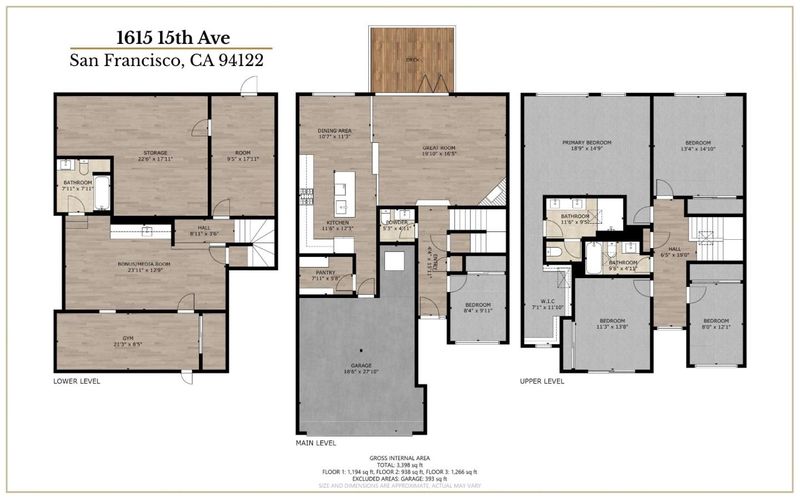
- 5 Bed
- 4 (3/1) Bath
- 2 Park
- 2,964 sqft
- SAN FRANCISCO
-

-
Sun Nov 1, 1:00 pm - 4:00 pm
-
Tue Nov 3, 1:00 pm - 3:00 pm
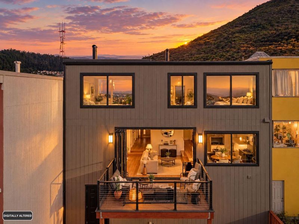
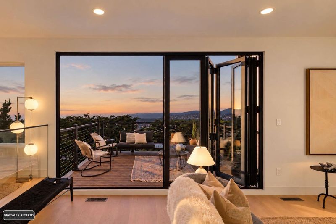
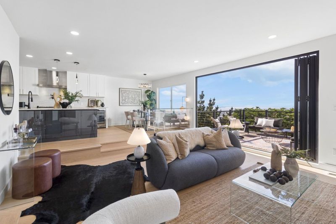
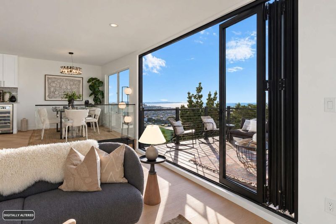
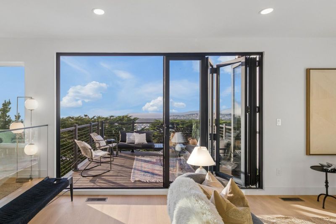
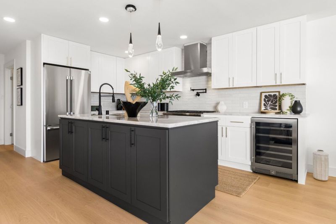
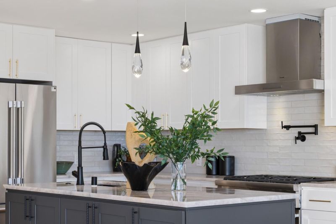
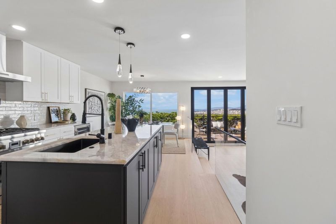
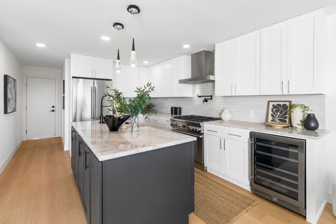
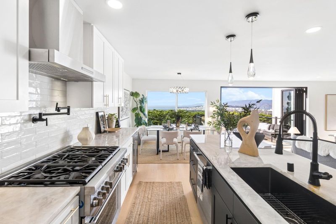
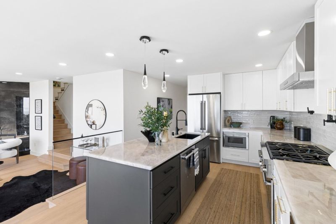
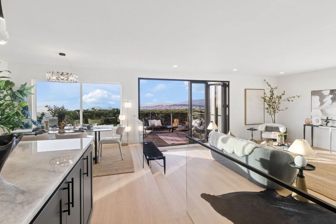
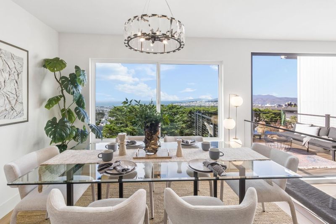
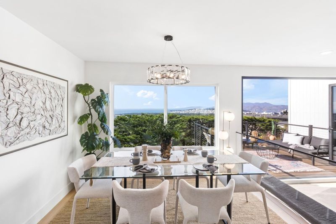
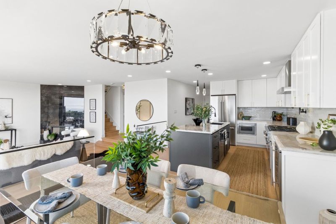
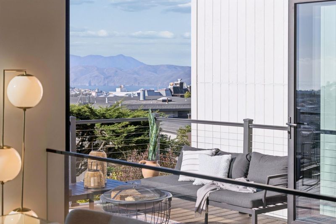
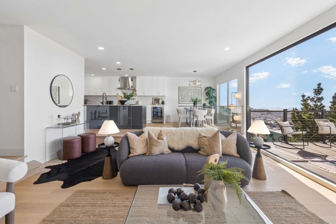
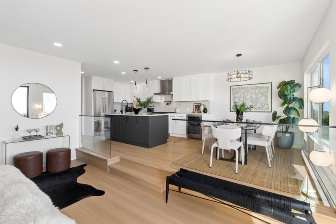
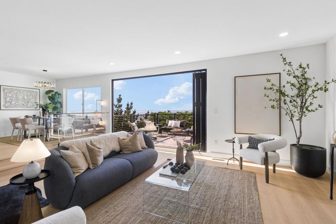
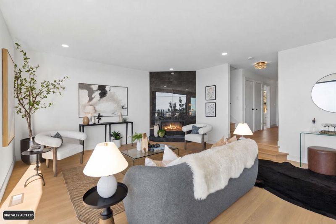
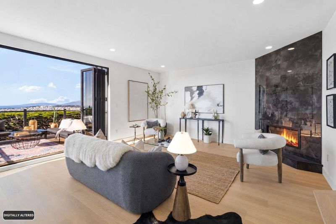
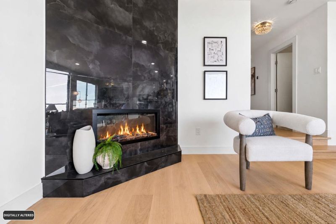
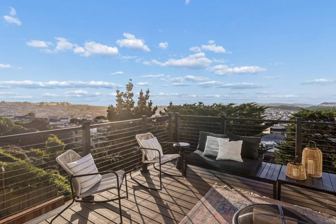
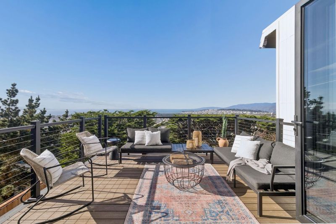
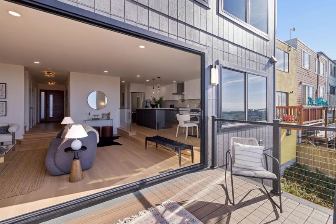
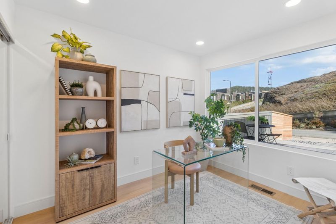
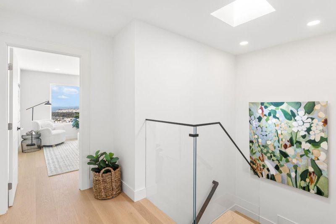
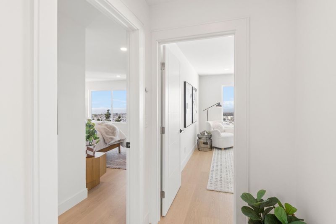
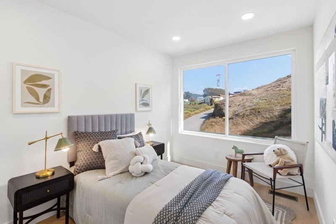
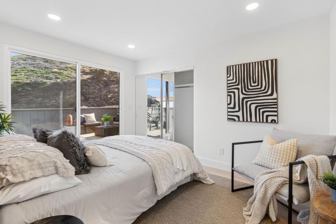
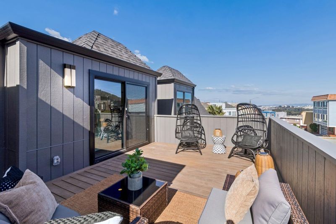
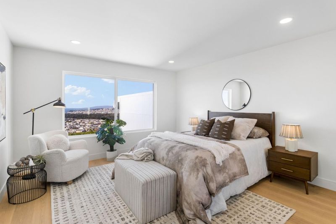
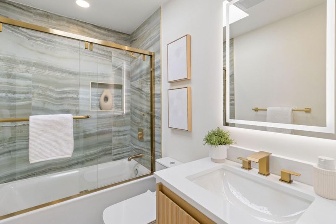
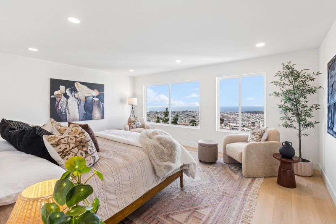
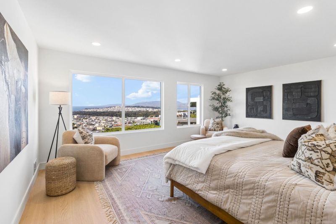
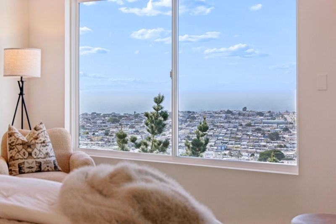
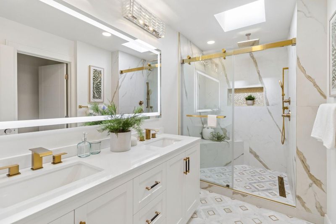
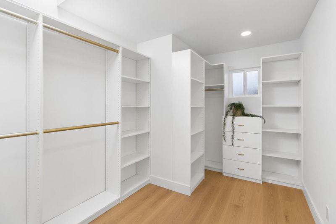
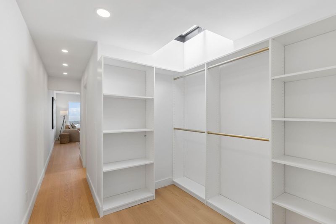
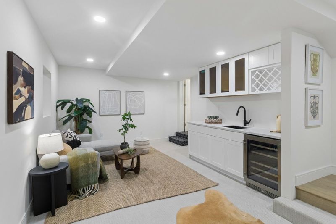
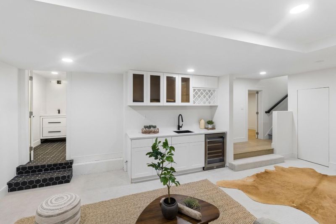
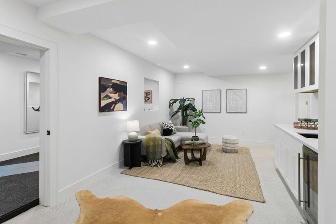
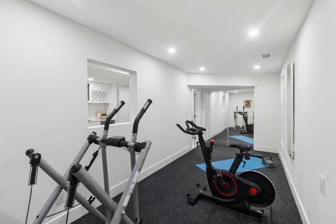
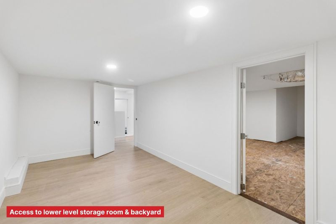
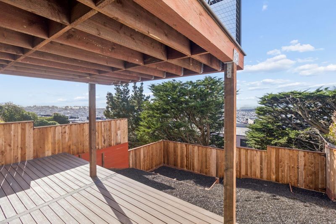
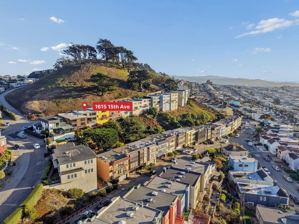
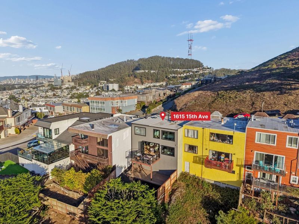
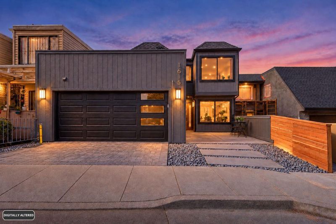
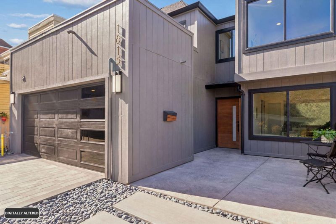
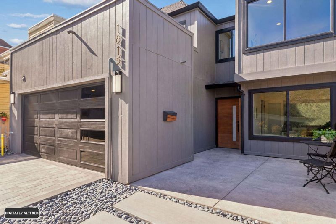
Sweeping panoramic ocean views create a spectacular backdrop for this newly, reimagined 5-bedroom, 3.5-bath residence. This 2,964 sq ft home seamlessly blends the timeless allure of classic San Francisco glamour with elevated contemporary luxury design elements. Hardwood flooring flows throughout, complemented by a luxuriously appointed kitchen featuring exquisite quartzite countertops & Thermador appliances punctuated by dazzling Schonbek crystal pendants that lend an unmistakable touch of elegance. Glass panels artfully define the living spaces while enhancing the open, airy flow of the main level. A dramatic floor-to-ceiling tiled wall showcases a wide, multi-setting electric fireplace, creating a romantic ambiance for intimate evenings & the ultimate setting for elegant entertaining. The open-concept great room and dedicated bonus room provide exceptional versatility for entertaining & relaxed everyday living. Expansive 9-foot glass folding doors dissolve the boundary between indoors and out, seamlessly extending the living space to embrace the breathtaking coastal setting. Retreat to the oversized primary suite & awaken each morning to sweeping ocean vistas. Minutes from iconic West Portal shops, restaurants, & cafes. Easy access to commute routes via 19th Avenue.

- Days on Market
- 2 days
- Current Status
- Active
- Original Price
- $2,998,000
- List Price
- $2,998,000
- On Market Date
- Oct 30, 2026
- Property Type
- Single Family Home
- Area
- 25142 - 2 - Golden Gate Heights
- Zip Code
- 94122
- MLS ID
- ML82066120
- APN
- 1928-031
- Year Built
- 1977
- Stories in Building
- 1
- Possession
- COE
- Data Source
- MLSL
- Origin MLS System
- MLSListings, Inc.
Yu (Alice Fong) Elementary School
Public K-8 Elementary
Students: 590 Distance: 0.2mi
Saint Anne School
Private K-8 Elementary, Religious, Coed
Students: 347 Distance: 0.4mi
Woodside International School
Private 9-12 Secondary, Coed
Students: 51 Distance: 0.4mi
Jefferson Elementary School
Public K-5 Elementary
Students: 490 Distance: 0.5mi
Cornerstone Academy-Lawton Campus
Private K-2 Preschool Early Childhood Center, Elementary, Religious, Coed
Students: 17 Distance: 0.6mi
Independence High School
Public 9-12 Alternative
Students: 186 Distance: 0.6mi
- Bed
- 5
- Bath
- 4 (3/1)
- Parking
- 2
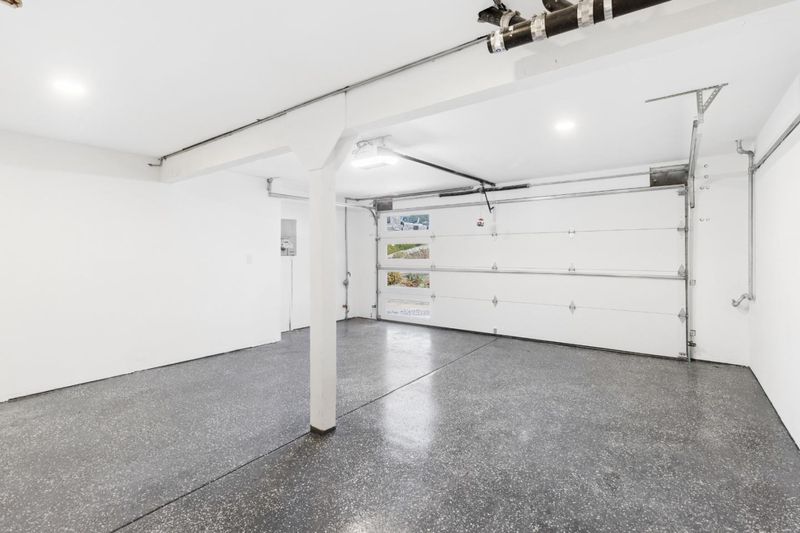
- Attached Garage, On Street
- SQ FT
- 2,964
- SQ FT Source
- Unavailable
- Lot SQ FT
- 3,581.0
- Lot Acres
- 0.082208 Acres
- Kitchen
- Countertop - Quartz, Garbage Disposal, Hood Over Range, Island, Island with Sink, Microwave, Oven Range - Gas
- Cooling
- None
- Dining Room
- Dining Area
- Disclosures
- NHDS Report
- Family Room
- Separate Family Room
- Flooring
- Hardwood, Laminate, Tile
- Foundation
- Concrete Perimeter, Wood Frame
- Fire Place
- Insert, Living Room, Other
- Heating
- Central Forced Air - Gas
- Laundry
- Inside
- Possession
- COE
- Fee
- Unavailable
MLS and other Information regarding properties for sale as shown in Theo have been obtained from various sources such as sellers, public records, agents and other third parties. This information may relate to the condition of the property, permitted or unpermitted uses, zoning, square footage, lot size/acreage or other matters affecting value or desirability. Unless otherwise indicated in writing, neither brokers, agents nor Theo have verified, or will verify, such information. If any such information is important to buyer in determining whether to buy, the price to pay or intended use of the property, buyer is urged to conduct their own investigation with qualified professionals, satisfy themselves with respect to that information, and to rely solely on the results of that investigation.
School data provided by GreatSchools. School service boundaries are intended to be used as reference only. To verify enrollment eligibility for a property, contact the school directly.