



$1,849,000
1,460
SQ FT
$1,266
SQ/FT
525 Wilaneta Ave
@ Tonapah Dr - Warm Springs, Fremont

- 3 Bed
- 3 Bath
- 2 Park
- 1,460 sqft
- Fremont
-

-
Sat Nov 7, 1:00 pm - 4:00 pm
Open House
-
Sun Nov 8, 1:00 pm - 4:00 pm
Open House
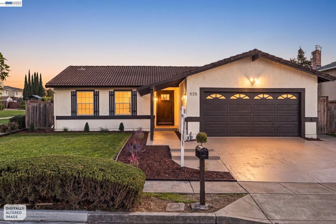
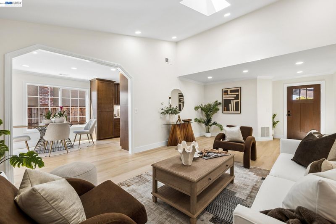
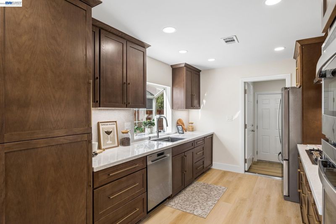
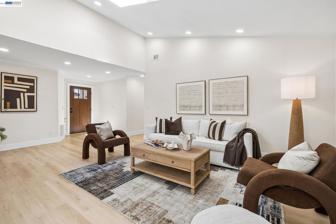
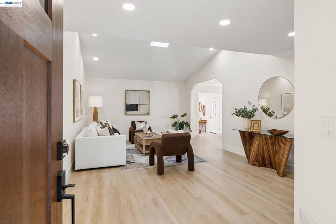
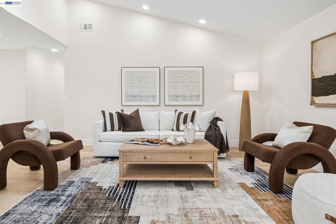
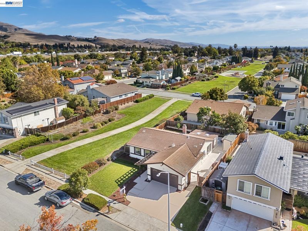
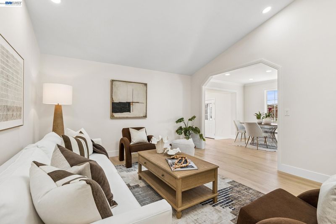
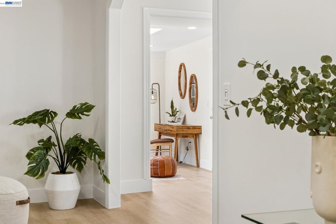
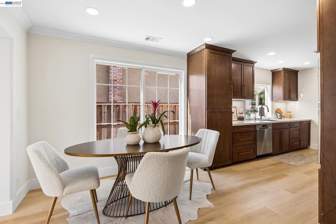
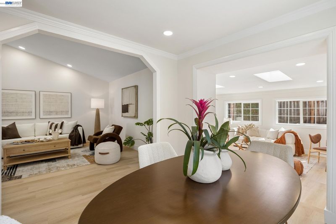
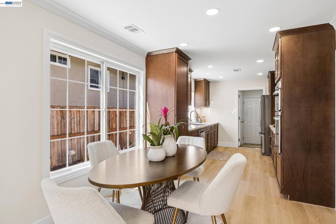
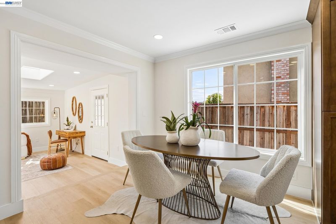
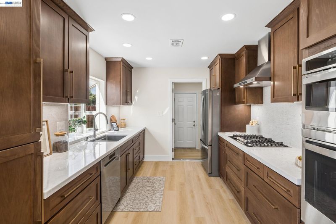
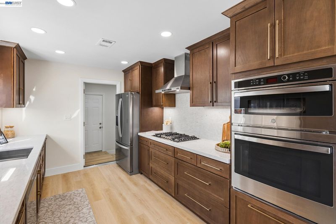
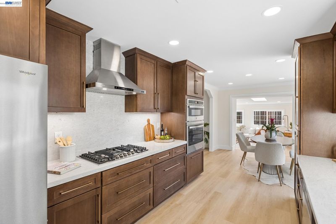
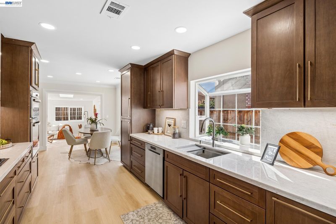
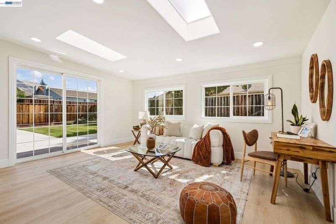
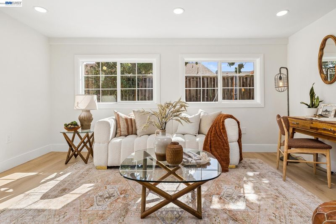
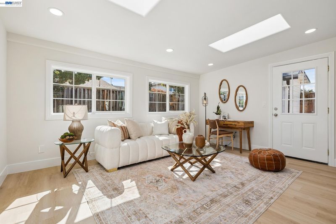
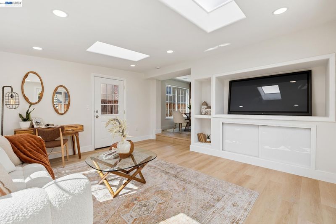
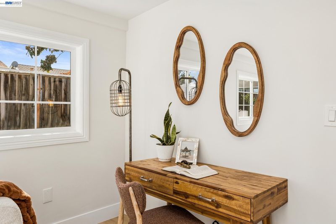
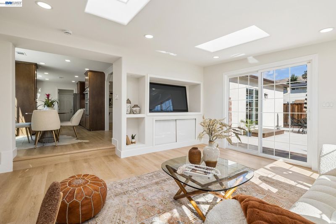
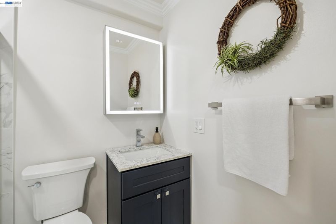
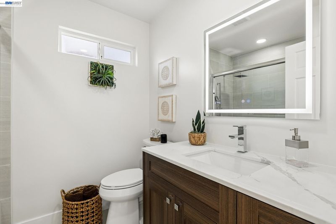
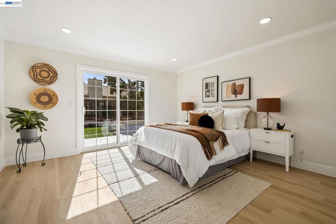
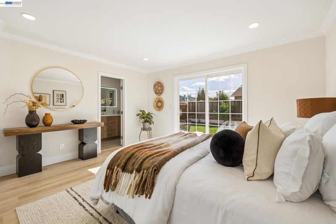
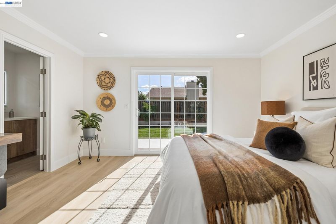
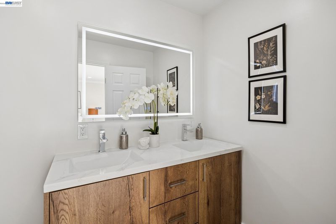
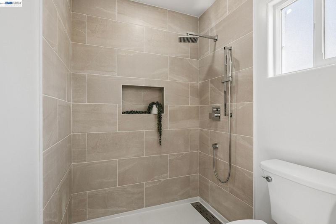
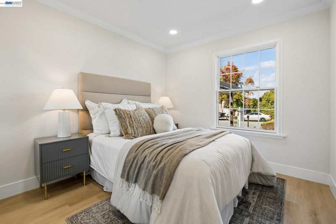
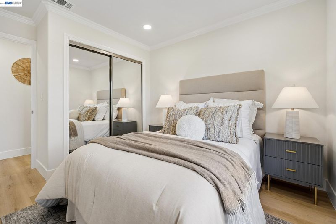
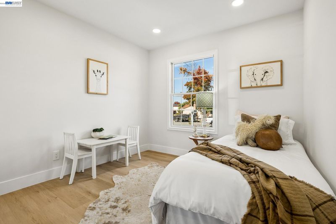
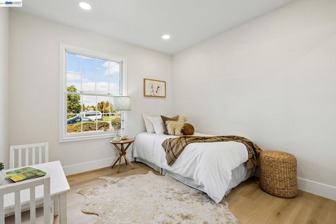
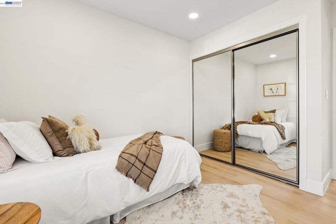
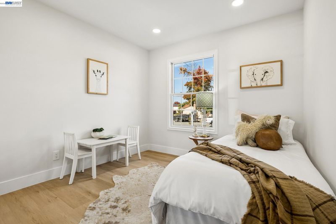
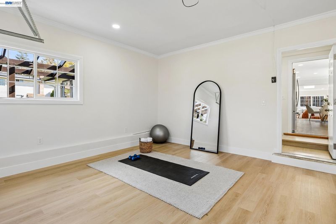
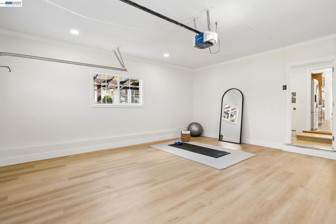
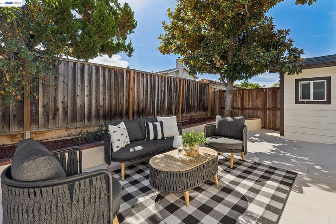
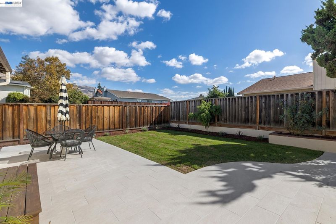
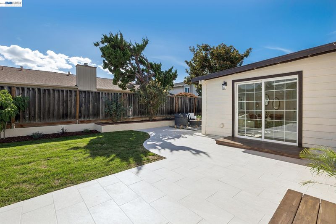
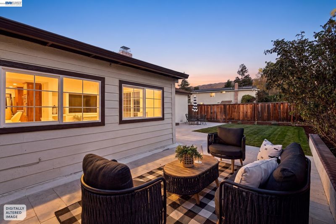
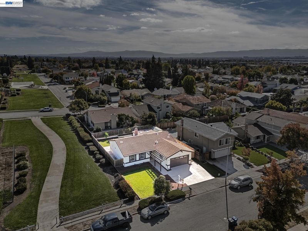
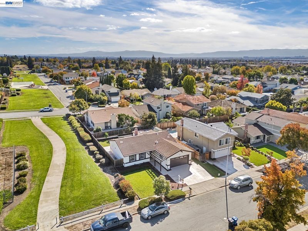
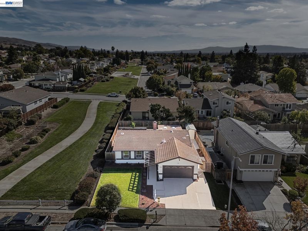
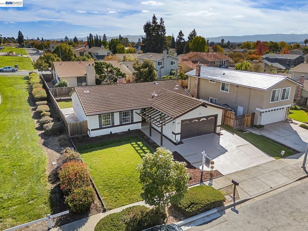
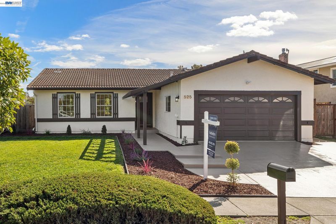
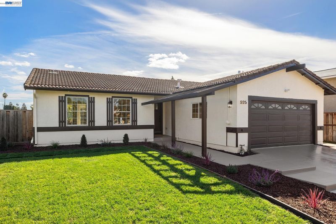
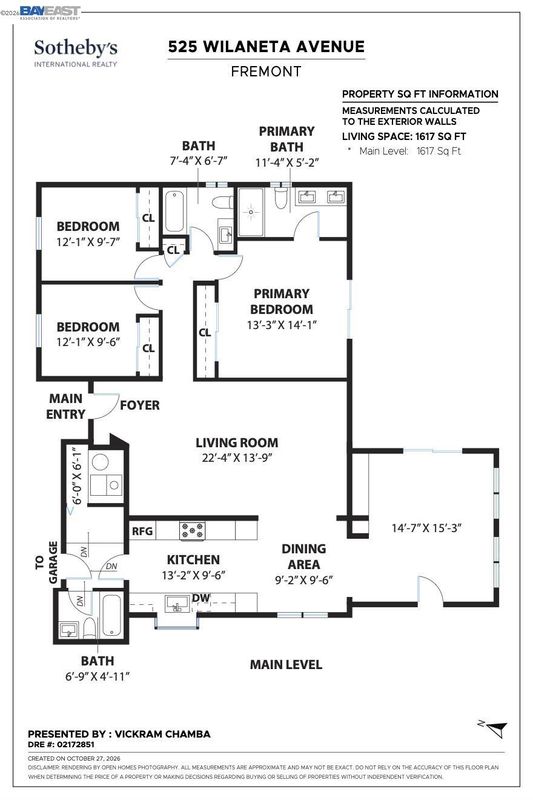
Fully remodeled, move-in-ready single-story beside Plomosa Park in the highly desirable Warm Springs community! Open floor plan, 3 bedrooms, 3 full baths (per tax records) and no HOA. Mornings start under the skylight in the vaulted living room and carry through the archway to the dining room and a kitchen made for cooking: shaker cabinets with brass hardware, quartz counters and a full-height quartz backsplash, gas cooktop, chimney range hood, GE Profile oven/microwave combo and a garden window for herbs. The sunken, skylit family room, the room everyone ends up in, has a built-in media wall and a slider to the patio when dinner moves outside. The primary suite has access to the yard and an en-suite with double vanity, LED mirror and walk-in rain shower. All three baths are new. Wide-plank LVP floors, smooth walls, indoor laundry and central A/C throughout. Outside, a new tile patio and raised garden beds look out to the Mission Peak ridge, and a backyard studio is ready for a home office or workstation, with ADU potential on the lot (buyer to verify). The finished 2-car garage is a home gym today, an office tomorrow. A beautiful 1,460 sq ft home with EV Charging! The park’s path, playground and basketball court start at the side fence; 680/880/237, Tesla and Warm Springs BART put Silicon Valley in easy reach. And don’t forget the top-rated schools!

- Current Status
- Active
- Original Price
- $1,849,000
- List Price
- $1,849,000
- On Market Date
- Oct 28, 2026
- Property Type
- Detached
- D/N/S
- Warm Springs
- Zip Code
- 94539
- MLS ID
- 41152454
- APN
- 519165440
- Year Built
- 1978
- Stories in Building
- 1
- Possession
- Close Of Escrow
- Data Source
- MAXEBRDI
- Origin MLS System
- BAY EAST
Joseph Weller Elementary School
Public K-6 Elementary
Students: 454 Distance: 0.8mi
Marshall Pomeroy Elementary School
Public K-6 Elementary, Coed
Students: 722 Distance: 1.1mi
Thomas Russell Middle School
Public 7-8 Middle
Students: 825 Distance: 1.1mi
Mills Academy
Private 2-12
Students: NA Distance: 1.1mi
Warm Springs Elementary School
Public 3-6 Elementary
Students: 1054 Distance: 1.3mi
Milpitas High School
Public 9-12 Secondary, Coed
Students: 3177 Distance: 1.3mi
- Bed
- 3
- Bath
- 3
- Parking
- 2
- Attached, Electric Vehicle Charging Station(s)
- SQ FT
- 1,460
- SQ FT Source
- Assessor Auto-Fill
- Lot SQ FT
- 5,956.0
- Lot Acres
- 0.14 Acres
- Pool Info
- None
- Kitchen
- Dishwasher, Gas Range, Gas Water Heater, Gas Range/Cooktop, Updated Kitchen
- Cooling
- Central Air
- Disclosures
- None
- Entry Level
- Exterior Details
- Back Yard, Sprinklers Front
- Flooring
- Vinyl
- Foundation
- Fire Place
- None
- Heating
- Forced Air
- Laundry
- Dryer, Washer
- Main Level
- 1 Bedroom, 2 Bedrooms, 3 Bedrooms, 1 Bath, 2 Baths, 3 Baths
- Possession
- Close Of Escrow
- Architectural Style
- Contemporary
- Construction Status
- Existing
- Additional Miscellaneous Features
- Back Yard, Sprinklers Front
- Location
- Private, Sprinklers In Rear
- Roof
- Tile
- Water and Sewer
- Public, Irrigation Connected
- Fee
- Unavailable
MLS and other Information regarding properties for sale as shown in Theo have been obtained from various sources such as sellers, public records, agents and other third parties. This information may relate to the condition of the property, permitted or unpermitted uses, zoning, square footage, lot size/acreage or other matters affecting value or desirability. Unless otherwise indicated in writing, neither brokers, agents nor Theo have verified, or will verify, such information. If any such information is important to buyer in determining whether to buy, the price to pay or intended use of the property, buyer is urged to conduct their own investigation with qualified professionals, satisfy themselves with respect to that information, and to rely solely on the results of that investigation.
School data provided by GreatSchools. School service boundaries are intended to be used as reference only. To verify enrollment eligibility for a property, contact the school directly.