

$1,249,500
1,270
SQ FT
$984
SQ/FT
2432 Pebble Beach Dr
@ Rinconada Drive - Willow Glen, San Jose

- 3 Bed
- 2 Bath
- 2 Park
- 1,270 sqft
- San Jose
-

-
Sun Nov 1, 2:00 pm - 4:00 pm
Beautiful Home!
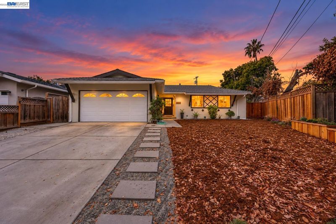
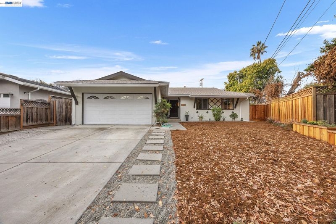
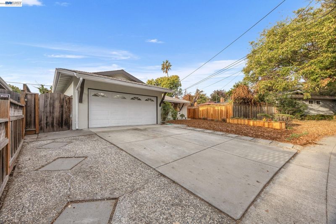
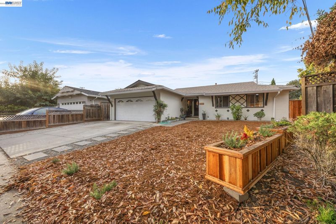
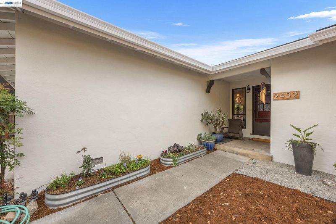
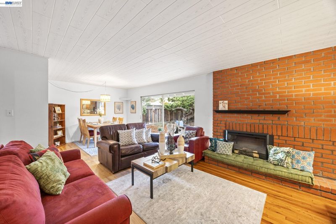
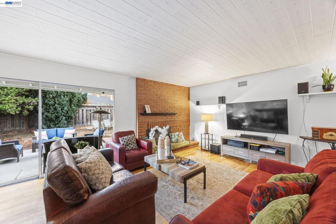
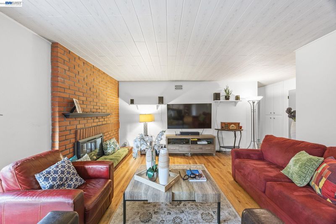
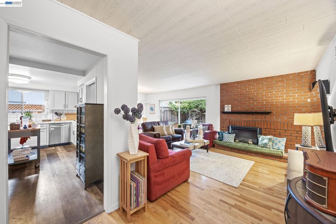
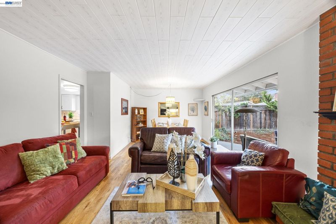
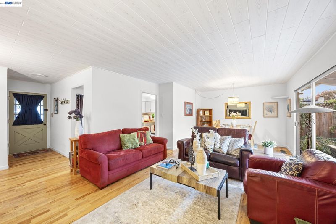
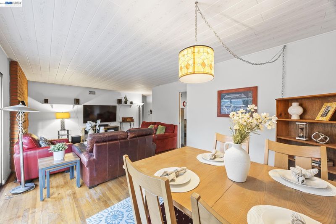
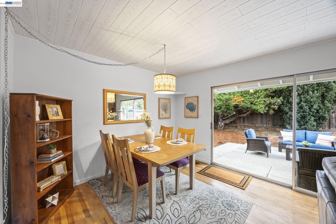
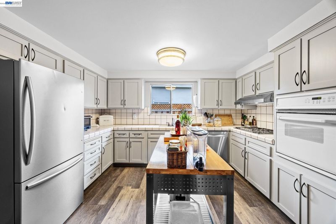
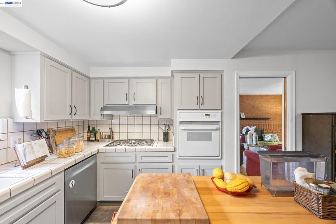
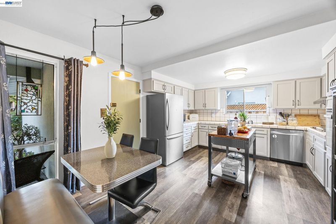
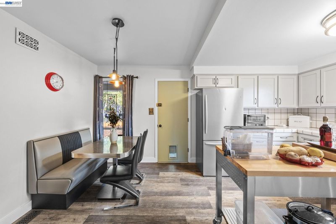
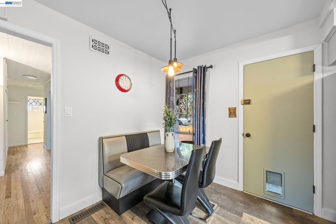
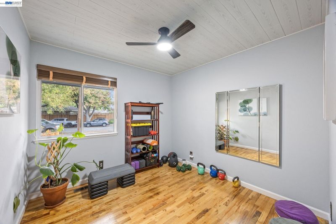
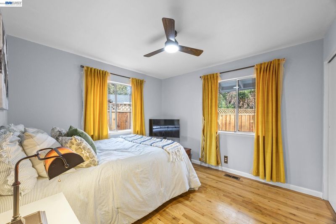
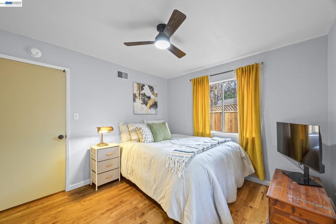
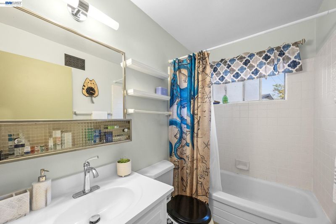
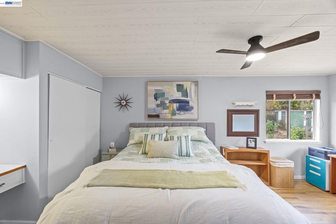
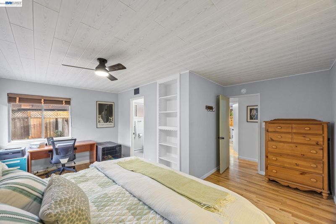
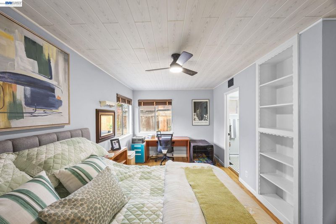
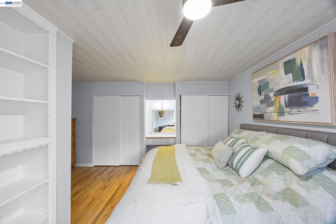
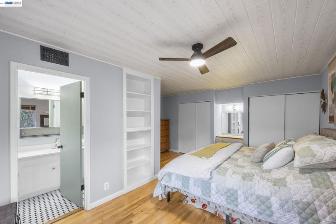
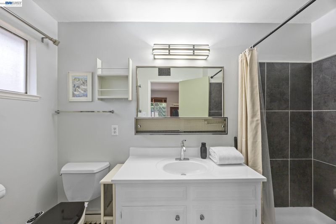
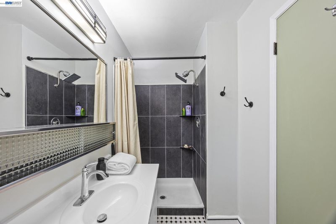
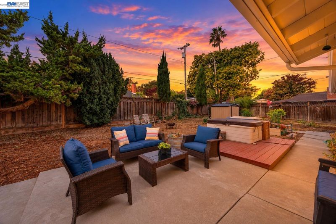
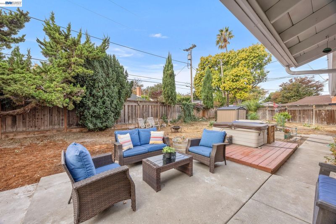
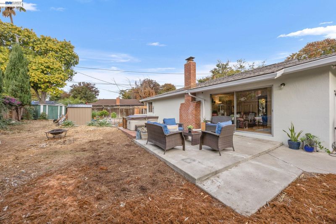
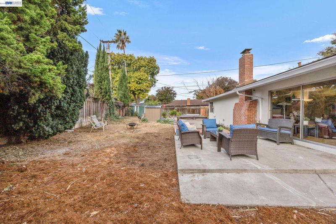
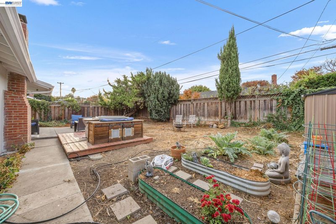
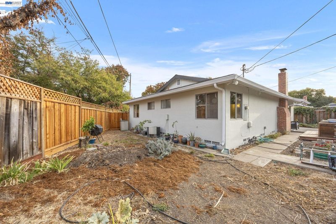
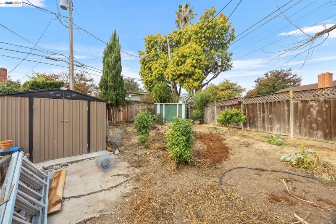
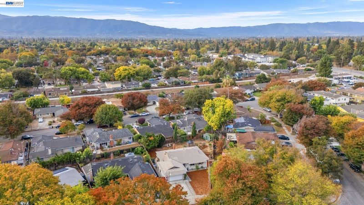
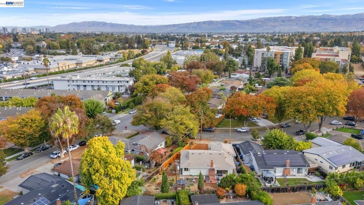
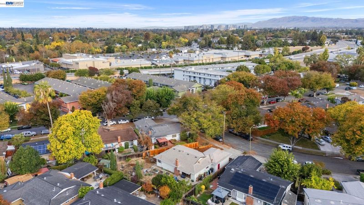
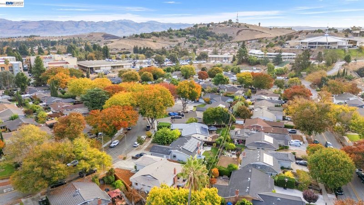
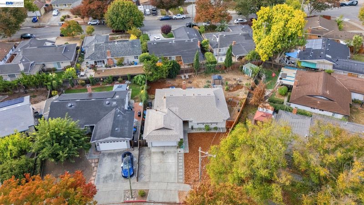
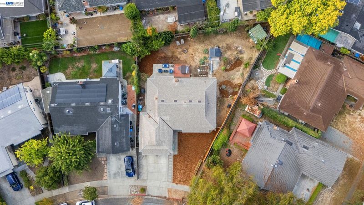
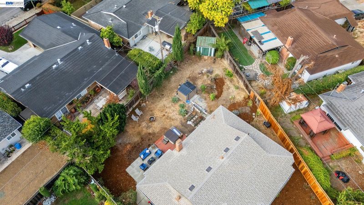
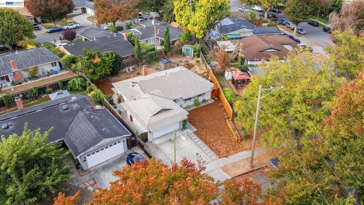
This one checks all the boxes! Minutes from Willow Glen Downtown, this inviting 3-bedroom, 2-bath home offers a wonderful combination of updated living spaces, neighborhood charm, and room to grow. The updated kitchen and bathrooms provide a fresh, welcoming feel, while the impressive 8,250 sq. ft. lot offers a world of possibilities. Dream big with a backyard that invites you to create your own vision. Expand your gardening adventures, design the perfect outdoor entertaining space, create a peaceful retreat, or explore the potential for an ADU. The garden is already underway, giving you a head start on making this outdoor space your own. Enjoy a neighborhood where friendly faces, morning walks, and neighborly connections are part of everyday life. It's a wonderful place to enjoy the outdoors, whether strolling with your four-legged companion or exploring nearby parks. There's plenty to love about coming home. This location adds another layer of desirability, with convenient access to major commute routes, making travel throughout Silicon Valley and the greater Bay Area easier. Whether heading to work, connecting to nearby shopping and dining, or enjoying all that San Jose has to offer, you'll appreciate having so much within reach while still coming home to a welcoming neighborhood. A desirable Willow Glen area location, a spacious lot, thoughtful updates, and endless opportunities to make it your own. This is more than a home; it's a place to put down roots and enjoy the lifestyle you've been looking for!

- Current Status
- New
- Original Price
- $1,249,500
- List Price
- $1,249,500
- On Market Date
- Oct 30, 2026
- Property Type
- Detached
- D/N/S
- Willow Glen
- Zip Code
- 95125
- MLS ID
- 41152658
- APN
- 45624014
- Year Built
- 1960
- Stories in Building
- 1
- Possession
- Close Of Escrow
- Data Source
- MAXEBRDI
- Origin MLS System
- BAY EAST
Achiever Christian School
Private PK-8 Elementary, Religious, Nonprofit
Students: 236 Distance: 0.3mi
My School at Cathedral of Faith
Private PK-1 Preschool Early Childhood Center, Elementary, Religious, Nonprofit
Students: NA Distance: 0.3mi
Canoas Elementary School
Public K-5 Elementary
Students: 261 Distance: 0.3mi
University Preparatory Academy Charter
Charter 7-12 Secondary
Students: 684 Distance: 0.3mi
Kindercare Learning Center
Private K Coed
Students: 12 Distance: 0.7mi
Schallenberger Elementary School
Public K-5 Elementary
Students: 570 Distance: 0.8mi
- Bed
- 3
- Bath
- 2
- Parking
- 2
- Attached, Int Access From Garage, Garage Door Opener
- SQ FT
- 1,270
- SQ FT Source
- Assessor Auto-Fill
- Lot SQ FT
- 8,250.0
- Lot Acres
- 0.19 Acres
- Pool Info
- None
- Kitchen
- Dishwasher, Eat-in Kitchen, Disposal, Updated Kitchen
- Cooling
- Central Air
- Disclosures
- Disclosure Package Avail
- Entry Level
- Exterior Details
- Back Yard, Front Yard, Garden/Play
- Flooring
- Hardwood, Tile
- Foundation
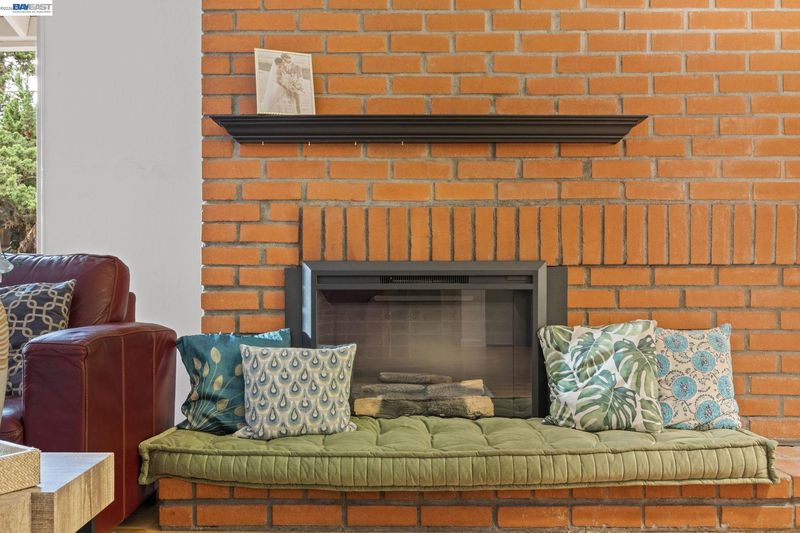
- Fire Place
- Family Room
- Heating
- Forced Air
- Laundry
- In Garage
- Main Level
- 3 Bedrooms, 2 Baths, Laundry Facility, Main Entry
- Possession
- Close Of Escrow
- Architectural Style
- Ranch
- Non-Master Bathroom Includes
- Shower Over Tub, Updated Baths
- Construction Status
- Existing
- Additional Miscellaneous Features
- Back Yard, Front Yard, Garden/Play
- Location
- Back Yard, Front Yard
- Roof
- Composition Shingles
- Water and Sewer
- Public
- Fee
- Unavailable
MLS and other Information regarding properties for sale as shown in Theo have been obtained from various sources such as sellers, public records, agents and other third parties. This information may relate to the condition of the property, permitted or unpermitted uses, zoning, square footage, lot size/acreage or other matters affecting value or desirability. Unless otherwise indicated in writing, neither brokers, agents nor Theo have verified, or will verify, such information. If any such information is important to buyer in determining whether to buy, the price to pay or intended use of the property, buyer is urged to conduct their own investigation with qualified professionals, satisfy themselves with respect to that information, and to rely solely on the results of that investigation.
School data provided by GreatSchools. School service boundaries are intended to be used as reference only. To verify enrollment eligibility for a property, contact the school directly.