

$949,000
1,350
SQ FT
$703
SQ/FT
330 Michell Ct
@ Michell - Leland Heights, Livermore

- 3 Bed
- 2 Bath
- 2 Park
- 1,350 sqft
- Livermore
-

-
Sat Aug 29, 1:00 pm - 4:00 pm
Don't miss this beautiful home that's brand new to the market!
-
Sun Aug 30, 1:00 pm - 4:00 pm
Don't miss this beautiful home that's brand new to the market!
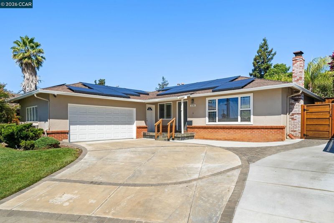
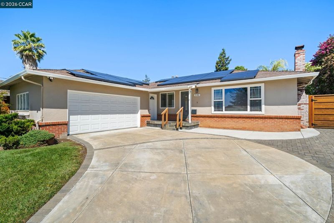
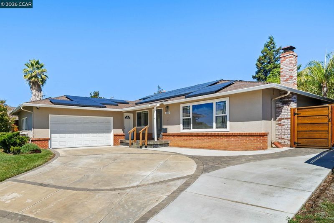
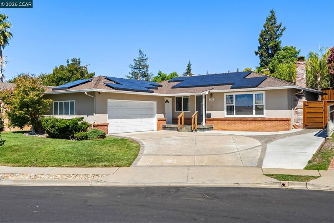
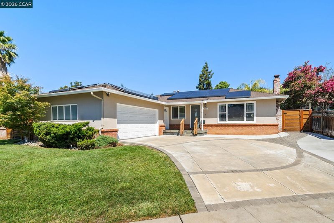
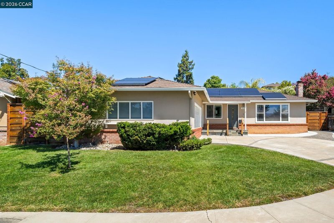
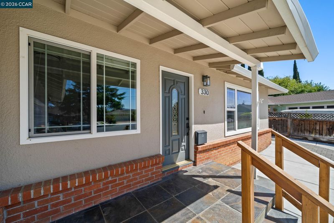
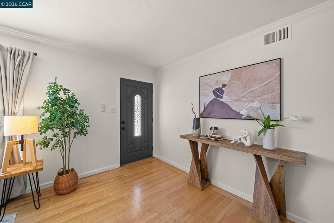
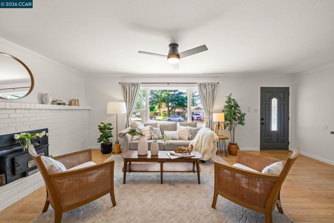
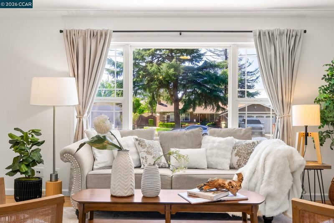
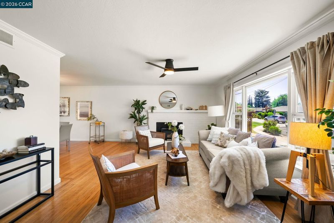
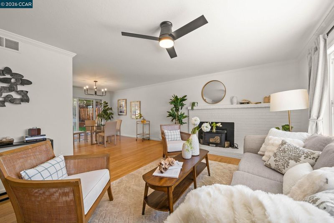
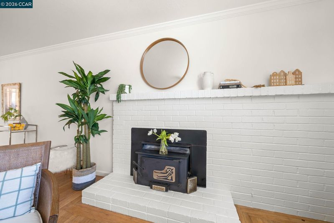
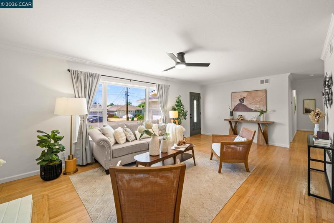
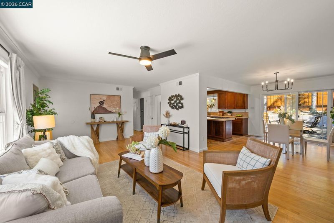
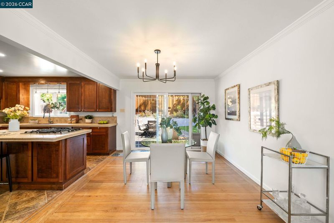
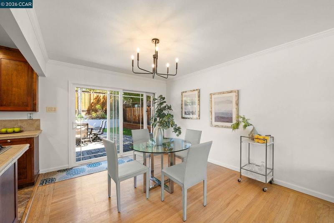
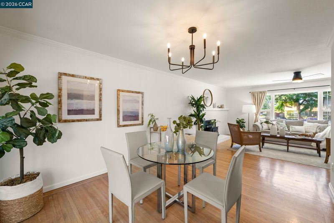
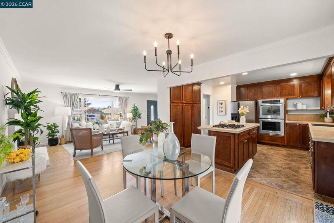
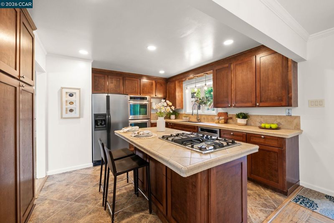
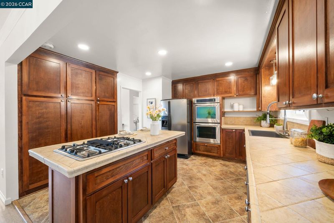
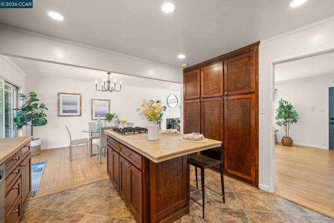
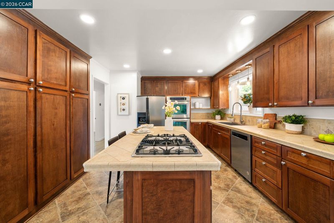
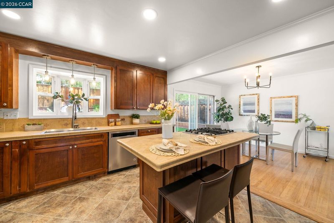
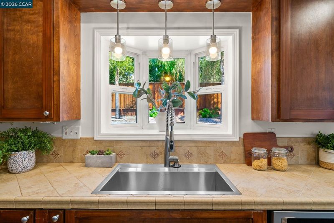
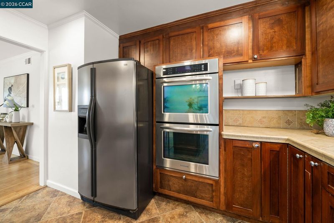
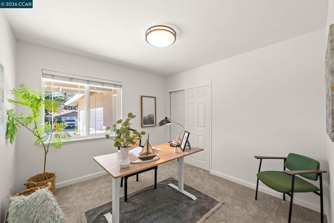
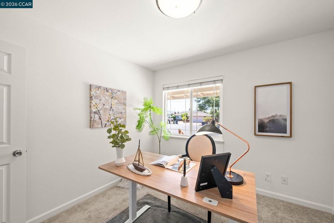
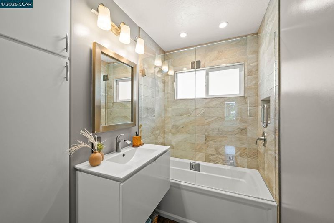
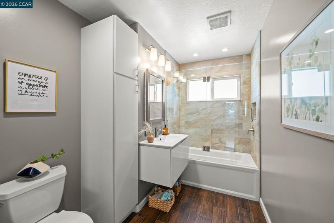
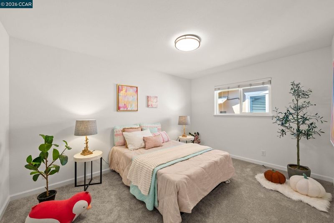
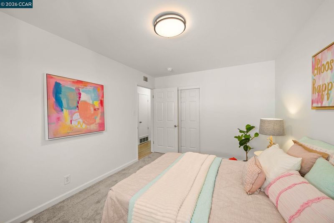
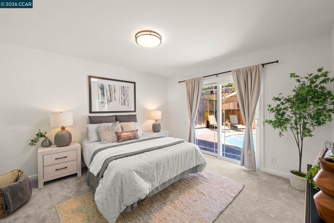
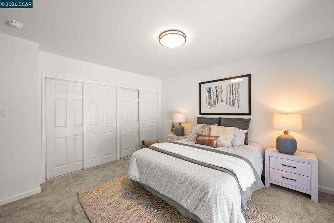
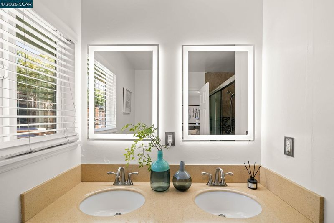
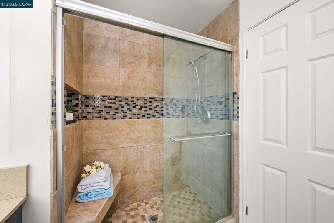
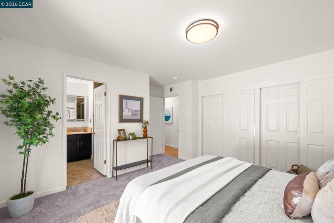
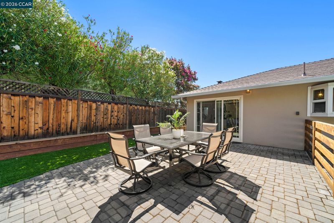
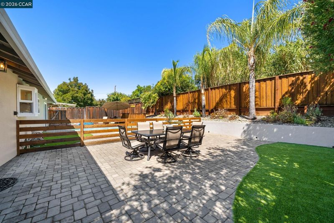
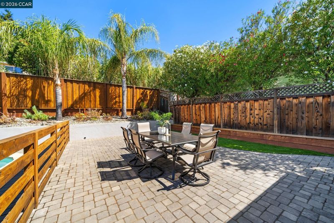
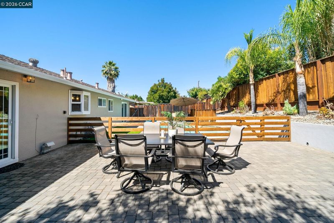
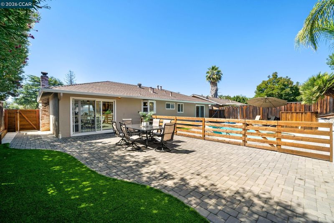
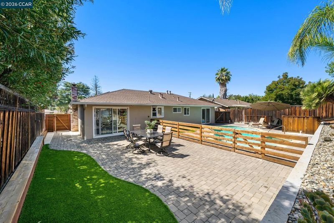
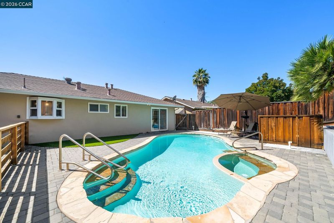
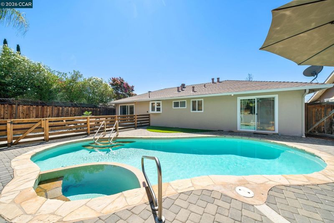
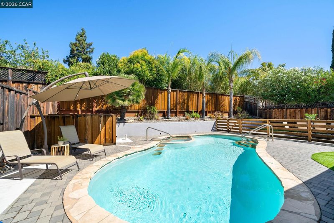
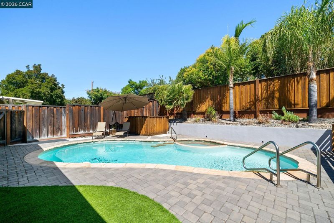
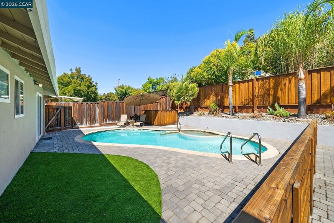
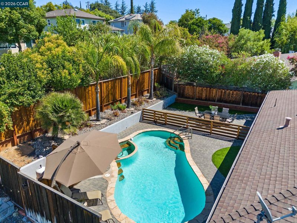
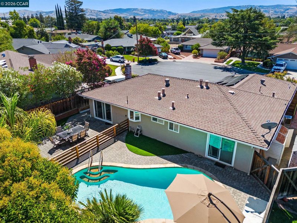
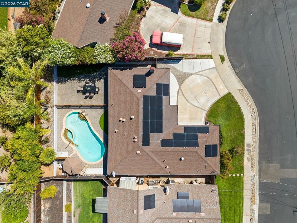
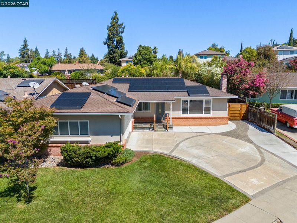
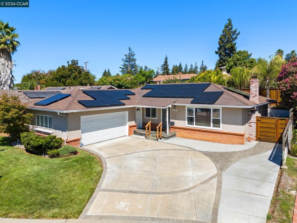
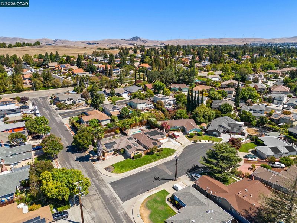
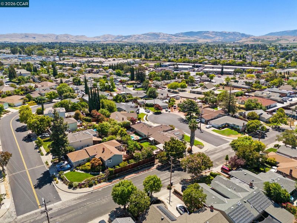
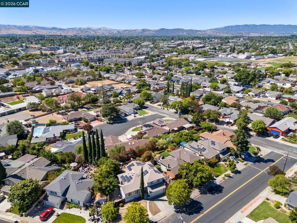
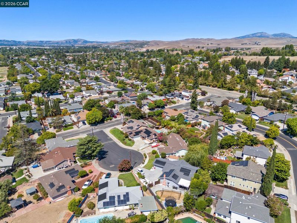
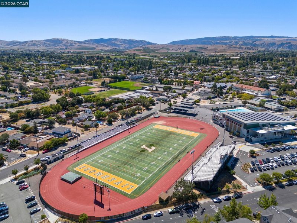
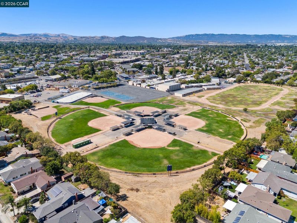
This single-story home offers something Livermore buyers ask for and rarely find: a private setting tucked in a quiet court that you can walk to Downtown from. Inside, this gorgeous home has been thoughtfully updated and meticulously maintained. The updated kitchen has an oversized island that opens to the dining room, creating the perfect space for entertaining. A gas cooktop, double ovens, and warm wood cabinetry, so the cook is never cut off from everyone else. Hardwood floors run through the main living areas. The living room has a brick fireplace with a woodstove insert for the cooler months. Both bathrooms have been remodeled with a spa-like feel, one with a walk-in tile shower and bench seat. Out back, though, is where this one earns its keep. A private pool and spa sit on a fully paved patio, with a strip of low-maintenance turf and mature palms framing the yard. There's gated side access, a circular driveway, and owned solar to keep the bills down. You're minutes from downtown Livermore: First Street restaurants, shops, the farmers markets, the wineries, and the Bankhead Theater. Livermore Valley schools, easy I-580 and ACE train access toward Silicon Valley, and the trails at Sycamore Grove nearby. Move-in ready, and set up for the life you actually want. All ready to go. Come see this beautiful home today!

- Current Status
- New
- Original Price
- $949,000
- List Price
- $949,000
- On Market Date
- Aug 27, 2026
- Property Type
- Detached
- D/N/S
- Leland Heights
- Zip Code
- 94551
- MLS ID
- 41146430
- APN
- 98A60718
- Year Built
- 1956
- Stories in Building
- 1
- Possession
- Close Of Escrow
- Data Source
- MAXEBRDI
- Origin MLS System
- CONTRA COSTA
Junction Avenue K-8 School
Public K-8 Elementary
Students: 934 Distance: 0.5mi
St. Michael Elementary School
Private K-8 Elementary, Religious, Coed
Students: 230 Distance: 0.5mi
Lawrence Elementary
Public K-5
Students: 357 Distance: 0.6mi
Livermore High School
Public 9-12 Secondary
Students: 1878 Distance: 0.7mi
Valley Montessori School
Private K-8 Montessori, Elementary, Coed
Students: 437 Distance: 0.8mi
Del Valle Continuation High School
Public 7-12 Continuation
Students: 111 Distance: 0.9mi
- Bed
- 3
- Bath
- 2
- Parking
- 2
- Attached
- SQ FT
- 1,350
- SQ FT Source
- Public Records
- Lot SQ FT
- 6,423.0
- Lot Acres
- 0.15 Acres
- Pool Info
- In Ground
- Kitchen
- Dishwasher, Double Oven, Tile Counters, Kitchen Island, Updated Kitchen
- Cooling
- Ceiling Fan(s), Central Air
- Disclosures
- None
- Entry Level
- Exterior Details
- Back Yard, Sprinklers Front, Landscape Back, Landscape Front
- Flooring
- Hardwood, Tile, Carpet
- Foundation
- Fire Place
- Living Room
- Heating
- Forced Air
- Laundry
- Hookups Only, In Garage
- Main Level
- Other
- Views
- Hills
- Possession
- Close Of Escrow
- Architectural Style
- Ranch
- Construction Status
- Existing
- Additional Miscellaneous Features
- Back Yard, Sprinklers Front, Landscape Back, Landscape Front
- Location
- Court
- Roof
- Composition Shingles
- Water and Sewer
- Public
- Fee
- Unavailable
MLS and other Information regarding properties for sale as shown in Theo have been obtained from various sources such as sellers, public records, agents and other third parties. This information may relate to the condition of the property, permitted or unpermitted uses, zoning, square footage, lot size/acreage or other matters affecting value or desirability. Unless otherwise indicated in writing, neither brokers, agents nor Theo have verified, or will verify, such information. If any such information is important to buyer in determining whether to buy, the price to pay or intended use of the property, buyer is urged to conduct their own investigation with qualified professionals, satisfy themselves with respect to that information, and to rely solely on the results of that investigation.
School data provided by GreatSchools. School service boundaries are intended to be used as reference only. To verify enrollment eligibility for a property, contact the school directly.