

$2,250,000
2,082
SQ FT
$1,081
SQ/FT
267 Specht Road
@ Broadway - Sonoma

- 3 Bed
- 2 Bath
- 8 Park
- 2,082 sqft
- Sonoma
-

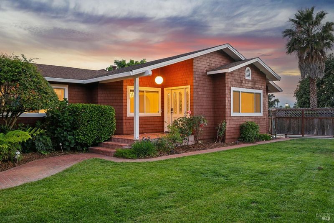
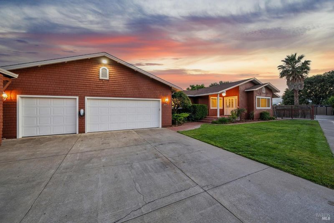
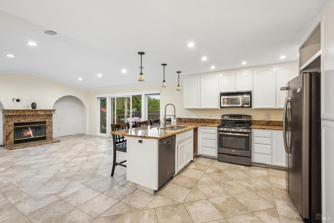
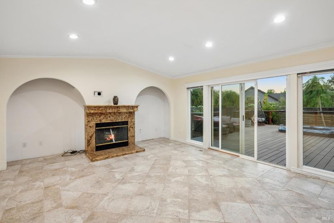
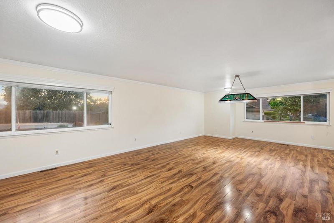
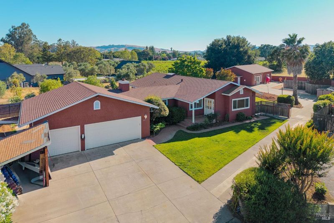
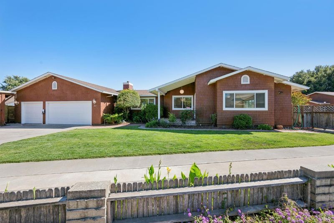
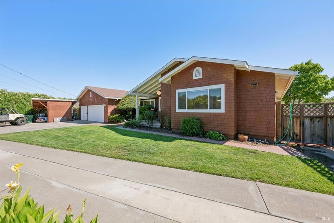
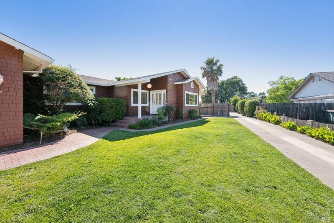
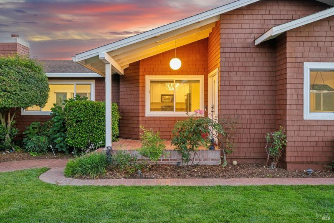
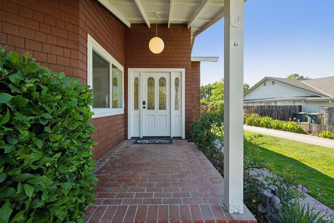
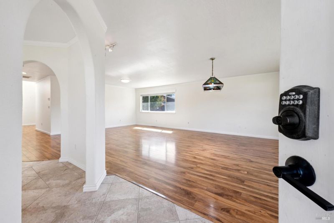
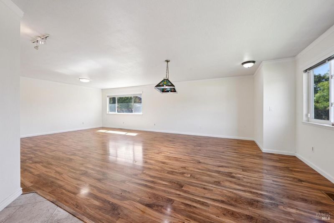
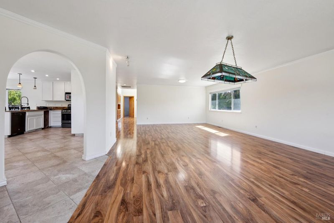
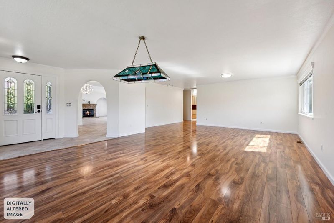
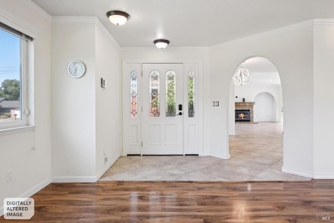
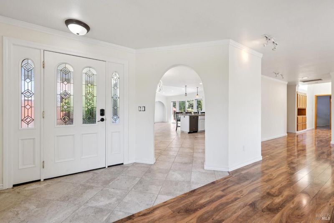
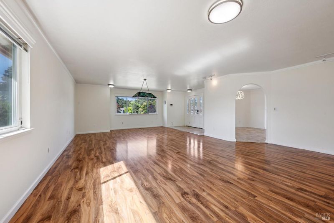
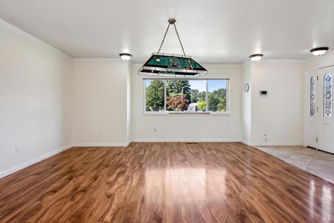
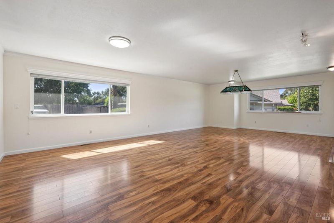
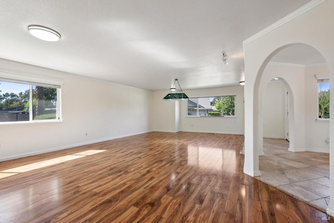
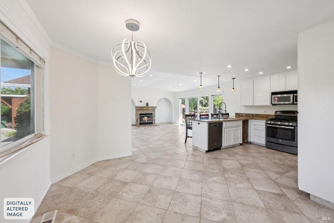
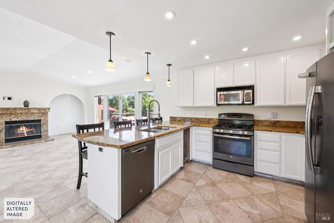
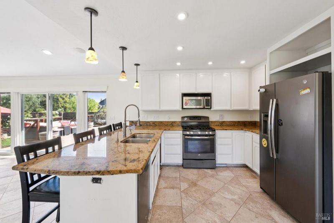
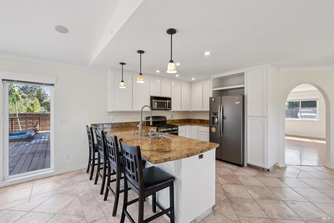
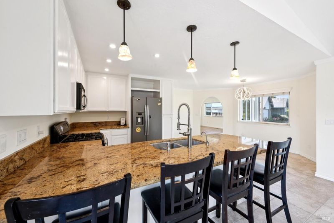
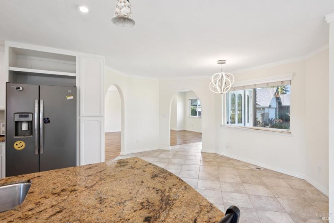
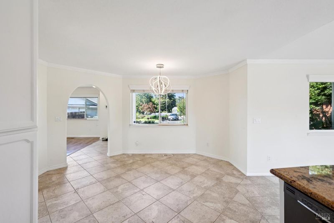
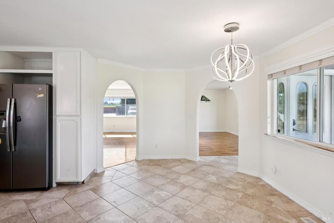
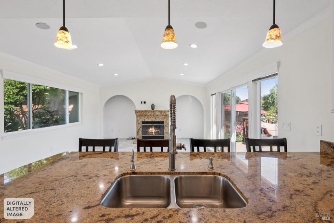
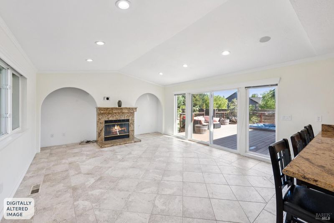
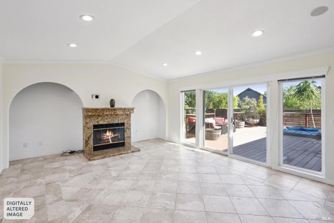
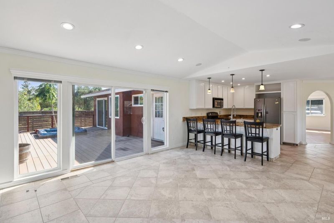
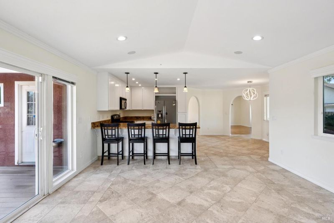
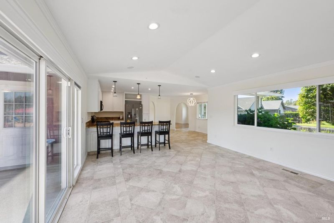
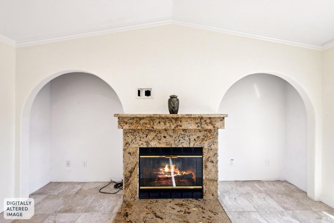
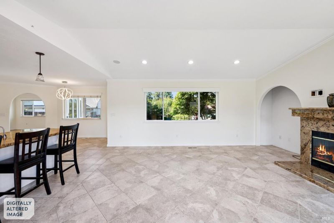
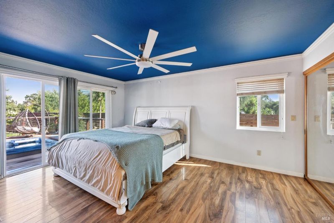
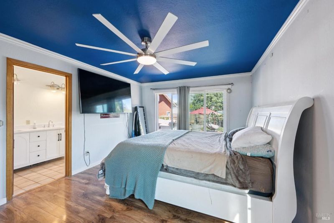
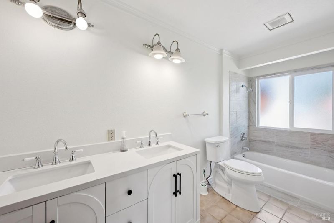
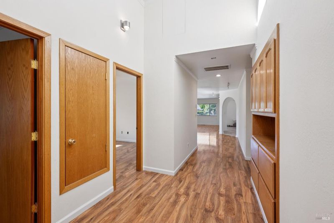
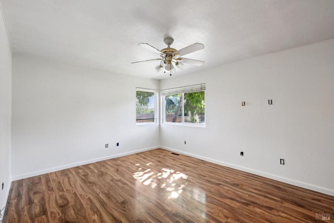
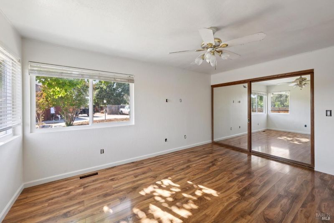
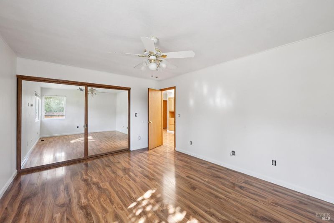
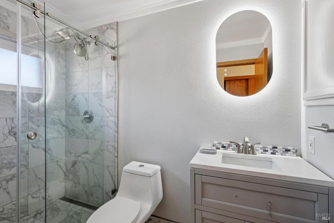
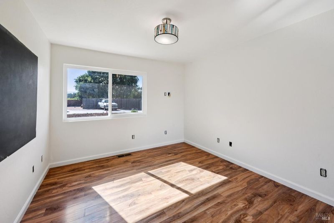
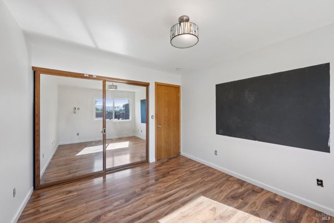
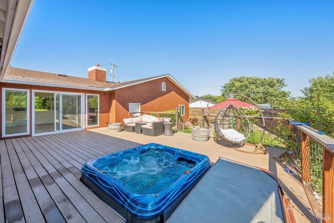
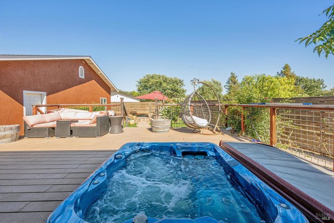
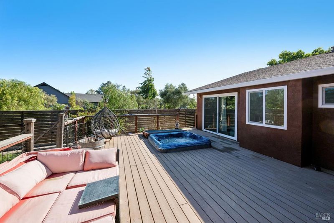
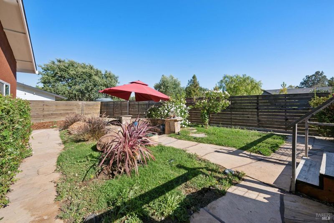
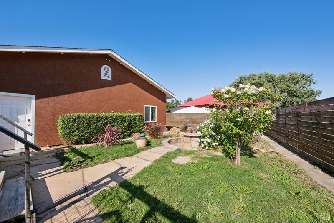
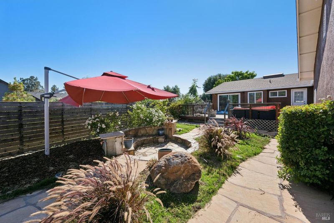
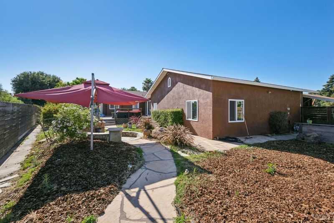
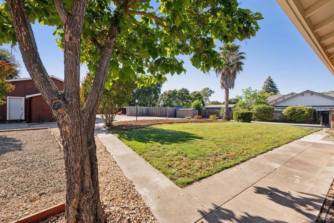
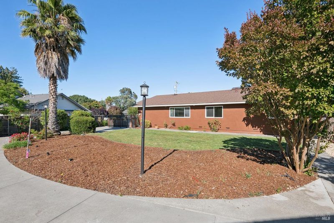
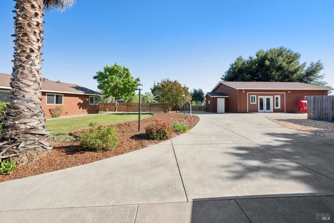
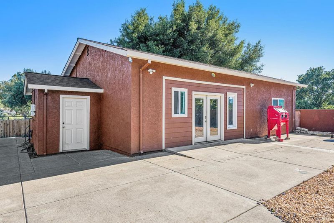
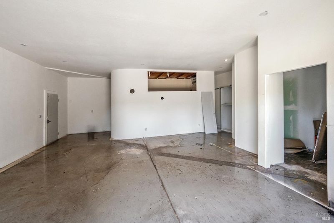
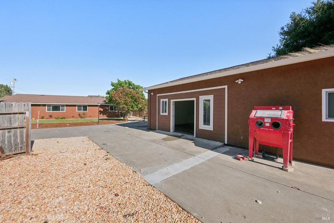
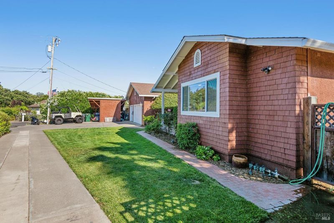
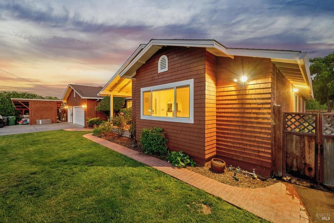
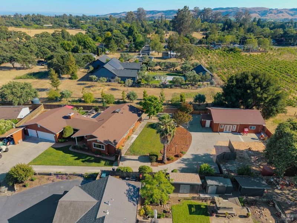
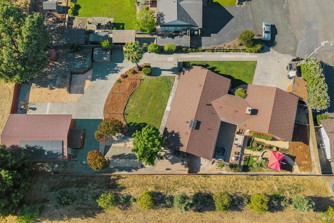
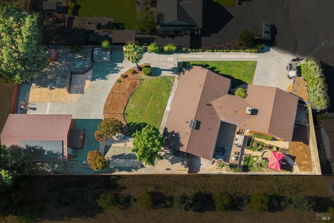
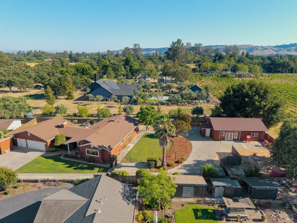
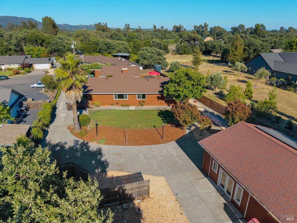
Potential short-term vacation rental opportunity. Public Services. Situated on a nearly one-half-acre parcel with public sewer & well, this exceptional property offers the perfect balance of country living and an unbeatable location just moments from Sonoma's historic Plaza. The updated single-level residence features three bedrooms, two bathrooms, a fireplace, dual-pane windows, new paint inside & outside, new HVAC, new gutters & fences, and tastefully remodeled baths. Expansive patios provide wonderful indoor-outdoor living, with ample space for a pool, gardens, or outdoor entertaining and work areas. A detached structure offers excellent potential for an ADU, guest quarters, or extended family living (subject to applicable approvals). Enjoy peaceful vineyard views while being just minutes from Sonoma's renowned restaurants, wineries, shopping, and year-round events.

- Days on Market
- 4 days
- Current Status
- Active
- Original Price
- $2,250,000
- List Price
- $2,250,000
- On Market Date
- Jul 1, 2026
- Property Type
- Single Family Residence
- Area
- Sonoma
- Zip Code
- 95476
- MLS ID
- 326055032
- APN
- 128-351-041-000
- Year Built
- 1992
- Stories in Building
- Unavailable
- Possession
- Close Of Escrow
- Data Source
- BAREIS
- Origin MLS System
Presentation School, The
Private K-8 Elementary, Religious, Coed
Students: 183 Distance: 0.3mi
Montessori School of Sonoma
Private K Montessori, Coed
Students: NA Distance: 0.7mi
Adele Harrison Middle School
Public 6-8 Middle
Students: 424 Distance: 0.9mi
Sonoma Valley High School
Public 9-12 Secondary
Students: 1297 Distance: 1.1mi
Creekside High School
Public 9-12 Continuation
Students: 49 Distance: 1.2mi
Prestwood Elementary School
Public K-5 Elementary
Students: 380 Distance: 1.2mi
- Bed
- 3
- Bath
- 2
- Parking
- 8
- Detached
- SQ FT
- 2,082
- SQ FT Source
- Assessor Agent-Fill
- Lot SQ FT
- 20,473.0
- Lot Acres
- 0.47 Acres
- Cooling
- Central
- Dining Room
- Dining/Family Combo, Dining/Living Combo
- Family Room
- Cathedral/Vaulted
- Living Room
- Deck Attached
- Flooring
- Simulated Wood, Tile
- Foundation
- Concrete Perimeter
- Fire Place
- Family Room
- Heating
- Central
- Laundry
- Hookups Only
- Main Level
- Bedroom(s), Dining Room, Family Room, Full Bath(s), Garage, Kitchen, Living Room, Primary Bedroom, Street Entrance
- Views
- Hills, Mountains, Panoramic, Valley, Vineyard
- Possession
- Close Of Escrow
- Basement
- None
- Architectural Style
- Ranch
- Fee
- $0
MLS and other Information regarding properties for sale as shown in Theo have been obtained from various sources such as sellers, public records, agents and other third parties. This information may relate to the condition of the property, permitted or unpermitted uses, zoning, square footage, lot size/acreage or other matters affecting value or desirability. Unless otherwise indicated in writing, neither brokers, agents nor Theo have verified, or will verify, such information. If any such information is important to buyer in determining whether to buy, the price to pay or intended use of the property, buyer is urged to conduct their own investigation with qualified professionals, satisfy themselves with respect to that information, and to rely solely on the results of that investigation.
School data provided by GreatSchools. School service boundaries are intended to be used as reference only. To verify enrollment eligibility for a property, contact the school directly.