

$4,195,000
3,087
SQ FT
$1,359
SQ/FT
118 Hillside Drive
@ Glenwood - 277 - Woodside Glens, Woodside

- 6 Bed
- 3 Bath
- 4 Park
- 3,087 sqft
- WOODSIDE
-

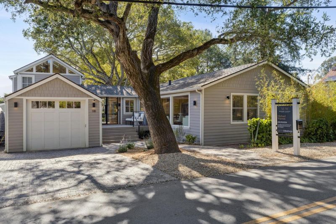
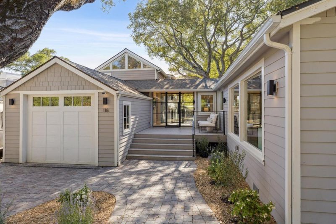
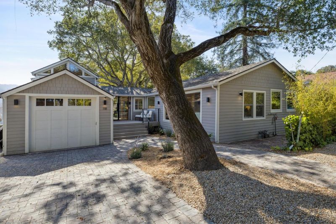
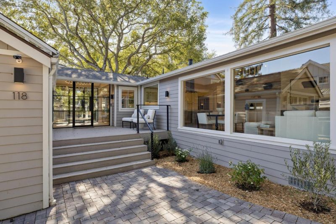
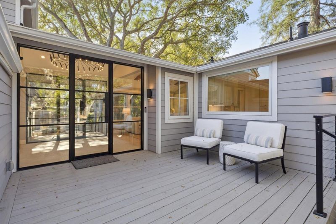
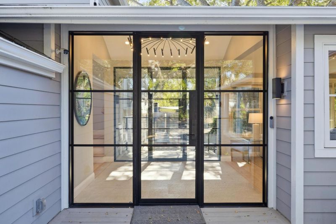
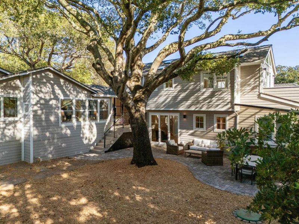
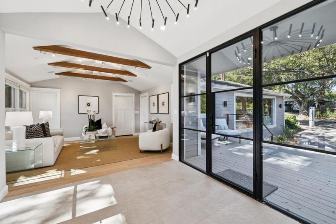
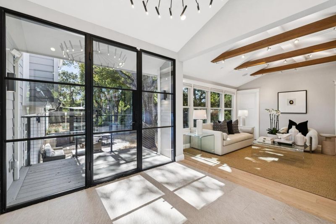
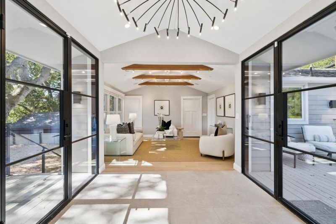
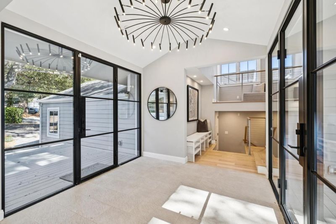
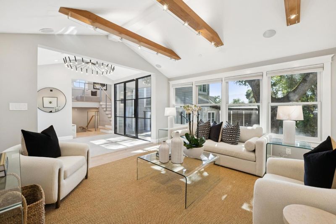
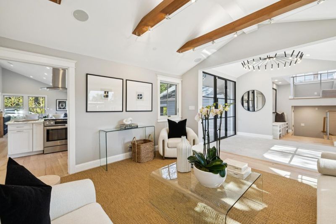
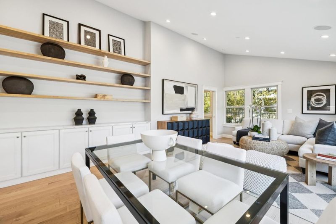
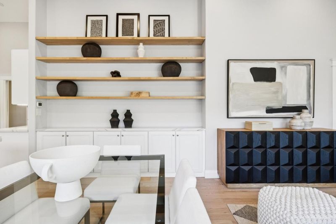
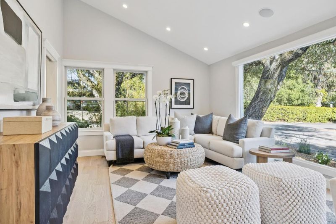
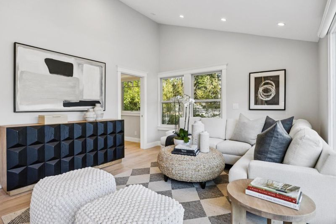
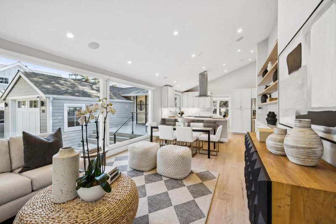
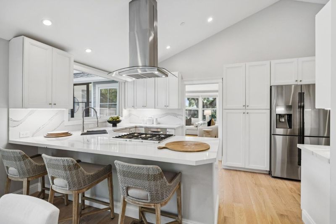
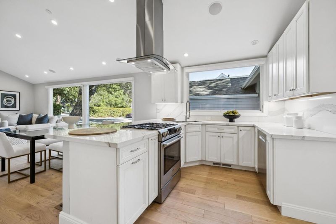
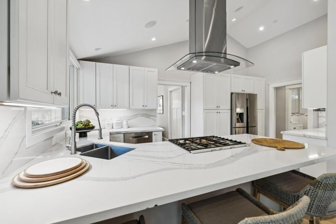
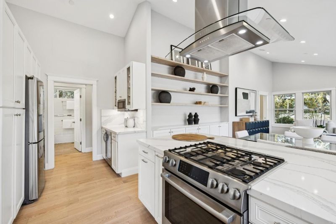
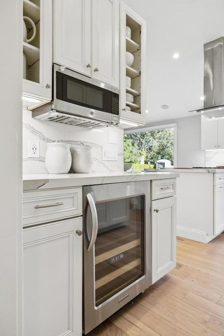
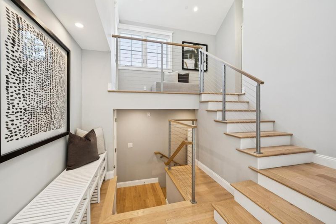
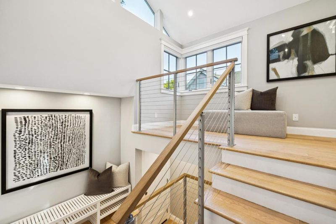
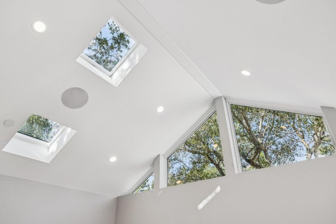
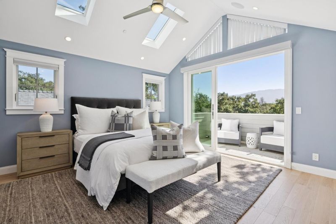
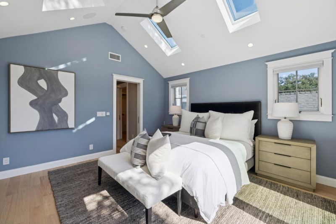
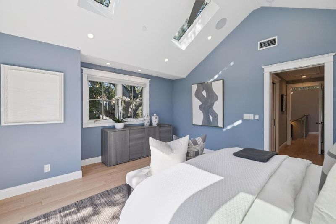
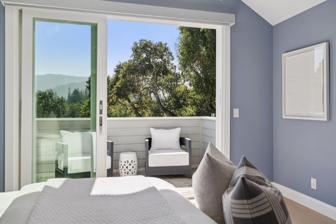
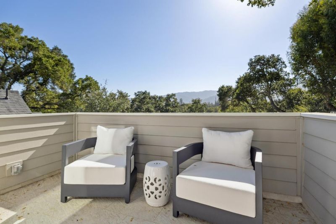
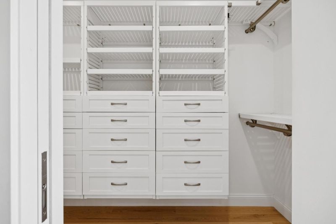
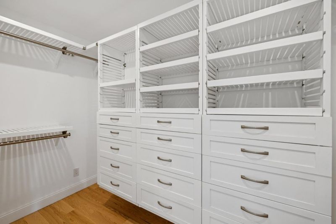
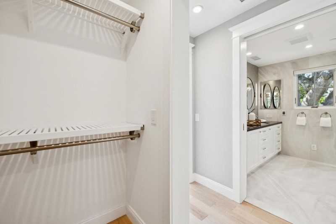
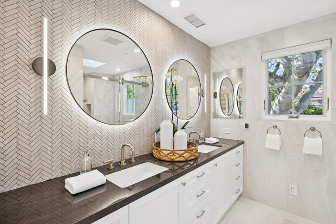
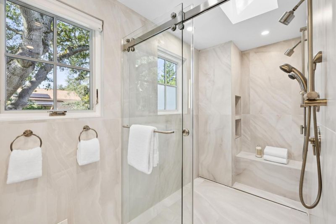
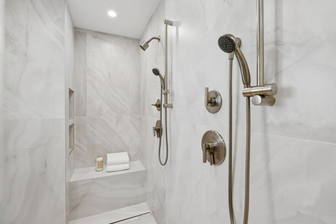
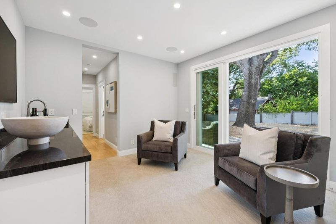
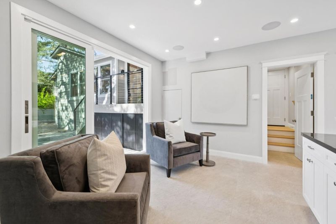
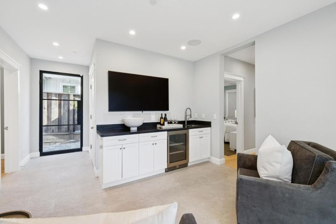
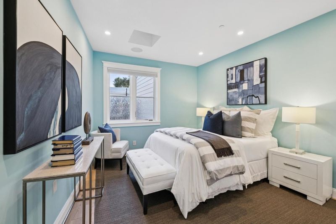
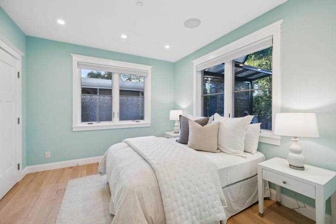
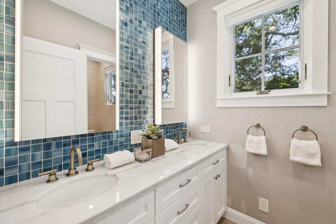
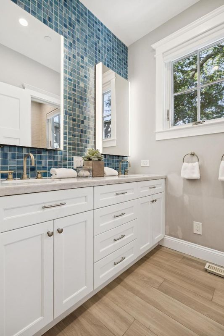
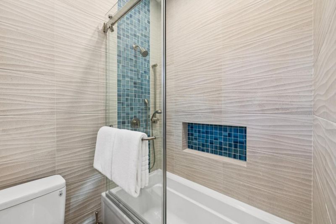
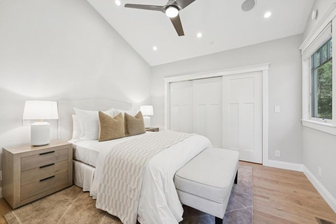
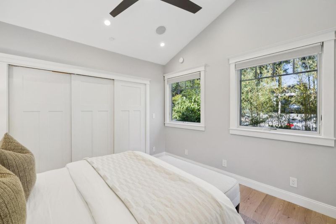
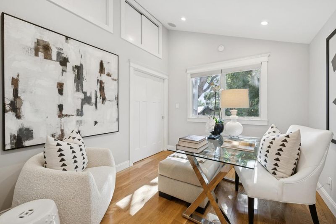
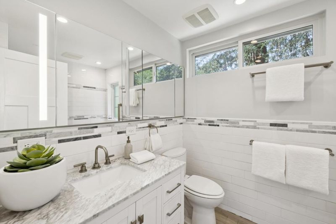
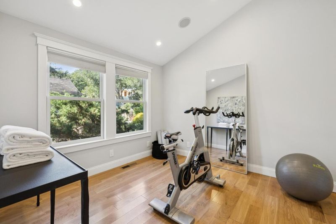
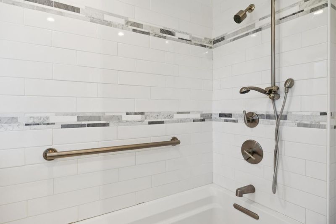
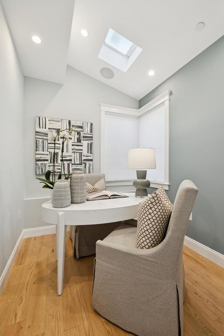
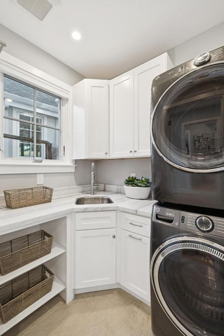
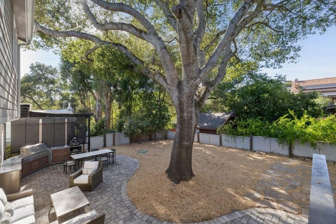
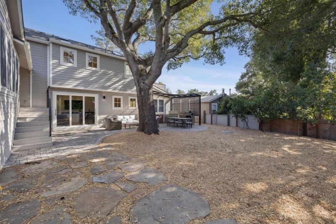
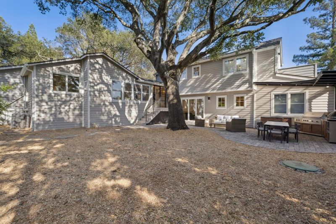
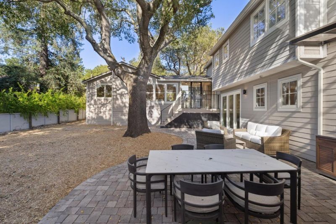
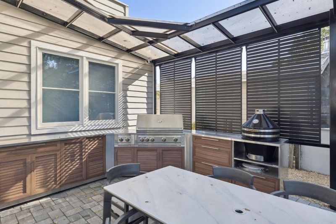
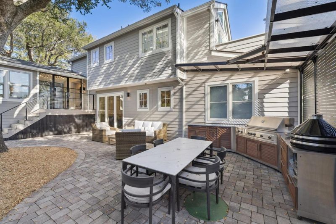
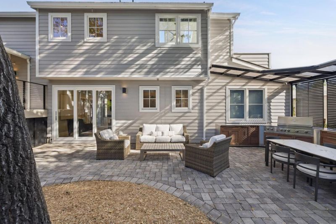
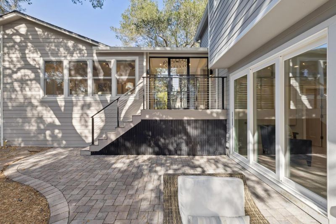
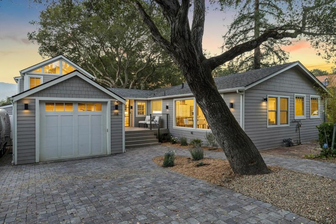
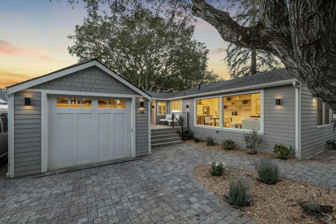
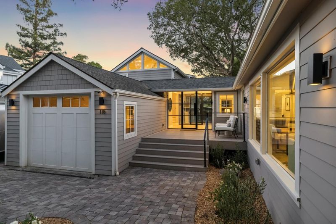
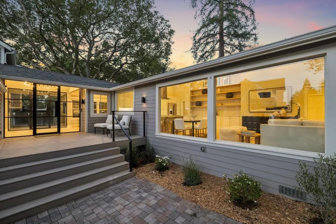
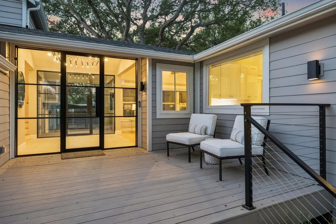
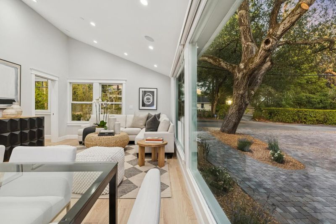
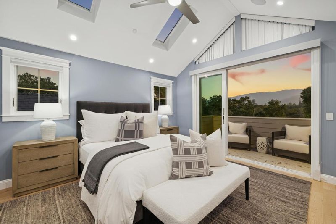
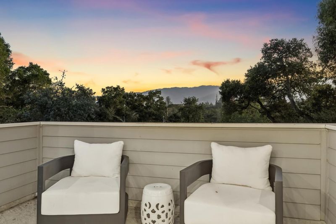
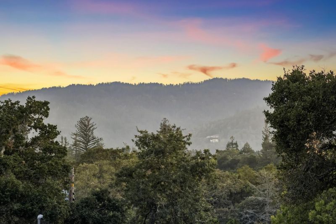
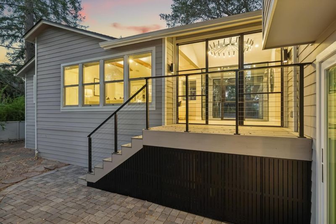
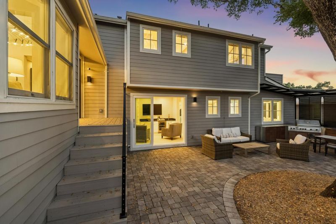
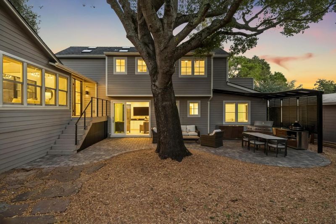
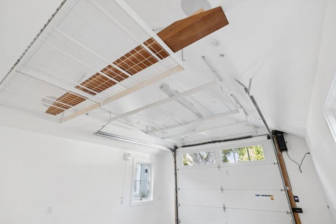
Set in Woodside Glens and the K-8 Woodside Elementary School District, about a mile from Town Center, this light-filled ~3,000 sq ft home has six bedrooms, three full baths, and a skylit office. A 2024 addition joined the 1920s home, giving you room for everyone, whether you need kids' bedrooms, home offices, guests, or a gym. Iron-and-glass front doors open to a cathedral entry and a living room with vaulted ceilings and exposed wood beams. The great room includes a white quartz kitchen with a peninsula and Bosch gas range, a sitting area, and glass-walled dining. The main level includes three bedrooms, a bath with a marble-topped vanity, and a closet ready for a second stacked washer/dryer. Upstairs, the skylit primary suite has a loft, walk-in closet, heated bath floors, curbless shower for two, and a balcony for sunsets over the hills. Downstairs, a bonus lounge with a beverage cooler, 65-inch TV, and in-wall audio opens through stacking glass doors to the terrace, alongside two bedrooms, the office, a full bath, and the main laundry room. Relax on the front porch, or entertain on the terrace by the heritage oak, with a pergola and outdoor kitchen. Includes smart lighting, audio, fire sprinklers, RV hookups, and a 50-amp outlet for EV in the garage.

- Days on Market
- 4 days
- Current Status
- Active
- Original Price
- $4,195,000
- List Price
- $4,195,000
- On Market Date
- Oct 29, 2026
- Property Type
- Single Family Home
- Area
- 277 - Woodside Glens
- Zip Code
- 94062
- MLS ID
- ML82066102
- APN
- 073-062-060
- Year Built
- 1929
- Stories in Building
- 2
- Possession
- Unavailable
- Data Source
- MLSL
- Origin MLS System
- MLSListings, Inc.
Woodside Elementary School
Public K-8 Elementary
Students: 408 Distance: 0.8mi
Adelante Spanish Immersion School
Public K-5 Elementary, Yr Round
Students: 470 Distance: 1.3mi
Bright Horizon Chinese School
Private K-5 Elementary, Coed
Students: 149 Distance: 1.3mi
Woodside High School
Public 9-12 Secondary
Students: 1964 Distance: 1.3mi
Roy Cloud Elementary School
Public K-8 Elementary
Students: 811 Distance: 1.4mi
Henry Ford Elementary School
Public K-5 Elementary, Yr Round
Students: 368 Distance: 1.7mi
- Bed
- 6
- Bath
- 3
- Full on Ground Floor
- Parking
- 4
- Attached Garage, Off-Street Parking, On Street
- SQ FT
- 3,087
- SQ FT Source
- Unavailable
- Lot SQ FT
- 7,000.0
- Lot Acres
- 0.160698 Acres
- Kitchen
- Oven Range - Gas, Wine Refrigerator
- Cooling
- Central AC
- Dining Room
- Dining Area in Family Room, Eat in Kitchen
- Disclosures
- Natural Hazard Disclosure
- Family Room
- Kitchen / Family Room Combo
- Flooring
- Hardwood, Tile
- Foundation
- Concrete Perimeter and Slab
- Heating
- Central Forced Air - Gas, Heating - 2+ Zones
- Laundry
- Washer / Dryer
- Views
- Mountains
- Fee
- Unavailable
MLS and other Information regarding properties for sale as shown in Theo have been obtained from various sources such as sellers, public records, agents and other third parties. This information may relate to the condition of the property, permitted or unpermitted uses, zoning, square footage, lot size/acreage or other matters affecting value or desirability. Unless otherwise indicated in writing, neither brokers, agents nor Theo have verified, or will verify, such information. If any such information is important to buyer in determining whether to buy, the price to pay or intended use of the property, buyer is urged to conduct their own investigation with qualified professionals, satisfy themselves with respect to that information, and to rely solely on the results of that investigation.
School data provided by GreatSchools. School service boundaries are intended to be used as reference only. To verify enrollment eligibility for a property, contact the school directly.