

$5,495,000
2,160
SQ FT
$2,544
SQ/FT
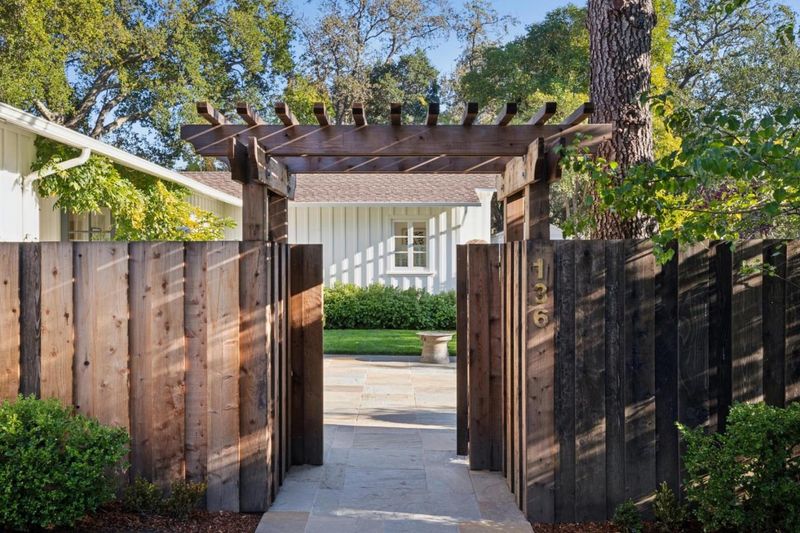
136 Bardet Road
@ Canada Road - 274 - Central Woodside, Woodside

- 3 Bed
- 3 Bath
- 0 Park
- 2,160 sqft
- Woodside
-

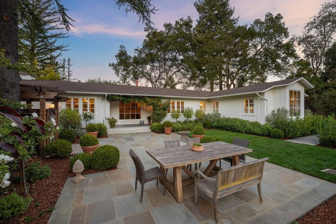
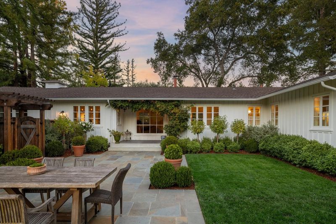
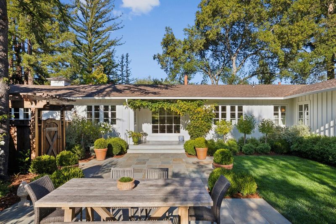
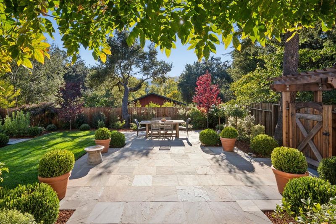
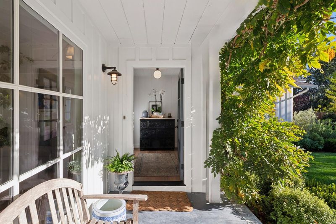
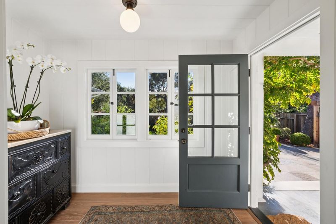
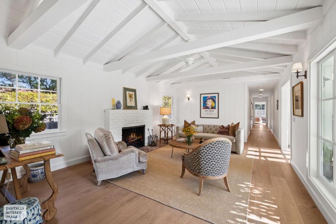
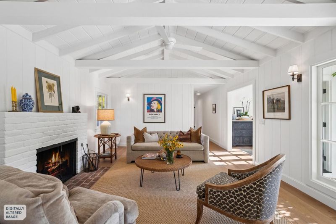
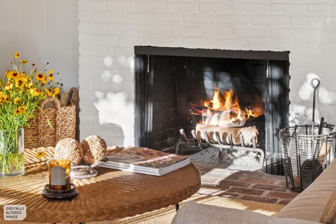
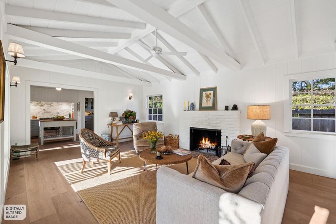
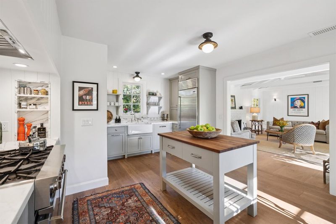
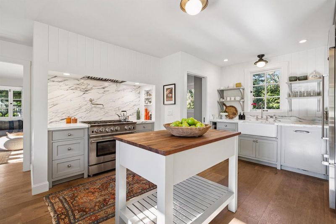
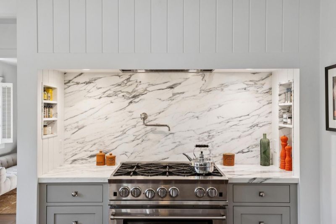
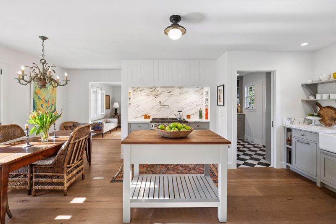
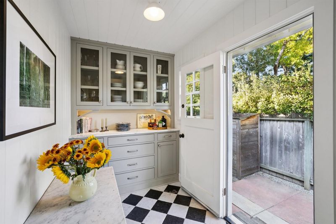
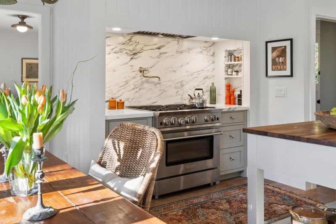
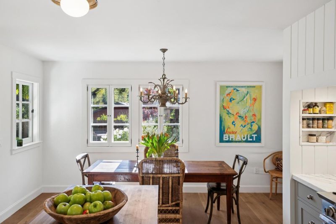
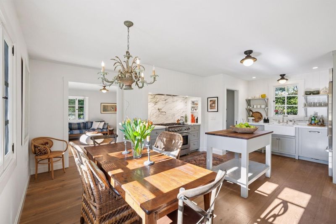
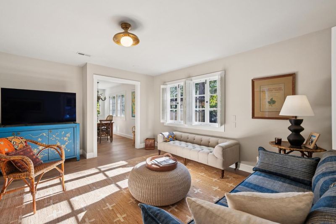
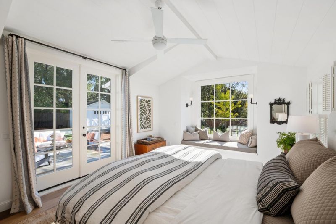
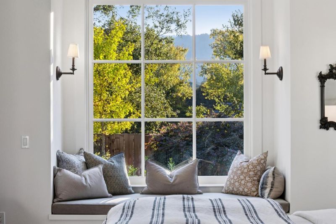
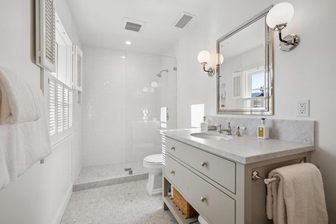
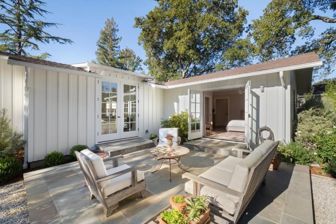
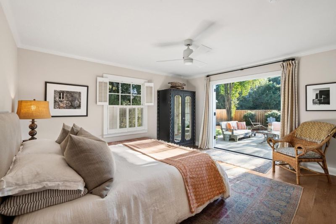
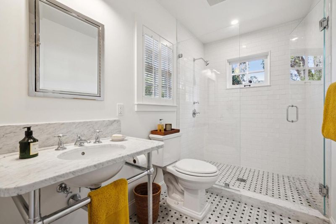
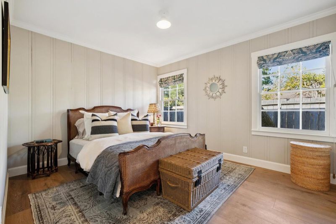
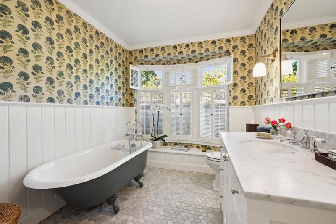
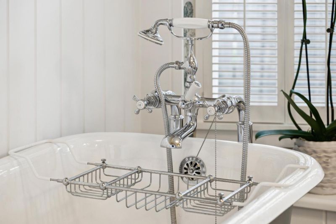
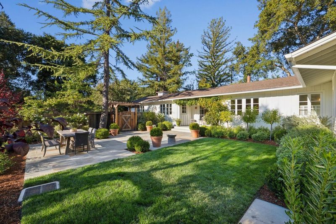
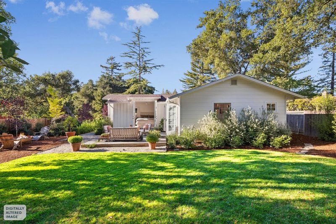
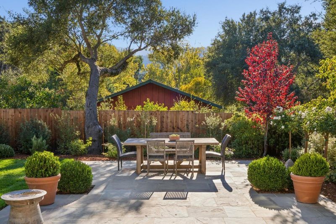
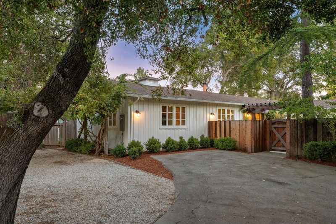
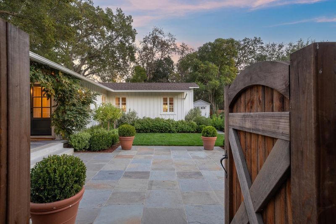
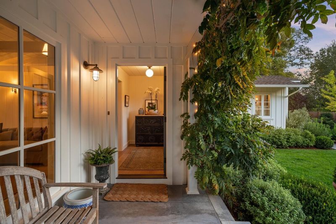
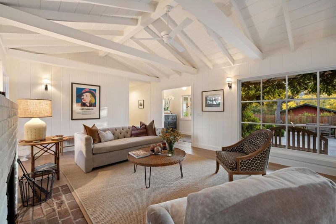
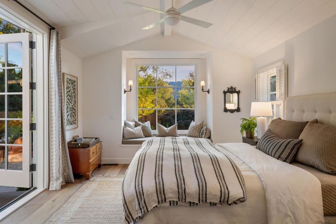
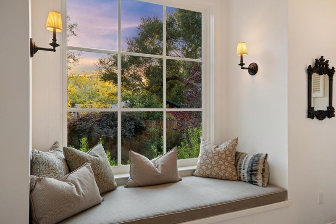
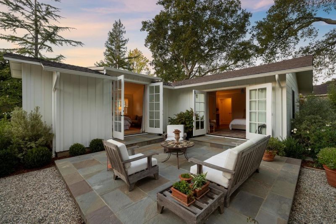
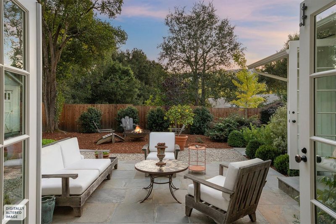
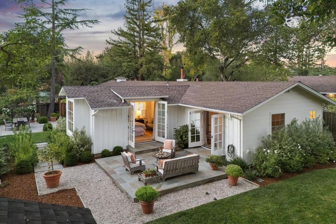
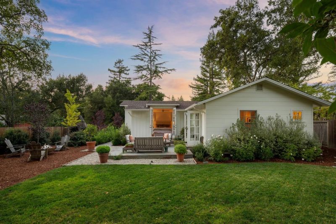
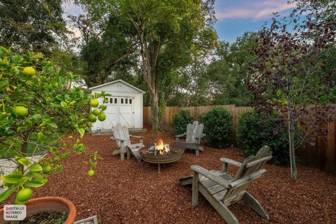
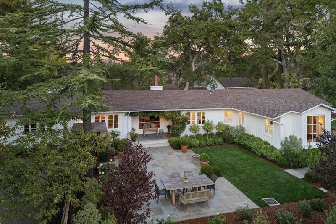
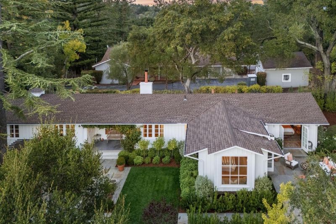
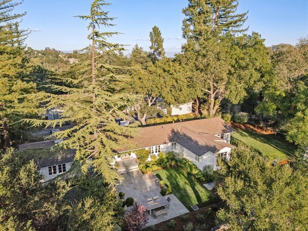
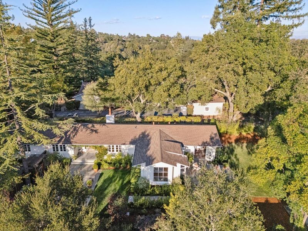
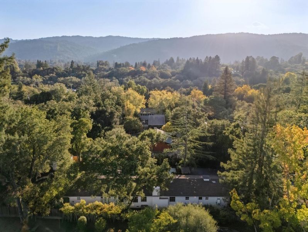
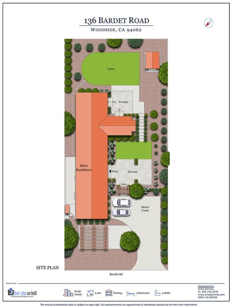
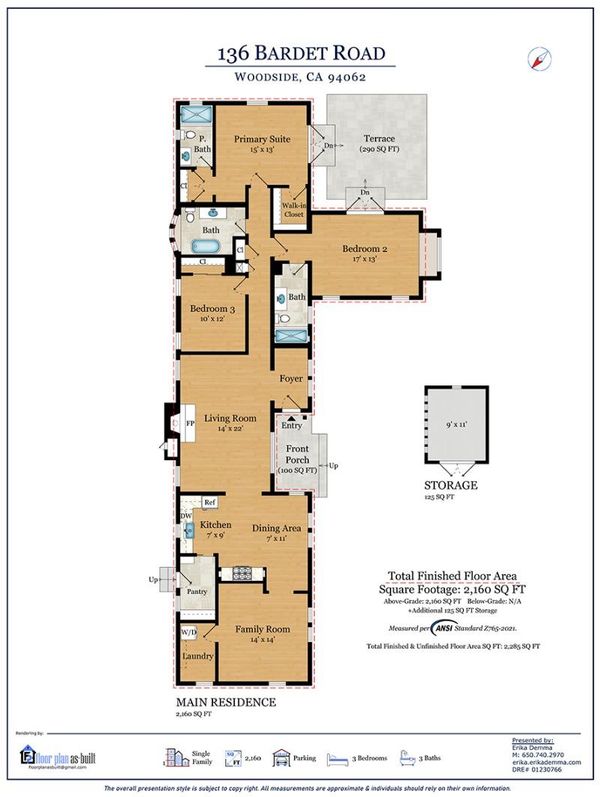
Beautiful country chic style. Completely transformed inside and out, this beautifully reimagined home captures the essence of sophisticated country chic in a remarkably private and peaceful setting. Expanded & extensively renovated with all-new infrastructure, the one-story home showcases exceptional attention to detail, with French oak hardwood floors, custom millwork, and beautifully crafted doors and windows. A beamed and paneled cathedral ceiling lends architectural character to the spacious living room, while an inviting dining area, designer kitchen with Calacatta marble finishes, & separate family room provide comfortable spaces for everyday living & entertaining. Three bedrooms & three baths include two lovely suites, each opening to a private garden setting. The setting is equally enchanting, with exceptional privacy amid expansive, level grounds and lush landscaping that creates a secluded retreat. Two distinct garden areas, each with bluestone terraces and lawn, provide inviting spaces for relaxation & entertaining, all against a backdrop of western hill views. Despite the wonderful sense of seclusion, Woodside town center is less than one-half mile away, with its restaurants, shops, and small-town atmosphere, & the property is within the acclaimed Woodside Elementary.

- Days on Market
- 2 days
- Current Status
- Active
- Original Price
- $5,495,000
- List Price
- $5,495,000
- On Market Date
- Oct 30, 2026
- Property Type
- Single Family Home
- Area
- 274 - Central Woodside
- Zip Code
- 94062
- MLS ID
- ML82066217
- APN
- 073-050-190
- Year Built
- 1951
- Stories in Building
- 1
- Possession
- Unavailable
- Data Source
- MLSL
- Origin MLS System
- MLSListings, Inc.
Woodside Elementary School
Public K-8 Elementary
Students: 408 Distance: 0.5mi
Woodside High School
Public 9-12 Secondary
Students: 1964 Distance: 1.5mi
Adelante Spanish Immersion School
Public K-5 Elementary, Yr Round
Students: 470 Distance: 1.5mi
Bright Horizon Chinese School
Private K-5 Elementary, Coed
Students: 149 Distance: 1.6mi
Roy Cloud Elementary School
Public K-8 Elementary
Students: 811 Distance: 1.7mi
Emerald Hills Academy
Private 1-12
Students: NA Distance: 1.9mi
- Bed
- 3
- Bath
- 3
- Full on Ground Floor, Tub, Updated Bath
- Parking
- 0
- Carport
- SQ FT
- 2,160
- SQ FT Source
- Unavailable
- Lot SQ FT
- 11,969.0
- Lot Acres
- 0.27477 Acres
- Kitchen
- Cooktop - Gas, Countertop - Marble, Dishwasher, Island, Pantry, Refrigerator
- Cooling
- Central AC
- Dining Room
- Eat in Kitchen
- Disclosures
- NHDS Report
- Family Room
- Separate Family Room
- Flooring
- Hardwood
- Foundation
- Concrete Perimeter
- Fire Place
- Living Room
- Heating
- Central Forced Air
- Laundry
- Inside, Washer / Dryer
- Views
- Hills
- Fee
- Unavailable
MLS and other Information regarding properties for sale as shown in Theo have been obtained from various sources such as sellers, public records, agents and other third parties. This information may relate to the condition of the property, permitted or unpermitted uses, zoning, square footage, lot size/acreage or other matters affecting value or desirability. Unless otherwise indicated in writing, neither brokers, agents nor Theo have verified, or will verify, such information. If any such information is important to buyer in determining whether to buy, the price to pay or intended use of the property, buyer is urged to conduct their own investigation with qualified professionals, satisfy themselves with respect to that information, and to rely solely on the results of that investigation.
School data provided by GreatSchools. School service boundaries are intended to be used as reference only. To verify enrollment eligibility for a property, contact the school directly.