

$2,995,000
2,213
SQ FT
$1,353
SQ/FT
1324 Cortez Avenue
@ Hillside Dr - 466 - Burlinhome / Easton Add #2 / #3 / #5, Burlingame

- 4 Bed
- 3 Bath
- 3 Park
- 2,213 sqft
- BURLINGAME
-

-
Sun Nov 1, 1:00 pm - 4:00 pm
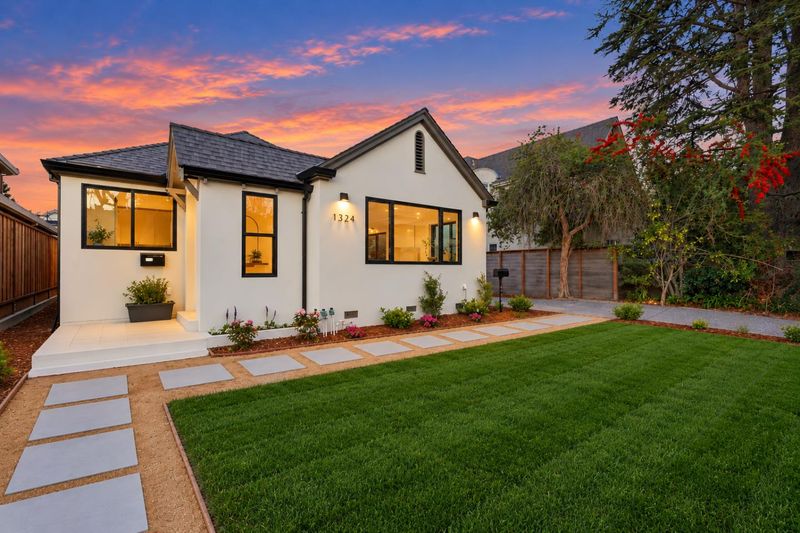
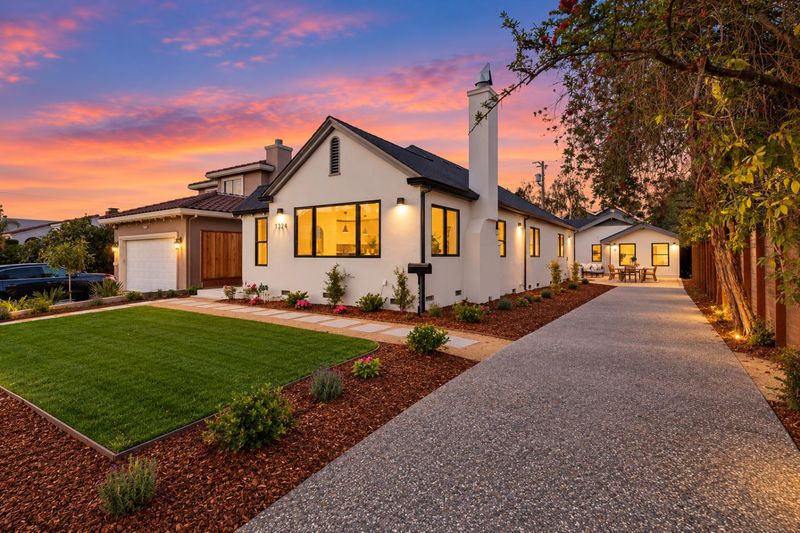
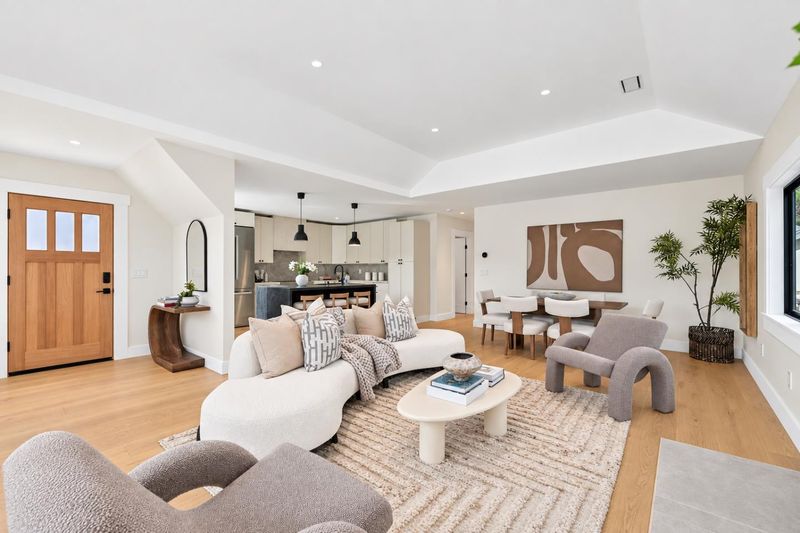
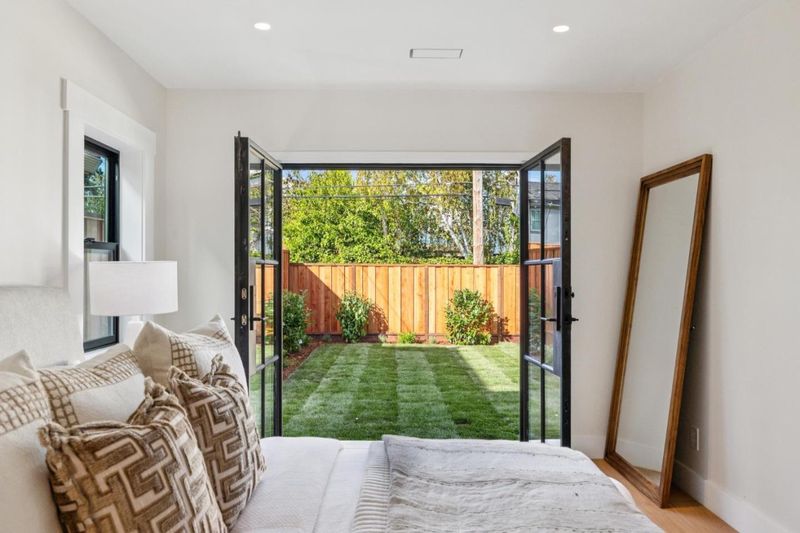
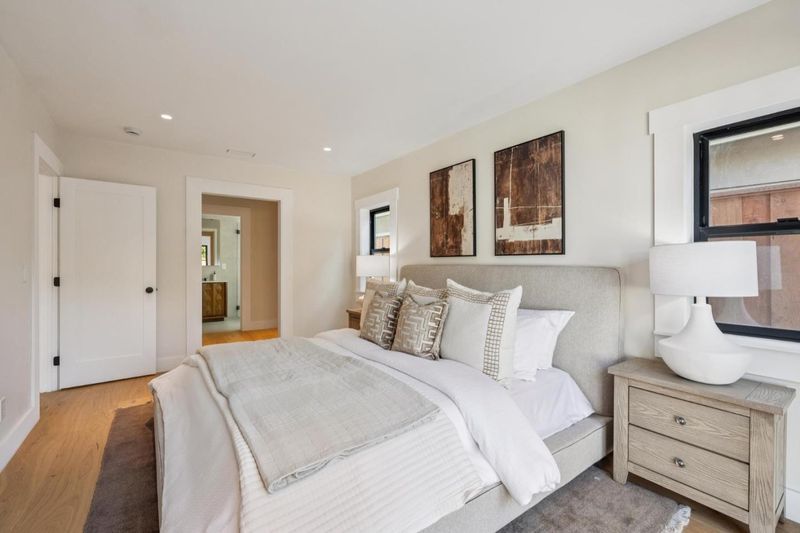
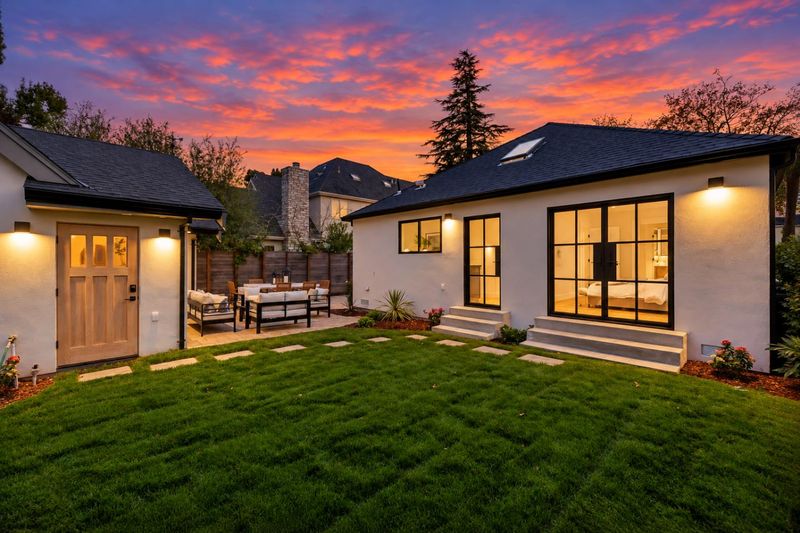
Don't miss this beautifully renovated Burlingame home featuring designer finishes, modern luxury, and a detached ADU in the coveted Easton Addition!
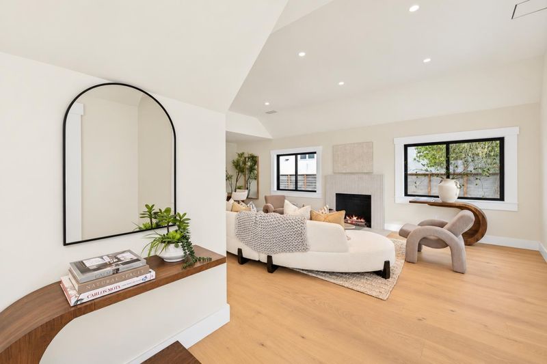
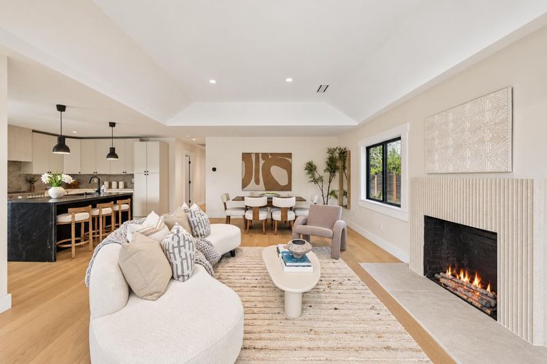
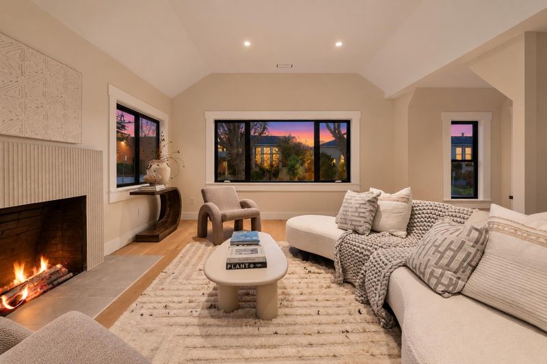
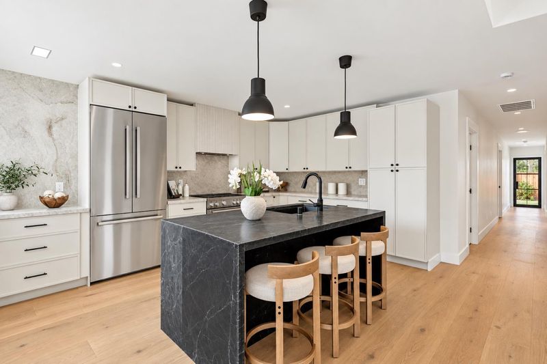
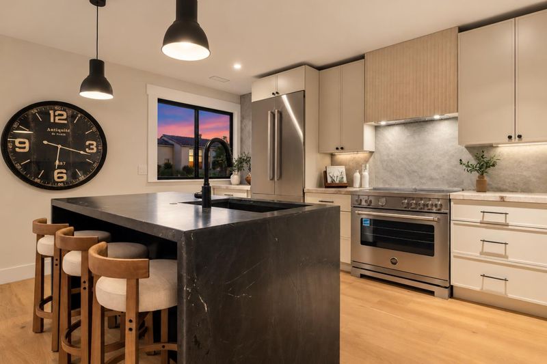
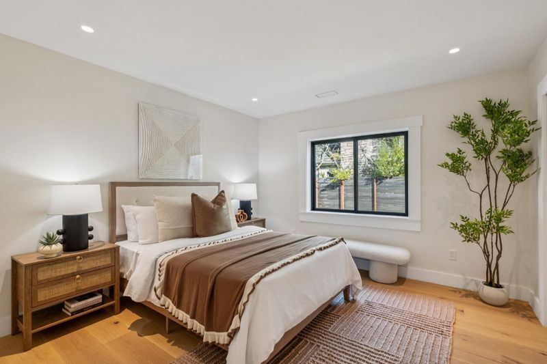
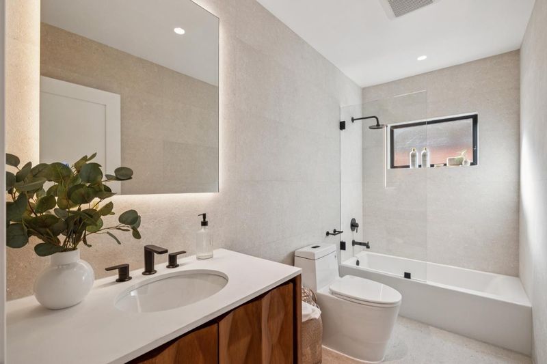
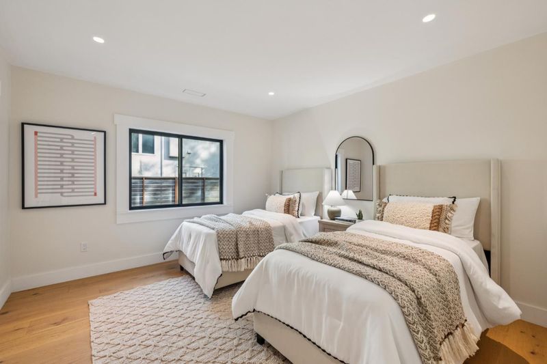
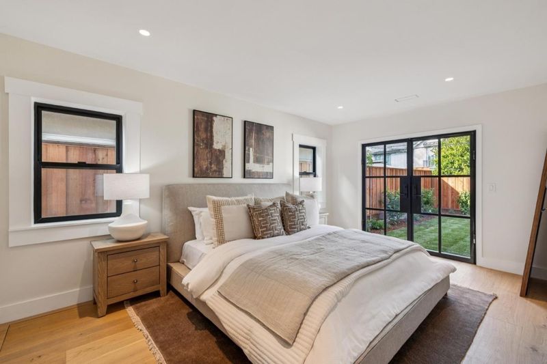
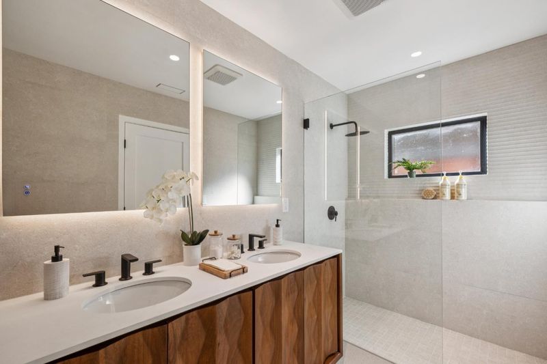
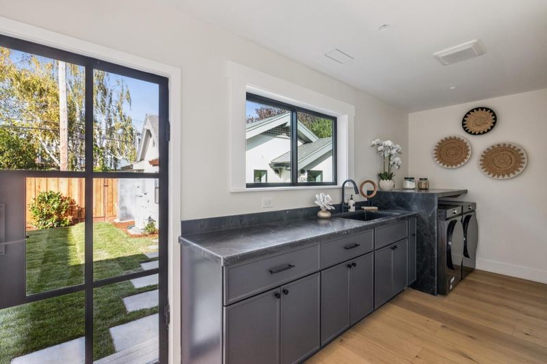
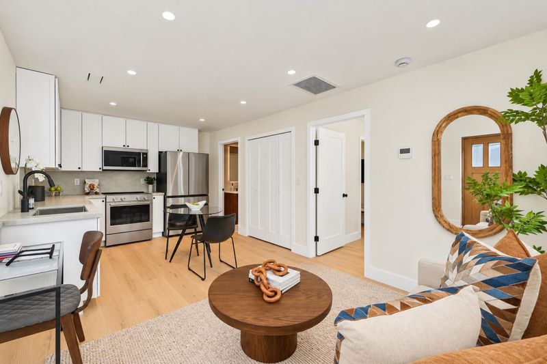
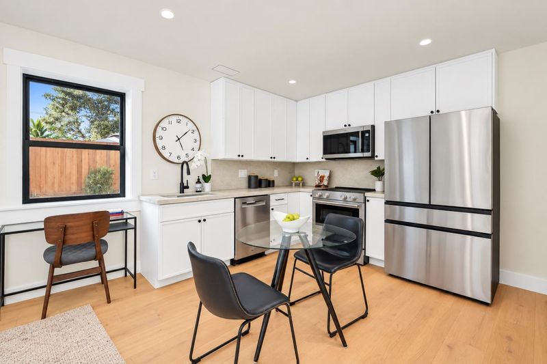
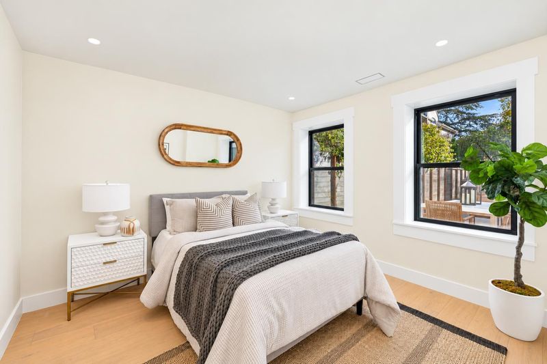
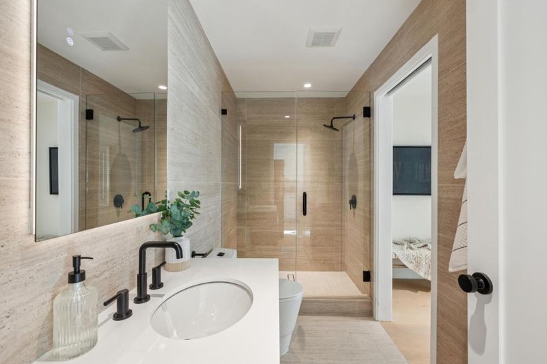
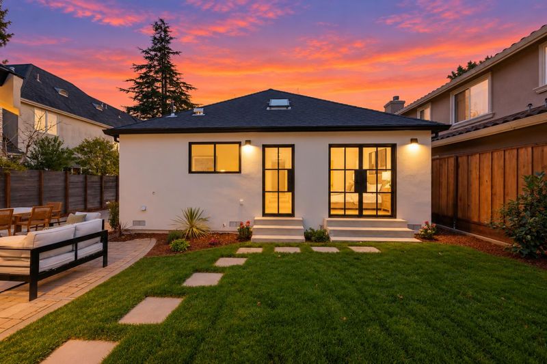
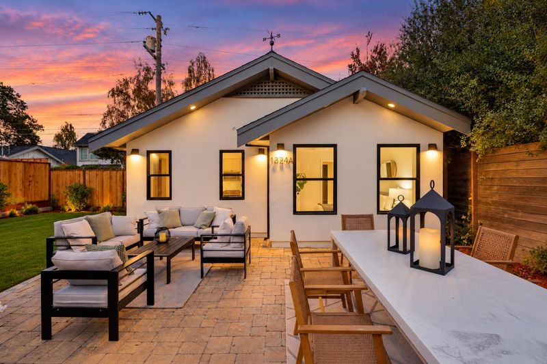
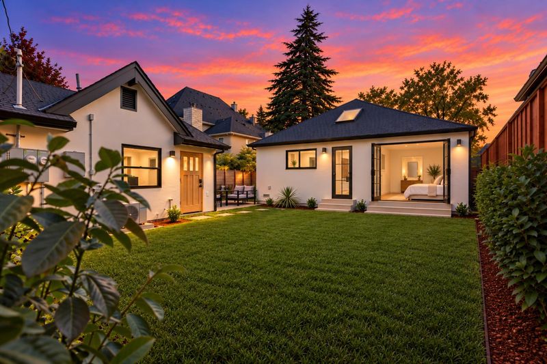
1324 Cortez brings modern luxury to Burlingame's Easton Addition, featuring a beautifully renovated main residence and detached ADU that blend timeless charm with contemporary sophistication. Thoughtfully rebuilt from the studs in, the three-bedroom, two-bathroom main residence showcases an extensive transformation with beautifully curated finishes and exceptional craftsmanship throughout. Elegant Black Diamond Iron doors and European oak flooring create a sophisticated aesthetic, while the stunning kitchen features Taj Mahal quartzite countertops, custom cabinetry, and premium Bertazzoni appliances. Both bathrooms have been completely designed with stylish finishes and custom vanities. Adding exceptional versatility, the detached one-bedroom, one-bathroom ADU offers a private and fully equipped second living space, complete with its own entrance, full kitchen, comfortable living area, and laundry. Beautifully finished to complement the main residence, this inviting retreat is ideal for extended family or a home office. Extensive upgrades include new plumbing, electrical, HVAC, windows, and a new Presidential roof. Ideally situated just blocks from Broadway, this remarkable property offers convenient access to charming boutiques, popular restaurants, and neighborhood favorites.

- Days on Market
- 2 days
- Current Status
- Active
- Original Price
- $2,995,000
- List Price
- $2,995,000
- On Market Date
- Oct 30, 2026
- Property Type
- Single Family Home
- Area
- 466 - Burlinhome / Easton Add #2 / #3 / #5
- Zip Code
- 94010
- MLS ID
- ML82065925
- APN
- 026-022-220
- Year Built
- 1926
- Stories in Building
- 1
- Possession
- Unavailable
- Data Source
- MLSL
- Origin MLS System
- MLSListings, Inc.
Our Lady Of Angels Elementary School
Private K-8 Elementary, Religious, Coed
Students: 317 Distance: 0.1mi
Roosevelt Elementary School
Public K-5 Elementary
Students: 359 Distance: 0.4mi
Lincoln Elementary School
Public K-5 Elementary
Students: 457 Distance: 0.5mi
Mercy High School
Private 9-12 Secondary, Religious, All Female, Nonprofit
Students: 387 Distance: 0.7mi
American Advanced Academy
Private K-12
Students: 43 Distance: 0.7mi
Hoover Elementary
Public K-5
Students: 224 Distance: 0.8mi
- Bed
- 4
- Bath
- 3
- Double Sinks, Full on Ground Floor, Primary - Stall Shower(s), Shower over Tub - 1, Updated Bath
- Parking
- 3
- Off-Street Parking
- SQ FT
- 2,213
- SQ FT Source
- Unavailable
- Lot SQ FT
- 6,000.0
- Lot Acres
- 0.137741 Acres
- Kitchen
- Countertop - Stone, Dishwasher, Garbage Disposal, Hood Over Range, Island, Oven Range - Electric, Refrigerator
- Cooling
- Central AC
- Dining Room
- Dining Area
- Disclosures
- Natural Hazard Disclosure, NHDS Report
- Family Room
- No Family Room
- Flooring
- Hardwood, Stone
- Foundation
- Concrete Perimeter and Slab, Wood Frame
- Fire Place
- Living Room, Wood Burning
- Heating
- Forced Air
- Laundry
- Dryer, Washer, Washer / Dryer
- Fee
- Unavailable
MLS and other Information regarding properties for sale as shown in Theo have been obtained from various sources such as sellers, public records, agents and other third parties. This information may relate to the condition of the property, permitted or unpermitted uses, zoning, square footage, lot size/acreage or other matters affecting value or desirability. Unless otherwise indicated in writing, neither brokers, agents nor Theo have verified, or will verify, such information. If any such information is important to buyer in determining whether to buy, the price to pay or intended use of the property, buyer is urged to conduct their own investigation with qualified professionals, satisfy themselves with respect to that information, and to rely solely on the results of that investigation.
School data provided by GreatSchools. School service boundaries are intended to be used as reference only. To verify enrollment eligibility for a property, contact the school directly.