

$899,888
2,771
SQ FT
$325
SQ/FT
1049 Meadowgate Way
@ San Jose - Town Square, Brentwood

- 5 Bed
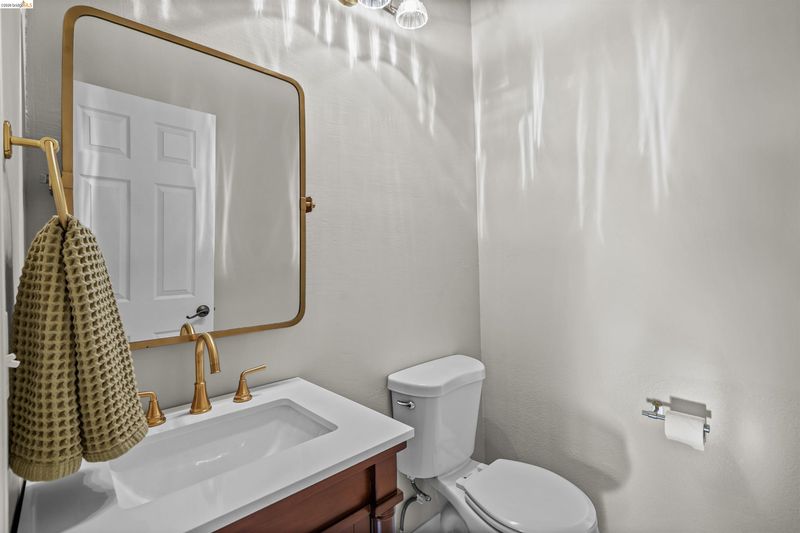
- 2.5 (2/1) Bath
- 2 Park
- 2,771 sqft
- Brentwood
-

-
Sun Aug 30, 2:00 pm - 4:00 pm
First open house on this stunning and updated home with a remodeled gourmet kitchen, five bedrooms, 2.5 baths, and incredible opportunity to buy in Brentwood.
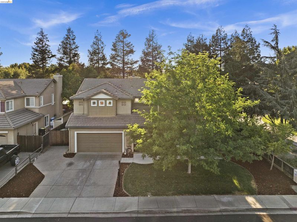
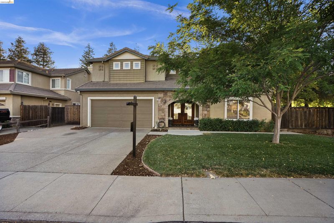
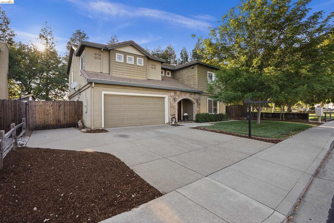
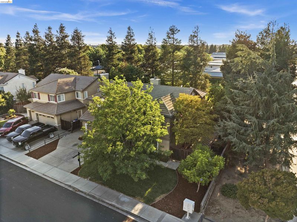
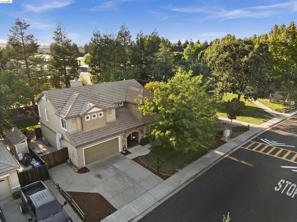
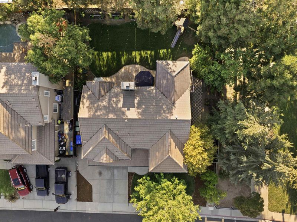
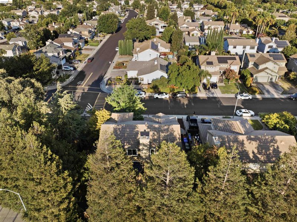
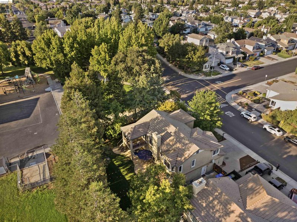
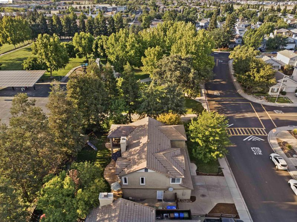
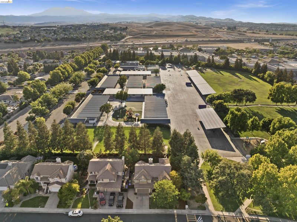
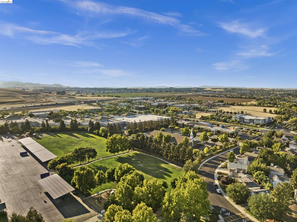
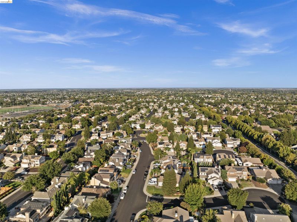
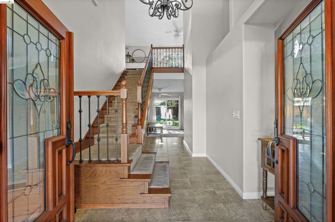
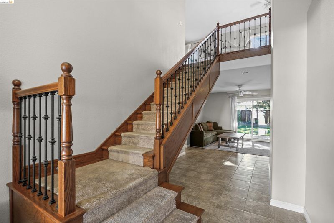
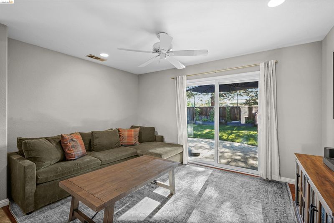
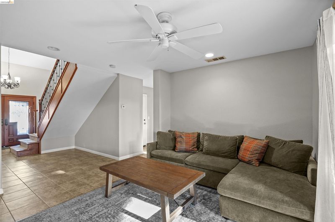
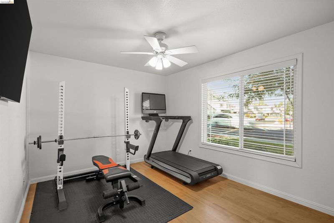
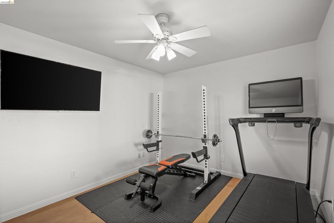
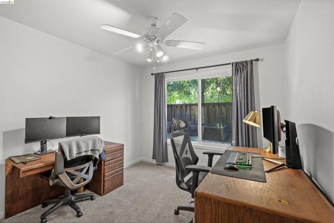
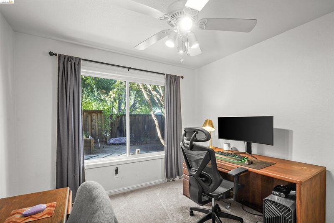
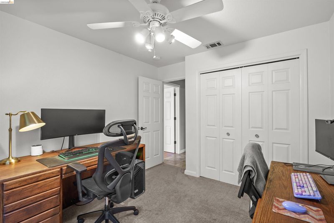
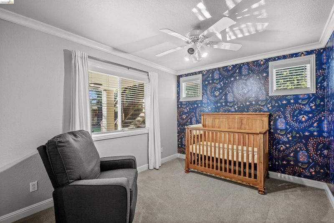
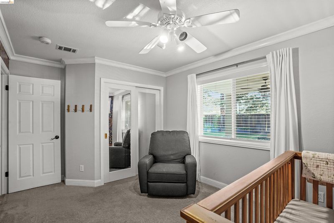
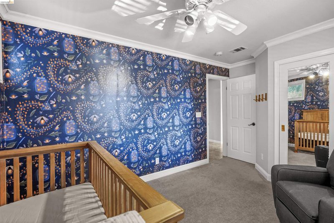
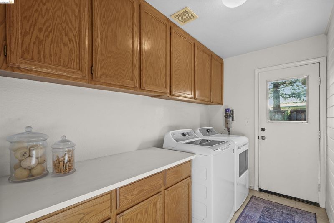
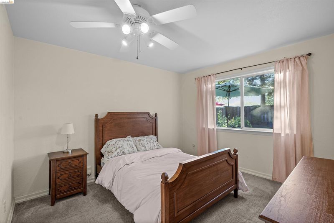
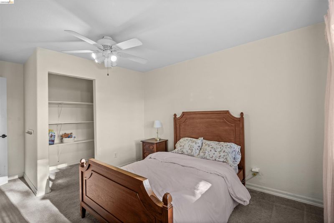
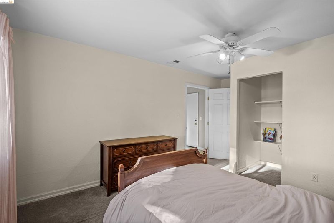
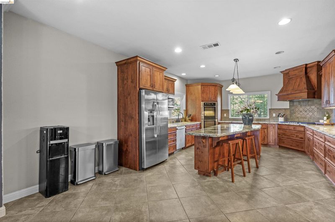
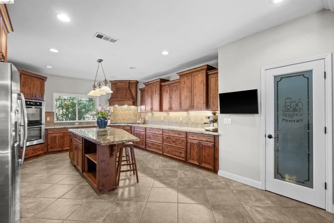
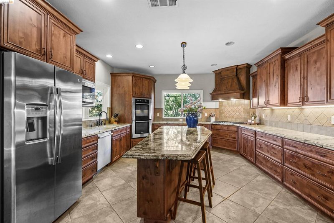
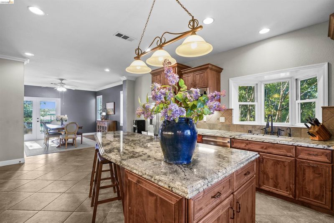
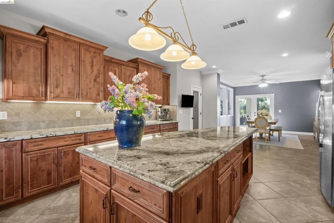
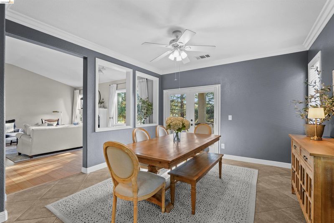
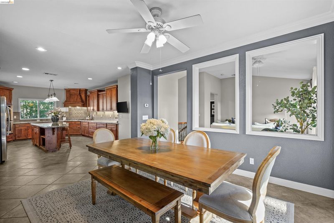
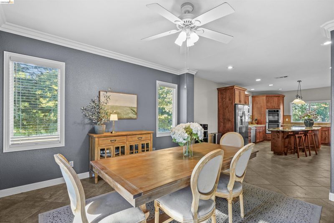
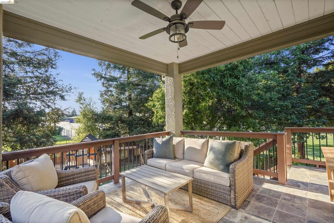
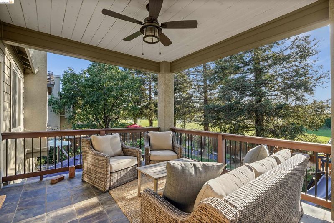
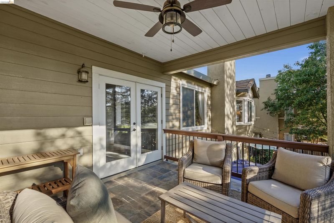

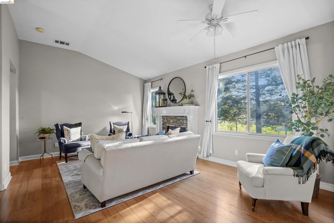
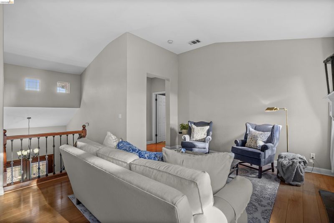
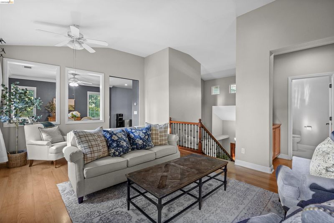
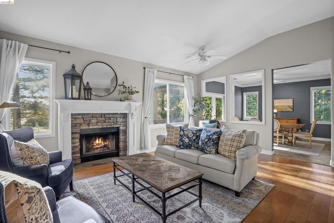
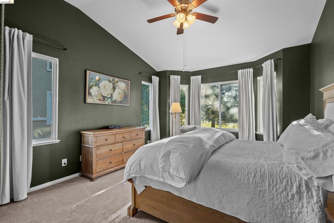
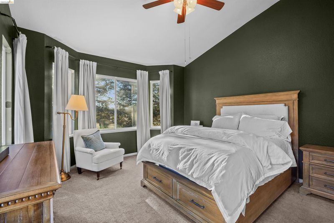
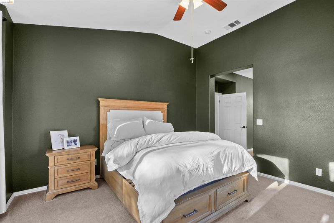
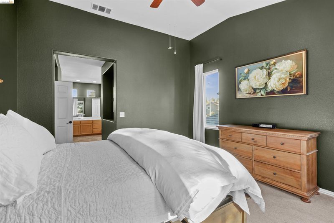
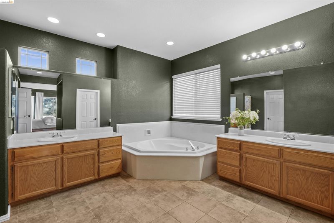
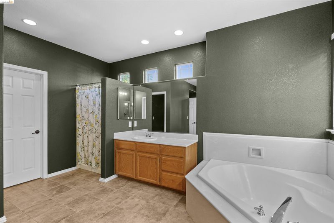
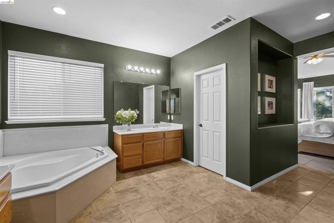
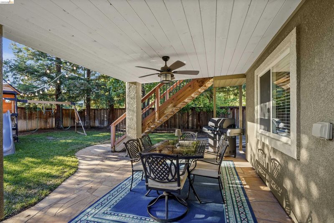
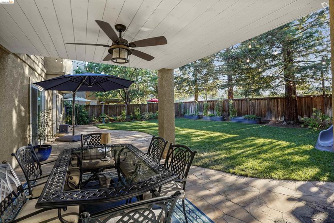
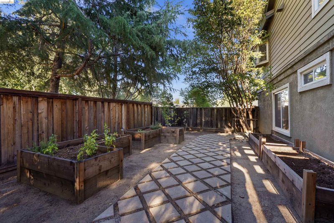
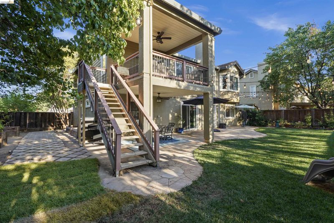
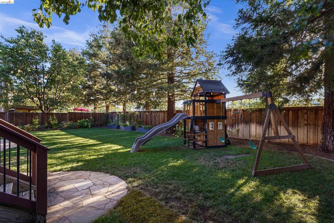
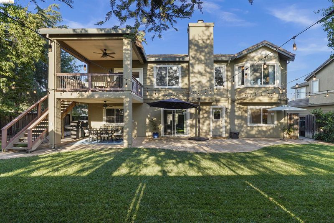
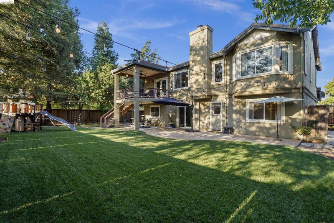
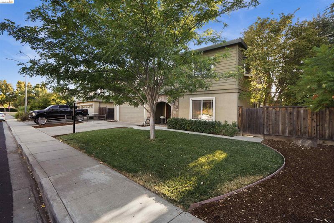
Welcome to this contemporary masterpiece at 1049 Meadowgate Way in Brentwood. A beautifully remodeled and designed 5-bedroom, 2.5-bathroom home offering an exceptional combination of space, privacy, comfort, and versatility. The heart of the home is the gourmet kitchen with a large center island offering granite countertops, a designer travertine backsplash, custom Knotty Alder cherry cabinetry, and a five-burner gas stove. This expansive remodeled kitchen was thoughtfully designed for those who love baking, cooking, and entertaining. In addition to the beautiful living and dining spaces that create an inviting atmosphere for everyday living as well as gatherings with family and friends. The primary suite, just recently painted, is privately situated away from the other bedrooms, creating a peaceful retreat where you can relax and unwind. The upper level offers a custom-built balcony off the dining area that overlooks the meticulously manicured backyard, providing the perfect setting for morning coffee, evening relaxation, or simply enjoying the beautiful surroundings. Step outside and discover an oversized backyard sanctuary filled with lush landscaping and plenty of room to entertain, garden, relax, and enjoy the outdoors. This private setting with beautiful, mature trees, truly feels like your own personal escape. One of the home’s most impressive features is its flexible layout. Four full bedrooms are located on the first level, along with a separate living area and laundry room, creating an incredible opportunity for multigenerational or extended-family living, guests, or additional private living space. With its contemporary décor, spacious living areas, private bedroom arrangements, gorgeous outdoor setting, and thoughtful floor plan, 1049 Meadowgate Way offers a rare opportunity to enjoy both luxury and functionality in beautiful Brentwood. This fabulous location offers nearby shopping centers, restaurants, schools, parks, beautiful golf courses, and easy freeway access for commuters. Turnkey ready.

- Current Status
- New
- Original Price
- $899,888
- List Price
- $899,888
- On Market Date
- Aug 27, 2026
- Property Type
- Detached
- D/N/S
- Town Square
- Zip Code
- 94513
- MLS ID
- 41146345
- APN
- 0192800209
- Year Built
- 1997
- Stories in Building
- 2
- Possession
- Close Of Escrow
- Data Source
- MAXEBRDI
- Origin MLS System
- DELTA
Loma Vista Elementary School
Public K-5 Elementary, Yr Round
Students: 613 Distance: 0.1mi
Ron Nunn Elementary School
Public K-5 Elementary, Yr Round
Students: 650 Distance: 0.8mi
Pioneer Elementary School
Public K-5 Elementary, Yr Round
Students: 875 Distance: 1.0mi
William B. Bristow Middle School
Public 6-8 Middle, Yr Round
Students: 1193 Distance: 1.1mi
Lighthouse Christian Academy
Private 1-12 Religious, Coed
Students: 19 Distance: 1.2mi
Dainty Center/Willow Wood School
Private K-6 Elementary, Coed
Students: 39 Distance: 1.4mi
- Bed
- 5
- Bath
- 2.5 (2/1)
- Parking
- 2
- Attached, Int Access From Garage, RV/Boat Parking, Side Yard Access, Garage Door Opener
- SQ FT
- 2,771
- SQ FT Source
- Public Records
- Lot SQ FT
- 7,700.0
- Lot Acres
- 0.18 Acres
- Pool Info
- None
- Kitchen
- Dishwasher, Double Oven, Gas Range, Plumbed For Ice Maker, Microwave, Self Cleaning Oven, Water Filter System, Gas Water Heater, Breakfast Bar, Stone Counters, Eat-in Kitchen, Disposal, Gas Range/Cooktop, Ice Maker Hookup, Kitchen Island, Pantry, Self-Cleaning Oven, Updated Kitchen
- Cooling
- Central Air
- Disclosures
- None
- Entry Level
- Exterior Details
- Back Yard, Garden/Play, Sprinklers Automatic, Sprinklers Front, Sprinklers Side, Landscape Back
- Flooring
- Hardwood, Tile, Carpet
- Foundation
- Fire Place
- Living Room, Wood Burning
- Heating
- Zoned
- Laundry
- 220 Volt Outlet, Hookups Only, Laundry Room
- Upper Level
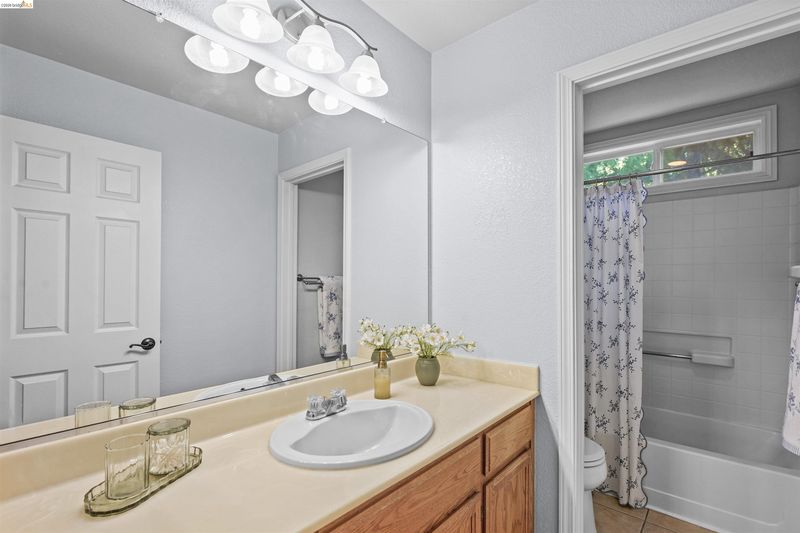
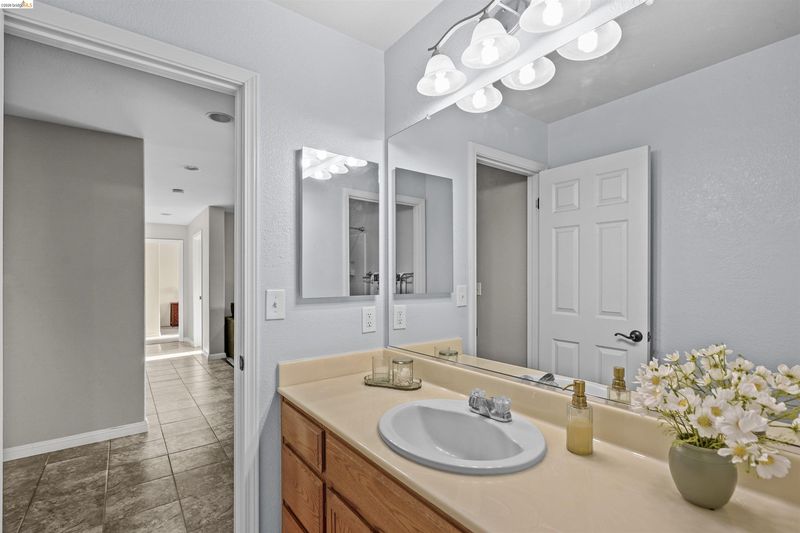
- 0.5 Bath, 1 Bath, Primary Bedrm Suite - 1
- Main Level
- 4 Bedrooms, 1 Bath, Laundry Facility, Main Entry
- Possession
- Close Of Escrow
- Architectural Style
- Contemporary
- Non-Master Bathroom Includes
- Shower Over Tub, Solid Surface, Tile
- Construction Status
- Existing
- Additional Miscellaneous Features
- Back Yard, Garden/Play, Sprinklers Automatic, Sprinklers Front, Sprinklers Side, Landscape Back
- Location
- Level, Premium Lot, Rectangular Lot
- Roof
- Tile
- Water and Sewer
- Public
- Fee
- Unavailable
MLS and other Information regarding properties for sale as shown in Theo have been obtained from various sources such as sellers, public records, agents and other third parties. This information may relate to the condition of the property, permitted or unpermitted uses, zoning, square footage, lot size/acreage or other matters affecting value or desirability. Unless otherwise indicated in writing, neither brokers, agents nor Theo have verified, or will verify, such information. If any such information is important to buyer in determining whether to buy, the price to pay or intended use of the property, buyer is urged to conduct their own investigation with qualified professionals, satisfy themselves with respect to that information, and to rely solely on the results of that investigation.
School data provided by GreatSchools. School service boundaries are intended to be used as reference only. To verify enrollment eligibility for a property, contact the school directly.