

$1,750,000
1,510
SQ FT
$1,159
SQ/FT
790 Linden Avenue
@ Elm Ave - 505 - Mills Park, San Bruno

- 2 Bed
- 2 Bath
- 0 Park
- 1,510 sqft
- SAN BRUNO
-

-
Sun Nov 1, 2:00 pm - 4:00 pm
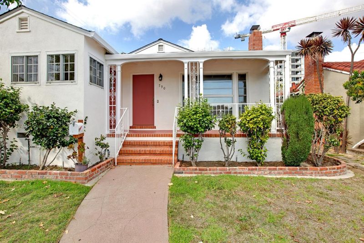
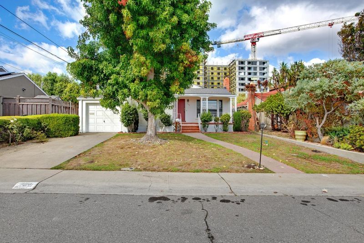
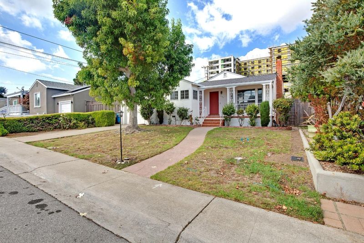
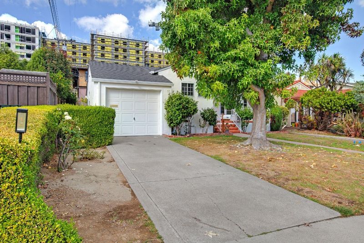
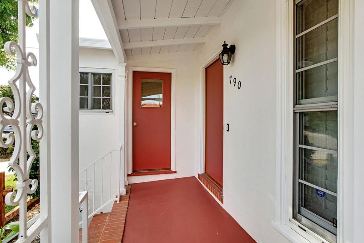
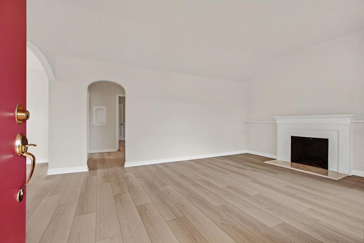
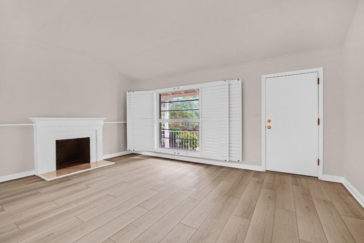
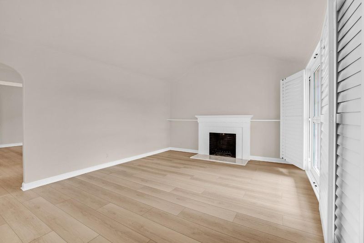
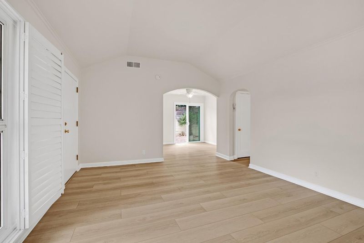
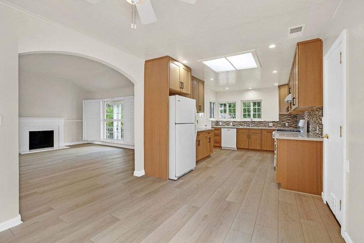
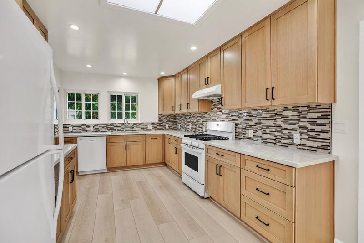
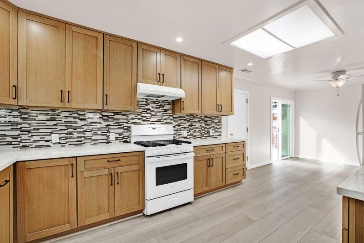
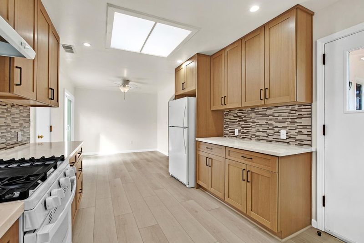
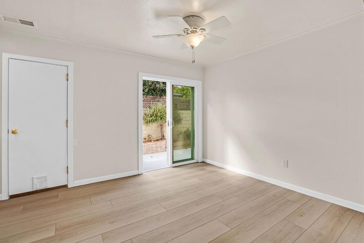
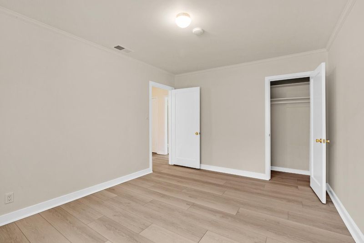
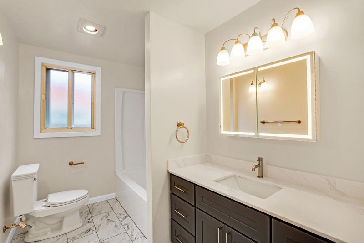
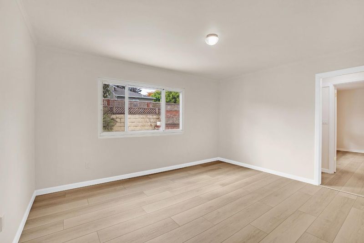
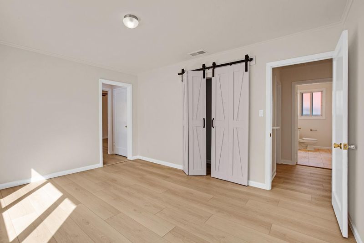
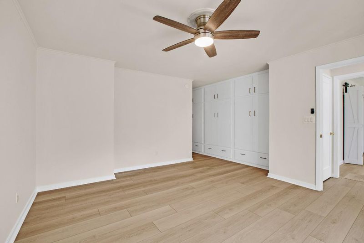
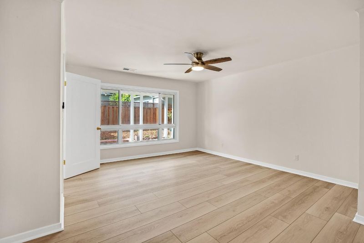
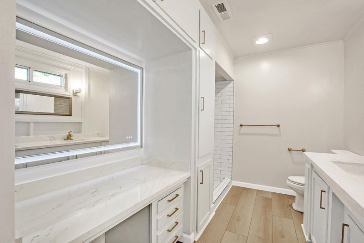
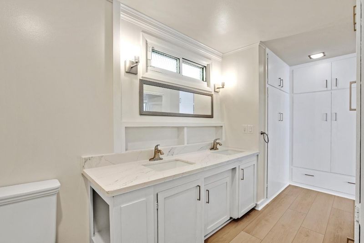
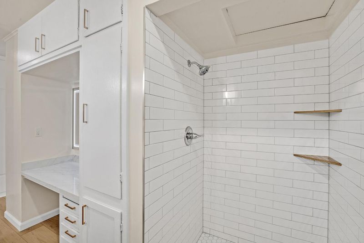
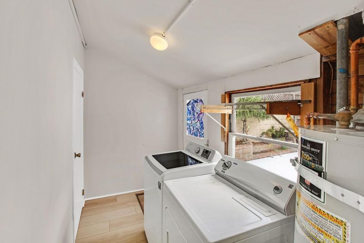
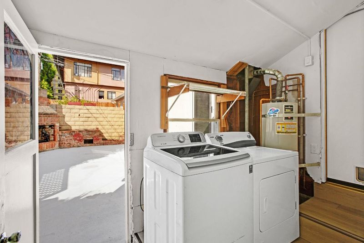
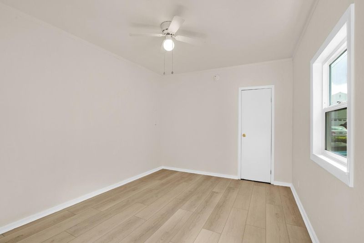
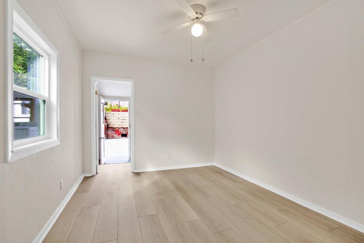
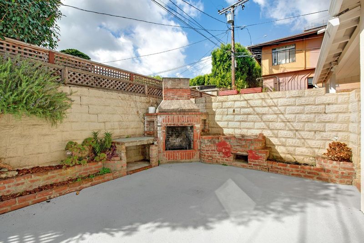
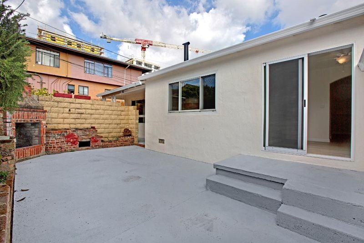
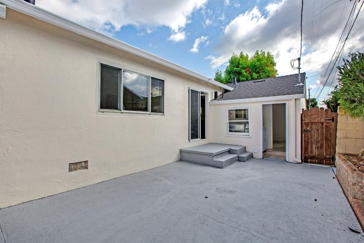
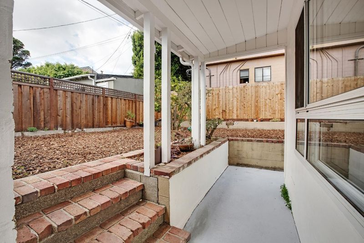
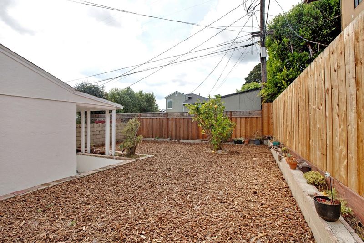
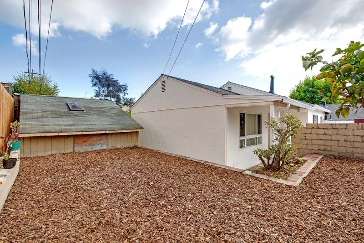
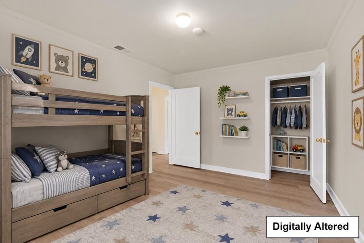
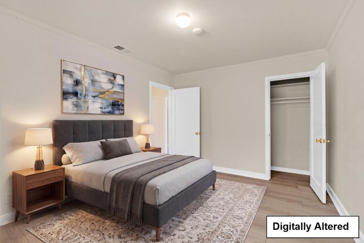
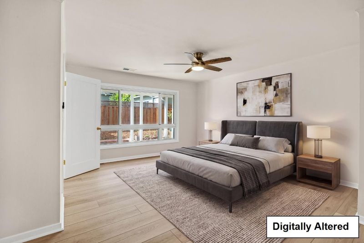
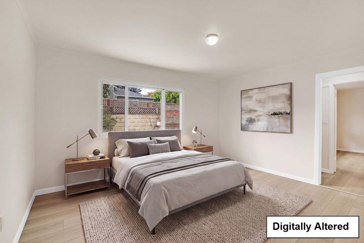
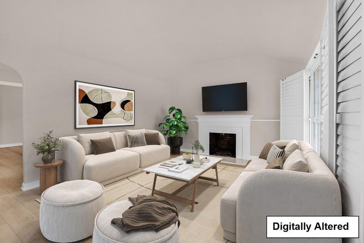
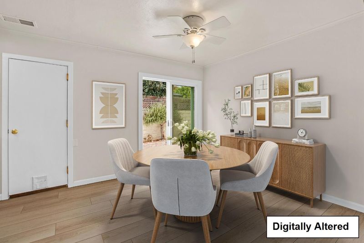
Welcome to 790 Linden Ave, a spacious 2-bedroom, 2-bathroom single-story home in San Bruno's sought-after Mills Park neighborhood! Step into the living room, where natural light fills the space, in a home that is freshly painted with LVP flooring throughout. The remodeled kitchen offers ample cabinet space, quartz countertops, recessed lighting, and appliances including a refrigerator, gas range, dishwasher, and hood. Outside, a generous backyard awaits, complete with a large patio perfect for gatherings and relaxation plus a lemon tree and a shed for extra storage. Close to YouTube and Walmart campuses, Bayhill Shopping Center, SFO, Caltrain, and BART, with quick access to I-280, I-380, and US-101. Don't miss this opportunity to enjoy the perfect blend of comfort and convenience!

- Days on Market
- 2 days
- Current Status
- Active
- Original Price
- $1,750,000
- List Price
- $1,750,000
- On Market Date
- Oct 30, 2026
- Property Type
- Single Family Home
- Area
- 505 - Mills Park
- Zip Code
- 94066
- MLS ID
- ML82066199
- APN
- 020-072-220
- Year Built
- 1945
- Stories in Building
- 1
- Possession
- Unavailable
- Data Source
- MLSL
- Origin MLS System
- MLSListings, Inc.
Allen (Decima M.) Elementary School
Public K-5 Elementary
Students: 409 Distance: 0.3mi
Belle Air Elementary School
Public K-5 Elementary
Students: 264 Distance: 0.7mi
St. Robert
Private K-8 Elementary, Religious, Coed
Students: 314 Distance: 0.7mi
Parkside Intermediate School
Public 6-8 Middle
Students: 789 Distance: 0.8mi
El Crystal Elementary School
Public K-5 Elementary, Coed
Students: 262 Distance: 1.0mi
Peninsula High (Continuation)
Public 9-12
Students: 186 Distance: 1.1mi
- Bed
- 2
- Bath
- 2
- Parking
- 0
- Off-Street Parking, Other
- SQ FT
- 1,510
- SQ FT Source
- Unavailable
- Lot SQ FT
- 5,125.0
- Lot Acres
- 0.117654 Acres
- Cooling
- Ceiling Fan
- Dining Room
- Dining Area
- Disclosures
- Natural Hazard Disclosure
- Family Room
- No Family Room
- Foundation
- Concrete Perimeter, Raised
- Fire Place
- Living Room
- Heating
- Fireplace, Forced Air
- Fee
- Unavailable
MLS and other Information regarding properties for sale as shown in Theo have been obtained from various sources such as sellers, public records, agents and other third parties. This information may relate to the condition of the property, permitted or unpermitted uses, zoning, square footage, lot size/acreage or other matters affecting value or desirability. Unless otherwise indicated in writing, neither brokers, agents nor Theo have verified, or will verify, such information. If any such information is important to buyer in determining whether to buy, the price to pay or intended use of the property, buyer is urged to conduct their own investigation with qualified professionals, satisfy themselves with respect to that information, and to rely solely on the results of that investigation.
School data provided by GreatSchools. School service boundaries are intended to be used as reference only. To verify enrollment eligibility for a property, contact the school directly.