


$2,498,000
2,080
SQ FT
$1,201
SQ/FT
1242 Shafter Street
@ Barneson - 435 - Homestead / Husing Subdivision, San Mateo

- 3 Bed
- 2 (1/1) Bath
- 4 Park
- 2,080 sqft
- SAN MATEO
-

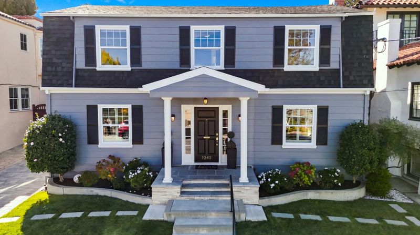
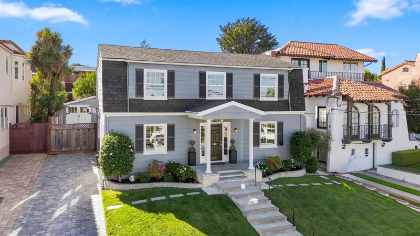
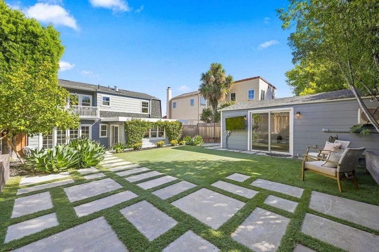
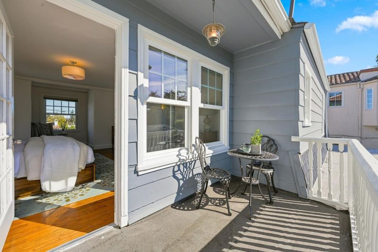
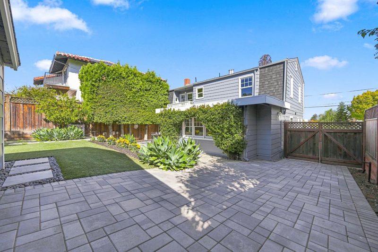
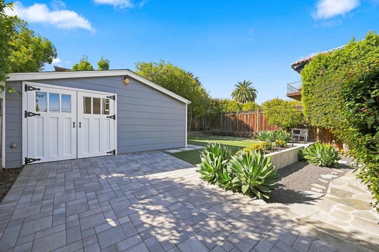
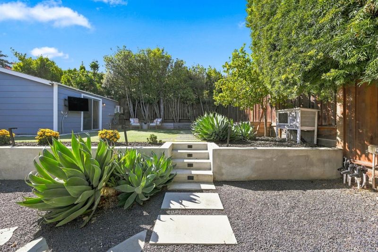
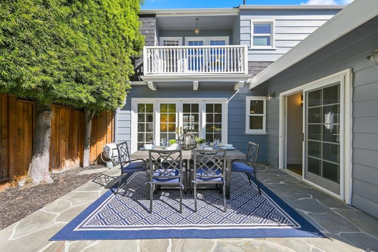
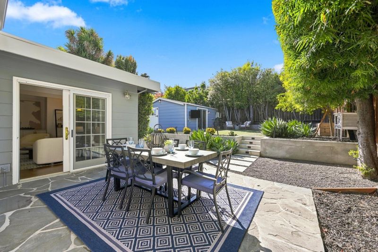
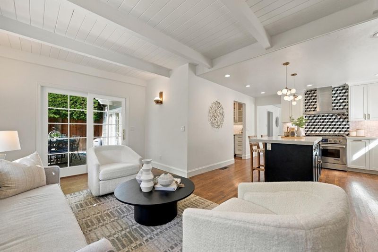
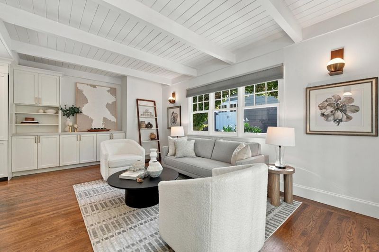
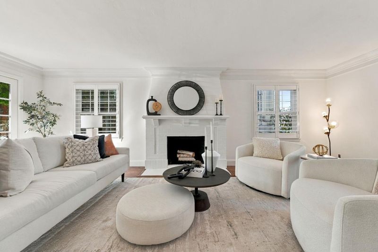
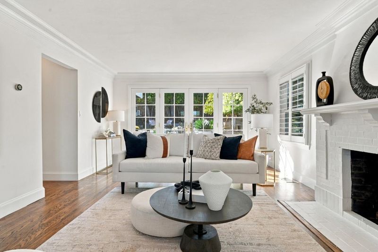
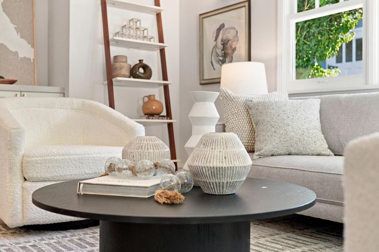
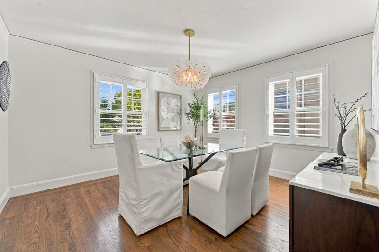
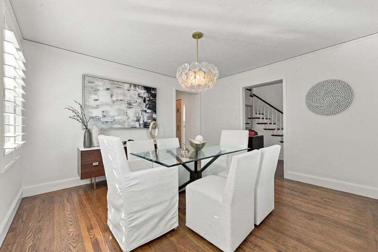
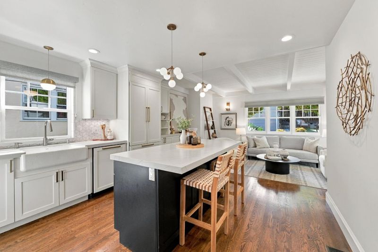
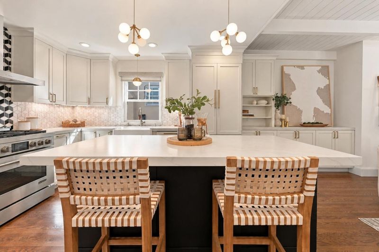
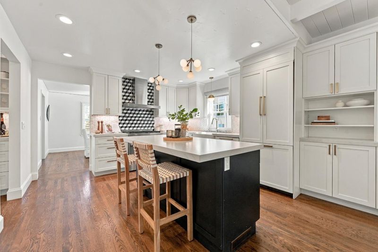
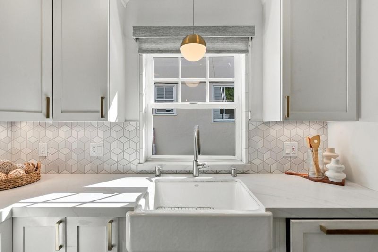
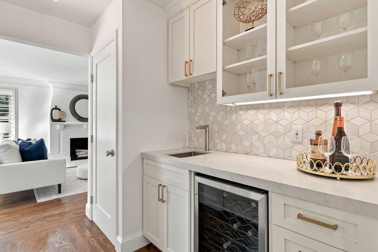
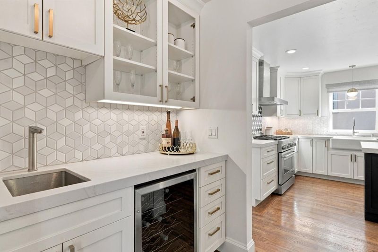
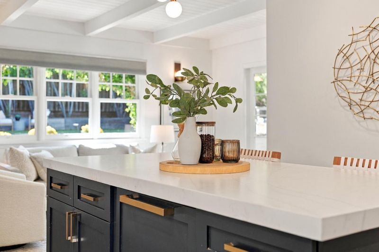
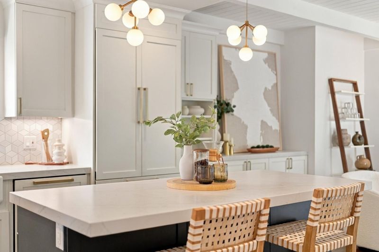
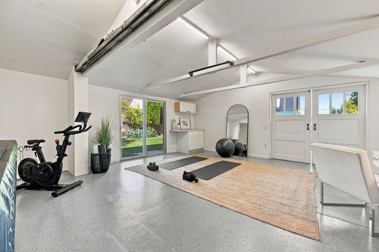
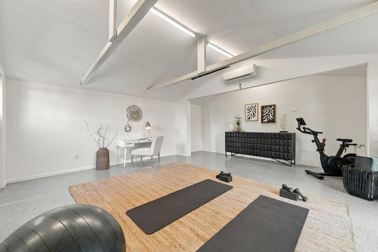
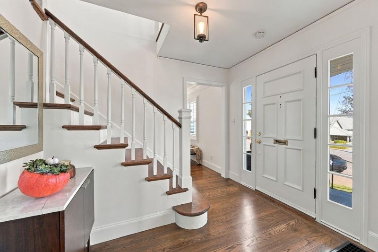
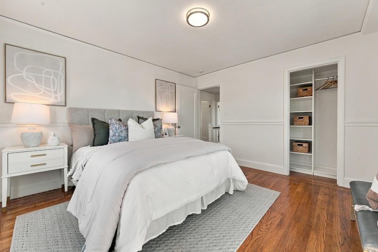
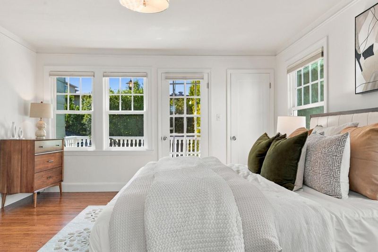
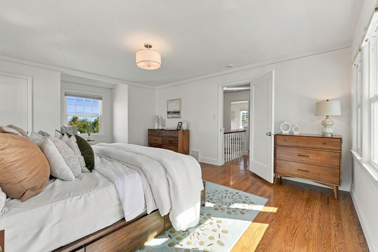
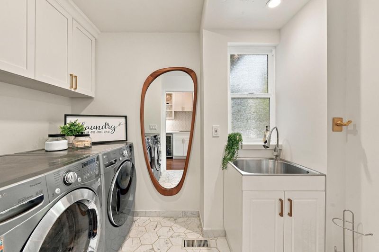
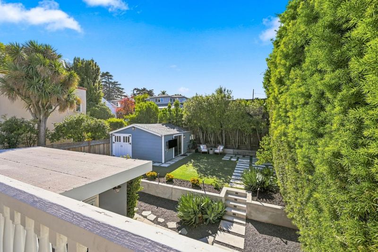
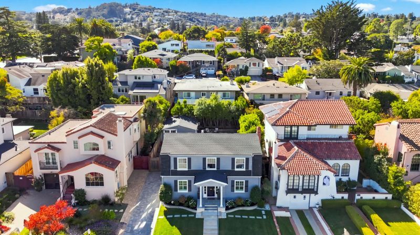
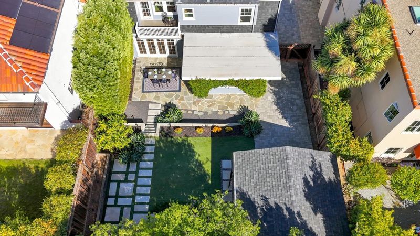
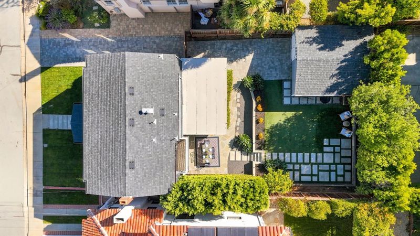
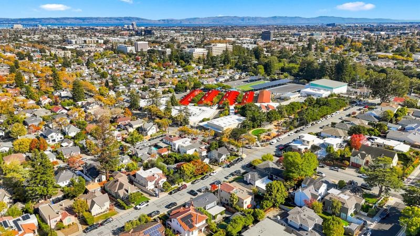
This beloved Colonial pairs classic traditional character with stylish touches, and it feels special the moment you walk in. Sunlight fills every room, highlighting hardwood floors and elegant crown molding. The stunning living room invites gathering, with a cozy fireplace and French doors that bring the outdoors in. The casual dining room, framed by picture windows, is perfect for holiday dinners and celebrations. The home has an updated and inviting kitchen and family room, the true heart of the home. French sliders lead to an expansive backyard, ready for summer barbecues, weekend play, or simply relaxing outside. An ideal floor plan, indoor laundry room, and two-car garage, office or studio make everyday living easy. Walkable to downtown, parks and all the top rated schools. All of this is in the sought-after Baywood/Aragon school district. Come see where your next chapter begins.

- Days on Market
- 4 days
- Current Status
- Active
- Original Price
- $2,498,000
- List Price
- $2,498,000
- On Market Date
- Oct 29, 2026
- Property Type
- Single Family Home
- Area
- 435 - Homestead / Husing Subdivision
- Zip Code
- 94402
- MLS ID
- ML82064601
- APN
- 034-364-090
- Year Built
- 1936
- Stories in Building
- 2
- Possession
- Unavailable
- Data Source
- MLSL
- Origin MLS System
- MLSListings, Inc.
Borel Middle School
Public 6-8 Middle
Students: 1062 Distance: 0.1mi
Aragon High School
Public 9-12 Secondary
Students: 1675 Distance: 0.3mi
Fusion Academy San Mateo
Private 6-12
Students: 55 Distance: 0.4mi
The Carey School
Private K-5 Elementary, Coed
Students: 249 Distance: 0.4mi
Baywood Elementary School
Public K-5 Elementary
Students: 712 Distance: 0.5mi
Junipero Serra High School
Private 9-12 Secondary, Religious, All Male
Students: 880 Distance: 0.5mi
- Bed
- 3
- Bath
- 2 (1/1)
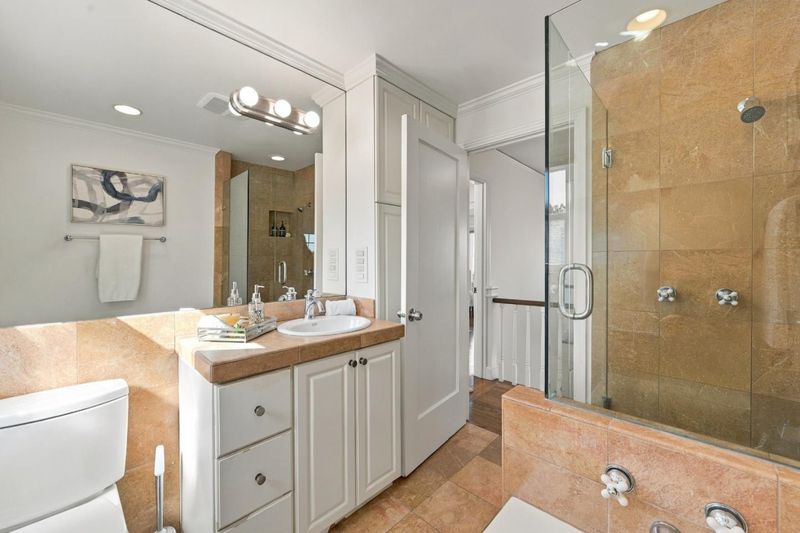
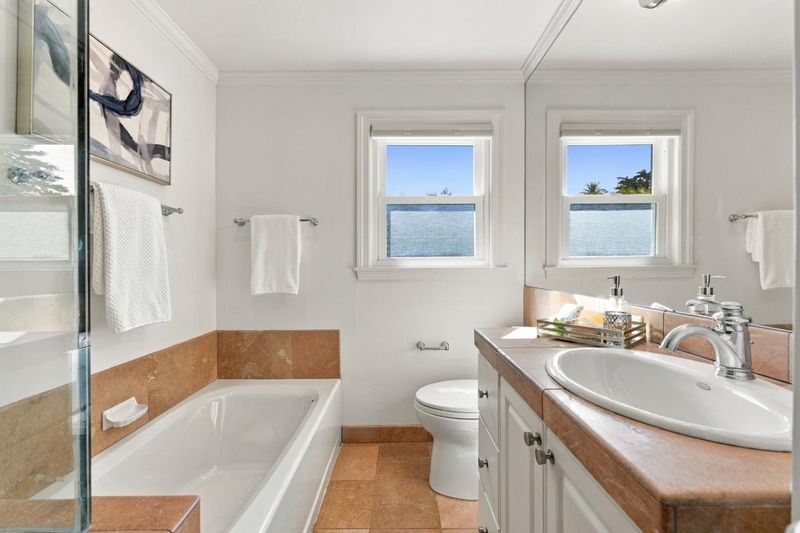
- Primary - Oversized Tub, Primary - Stall Shower(s), Shower over Tub - 1
- Parking
- 4
- Detached Garage, Tandem Parking
- SQ FT
- 2,080
- SQ FT Source
- Unavailable
- Lot SQ FT
- 5,000.0
- Lot Acres
- 0.114784 Acres
- Kitchen
- Dishwasher, Oven Range - Gas, Refrigerator, Wine Refrigerator
- Cooling
- Central AC
- Dining Room
- Dining Area
- Disclosures
- NHDS Report
- Family Room
- Kitchen / Family Room Combo
- Flooring
- Wood
- Foundation
- Crawl Space
- Fire Place
- Family Room, Wood Burning
- Heating
- Central Forced Air
- Laundry
- Tub / Sink, Washer / Dryer
- Fee
- Unavailable
MLS and other Information regarding properties for sale as shown in Theo have been obtained from various sources such as sellers, public records, agents and other third parties. This information may relate to the condition of the property, permitted or unpermitted uses, zoning, square footage, lot size/acreage or other matters affecting value or desirability. Unless otherwise indicated in writing, neither brokers, agents nor Theo have verified, or will verify, such information. If any such information is important to buyer in determining whether to buy, the price to pay or intended use of the property, buyer is urged to conduct their own investigation with qualified professionals, satisfy themselves with respect to that information, and to rely solely on the results of that investigation.
School data provided by GreatSchools. School service boundaries are intended to be used as reference only. To verify enrollment eligibility for a property, contact the school directly.