


$1,749,000
2,255
SQ FT
$776
SQ/FT
1812 Encinal Ave
@ Union - Central Alameda, Alameda

- 3 Bed
- 2 Bath
- 1 Park
- 2,255 sqft
- Alameda
-

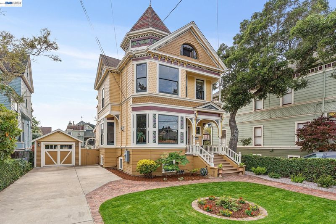
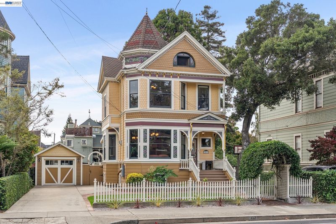
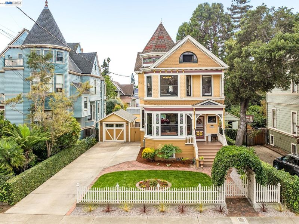
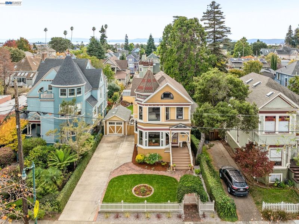
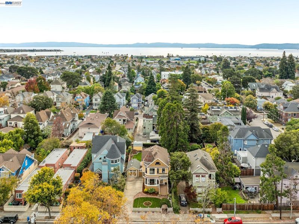
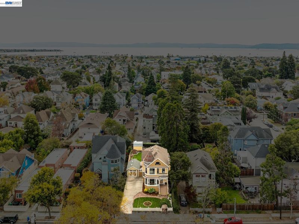
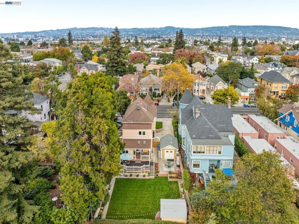
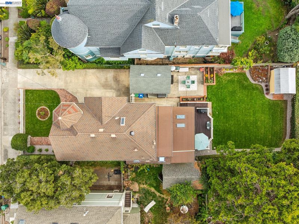
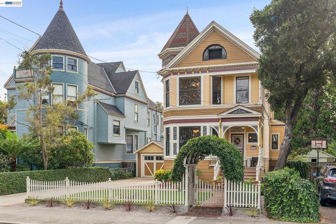
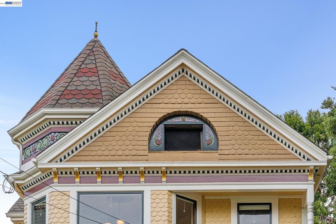
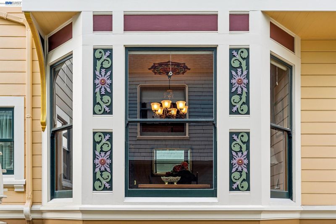
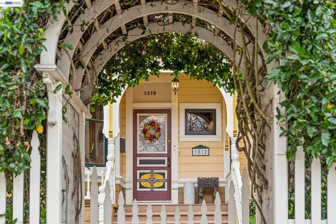
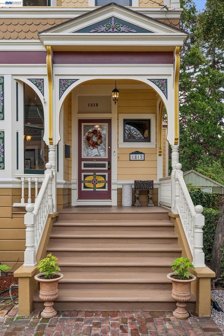
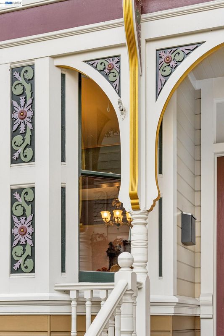
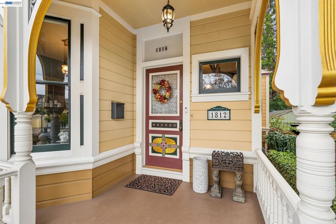
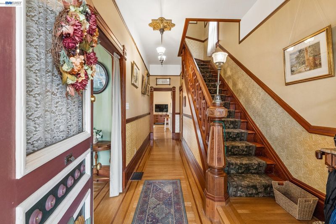
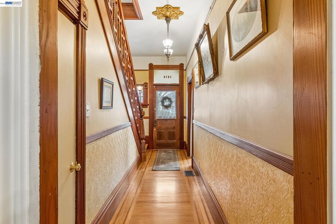
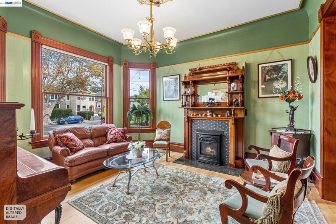
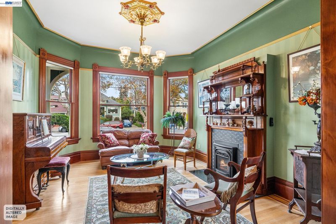
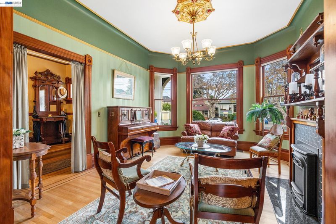
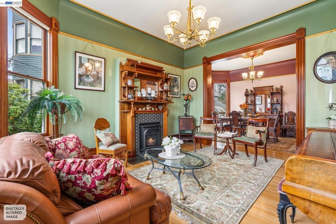
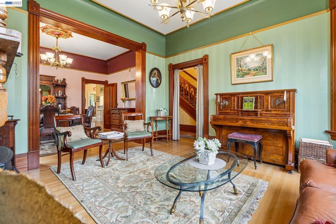
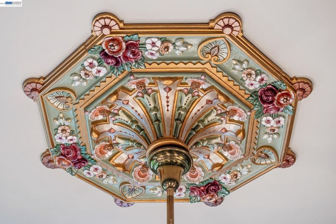
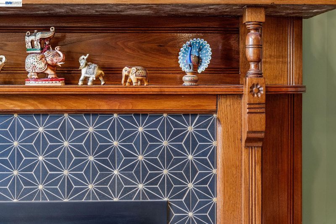
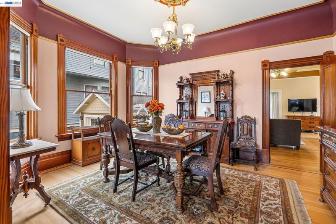
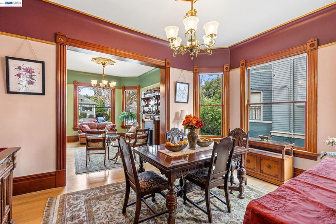
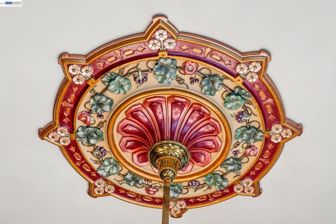
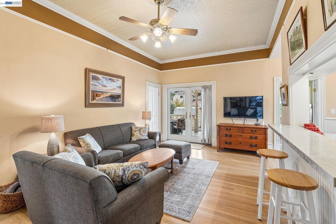
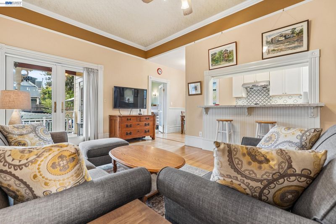
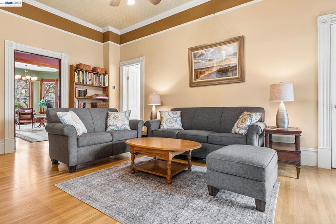
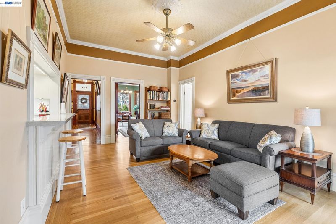
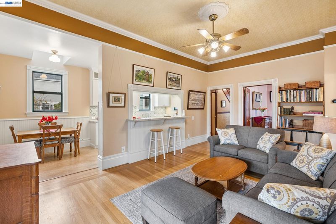
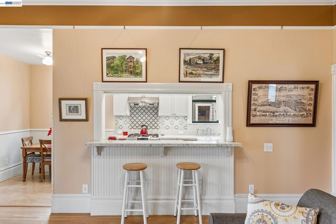
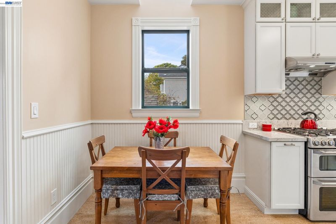
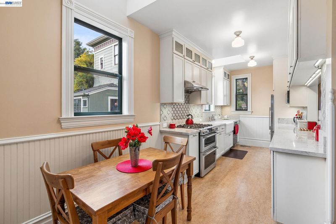
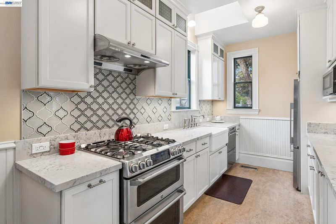
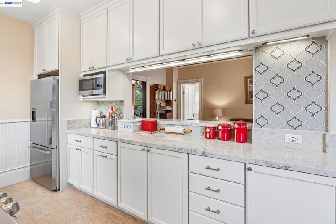
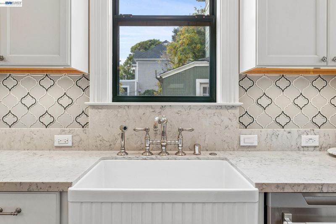
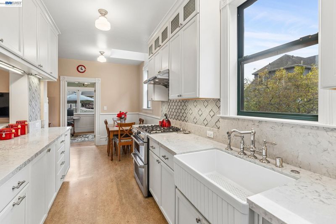
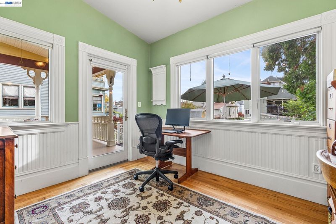
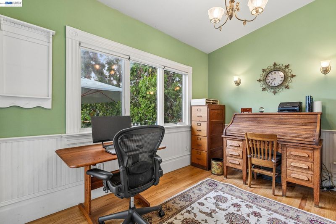
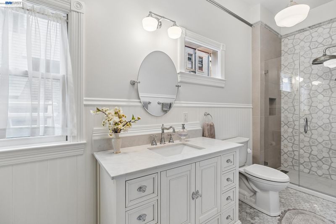
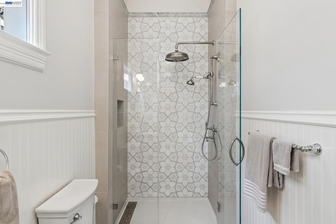
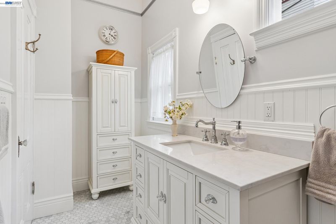
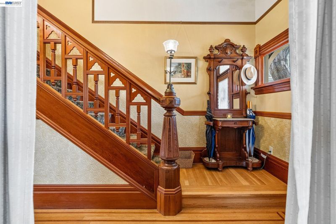
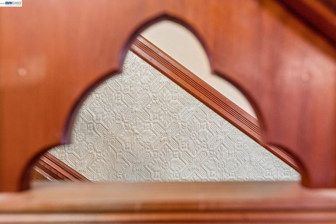
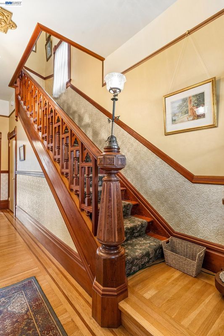
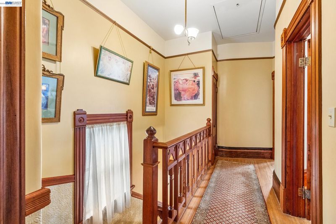
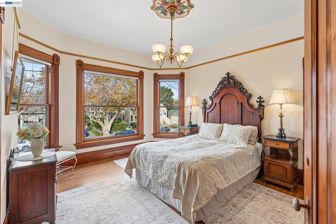
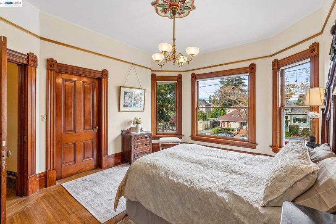
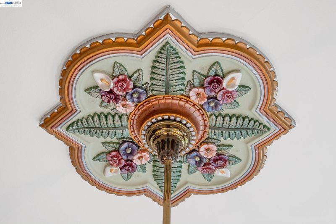
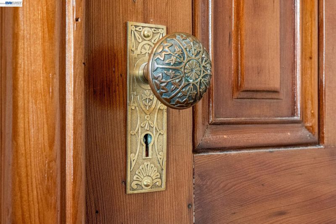
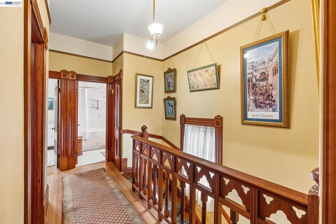
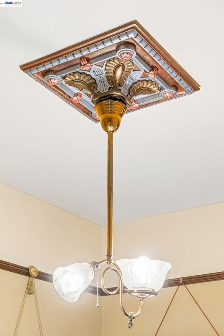
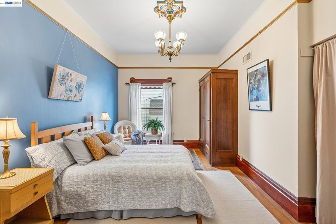
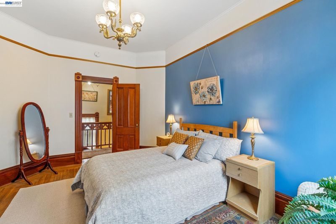
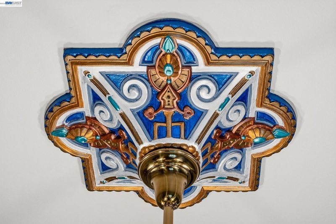
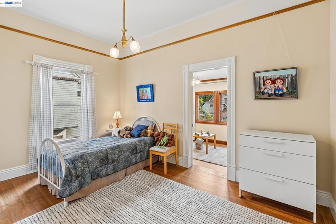
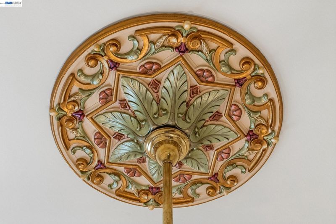
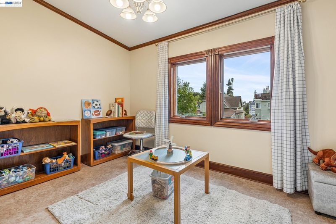
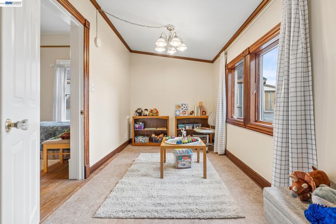
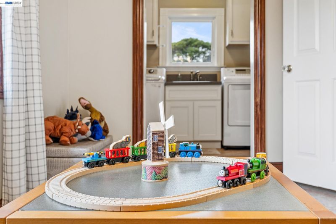
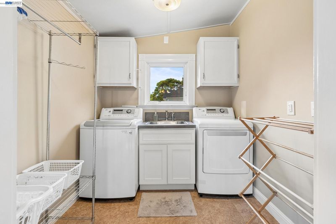
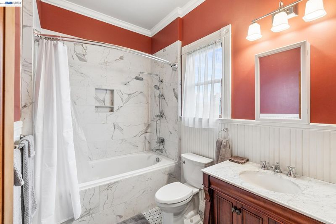
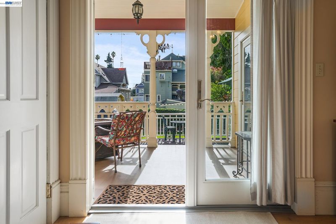
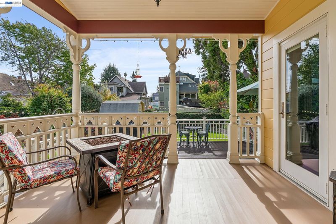
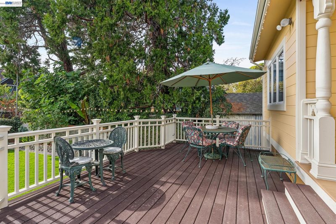
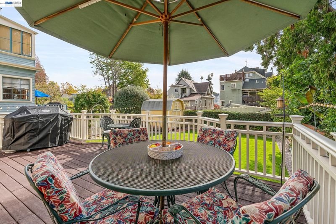
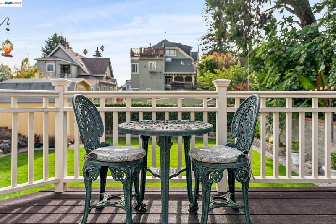
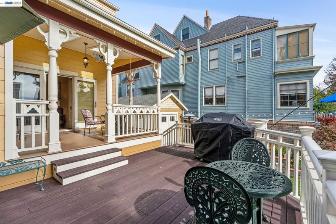
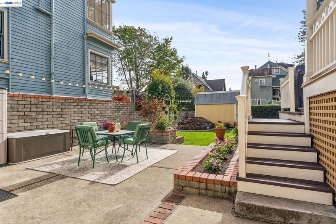
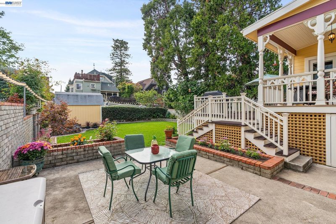
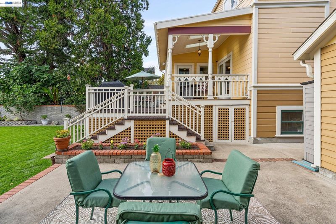
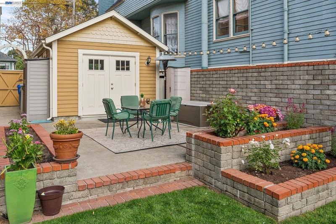
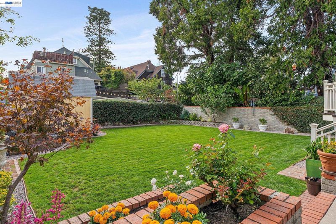
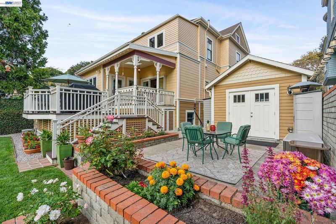
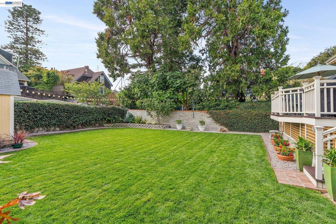
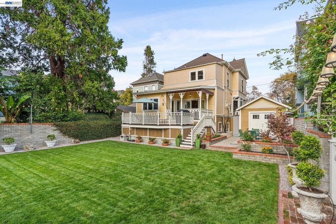
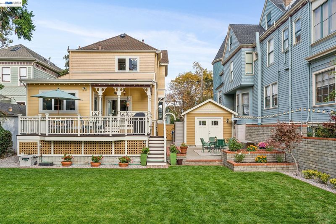
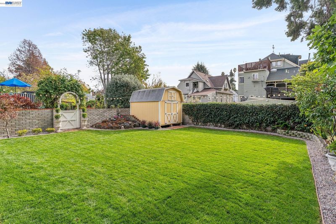
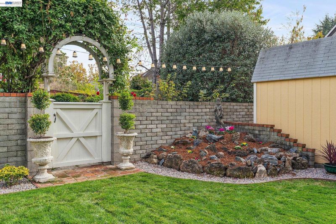
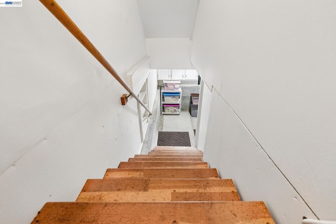
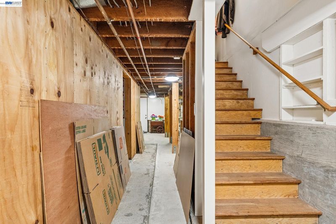
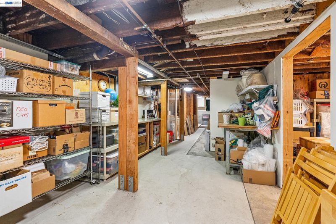
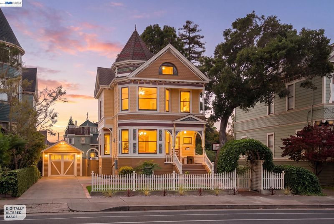
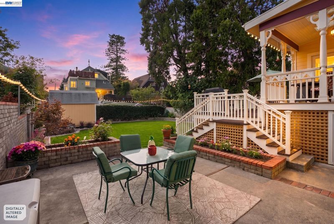
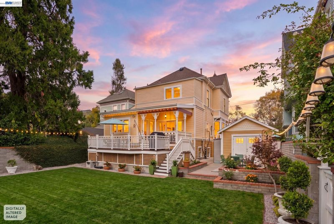
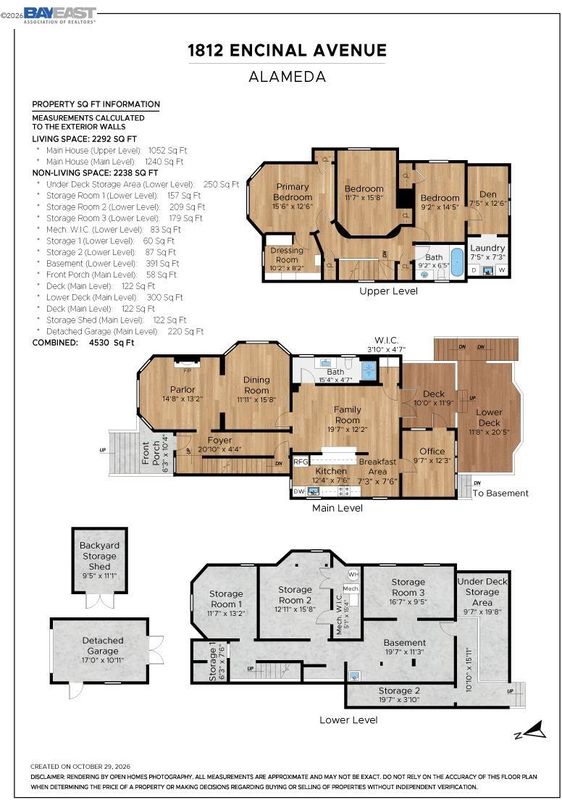
Bronze Coast Beauty! Fully renovated award winning Queen Anne Victorian on a large lot with many infrastructure upgrades and ample storage. Beautiful woodwork throughout many rooms. Formal parlor w/ gas insert fireplace opens to the dining room. Remodeled kitchen w/ breakfast area connects to the spacious family room & also to the office. Brand new remodeled bathroom next to the family room. Double French doors open to the porch & expansive deck overlooking the wide open backyard. Primary bedroom w/ bay window & two closets. Second bathroom stylishly remodeled. 3rd bedroom connects to a bonus room and laundry. Full basement with loads of storage room and second laundry hook up & sink. Full attic with pull-down ladder for additional storage. Many years of hard work and care are evident as you tour the home and grounds. Short walk to cafes, shops and public transportation.

- Current Status
- New
- Original Price
- $1,749,000
- List Price
- $1,749,000
- On Market Date
- Oct 31, 2026
- Property Type
- Detached
- D/N/S
- Central Alameda
- Zip Code
- 94501
- MLS ID
- 41152703
- APN
- 7127421
- Year Built
- 1890
- Stories in Building
- 2
- Possession
- Negotiable
- Data Source
- MAXEBRDI
- Origin MLS System
- BAY EAST
St. Joseph Elementary School
Private K-8 Elementary, Religious, Coed
Students: 240 Distance: 0.1mi
Saint Joseph Notre Dame High School
Private 9-12 Secondary, Religious, Coed
Students: 443 Distance: 0.1mi
Children's Learning Center
Private 1-12 Special Education, Combined Elementary And Secondary, Coed
Students: 81 Distance: 0.2mi
Henry Haight Elementary School
Public K-5 Elementary
Students: 544 Distance: 0.3mi
Franklin Elementary School
Public K-5 Elementary
Students: 335 Distance: 0.3mi
Franklin Elementary School
Public K-5 Elementary
Students: 316 Distance: 0.3mi
- Bed
- 3
- Bath
- 2
- Parking
- 1
- Detached, Parking Spaces, Garage Door Opener
- SQ FT
- 2,255
- SQ FT Source
- Assessor Auto-Fill
- Lot SQ FT
- 7,105.0
- Lot Acres
- 0.16 Acres
- Pool Info
- None
- Kitchen
- Dishwasher, Double Oven, Plumbed For Ice Maker, Microwave, Free-Standing Range, Refrigerator, Self Cleaning Oven, Dryer, Washer, Gas Water Heater, Breakfast Bar, Breakfast Nook, Counter - Solid Surface, Eat-in Kitchen, Disposal, Ice Maker Hookup, Pantry, Range/Oven Free Standing, Self-Cleaning Oven, Skylight(s), Updated Kitchen
- Cooling
- Ceiling Fan(s), No Air Conditioning
- Disclosures
- Nat Hazard Disclosure, Owner is Lic Real Est Agt, Rent Control
- Entry Level
- Exterior Details
- Garden, Back Yard, Front Yard, Garden/Play, Sprinklers Automatic, Sprinklers Front, Storage, Landscape Back, Landscape Front
- Flooring
- Hardwood, Linoleum, Tile, Vinyl
- Foundation
- Fire Place
- Insert, Living Room, Metal
- Heating
- Forced Air, Natural Gas, Fireplace Insert
- Laundry
- 220 Volt Outlet, Dryer, Laundry Room, Washer, Cabinets, Sink, Upper Level
- Main Level
- 1 Bath, Main Entry
- Possession
- Negotiable
- Architectural Style
- Victorian
- Non-Master Bathroom Includes
- Stall Shower, Tile, Updated Baths, Multiple Shower Heads, Window
- Construction Status
- Existing
- Additional Miscellaneous Features
- Garden, Back Yard, Front Yard, Garden/Play, Sprinklers Automatic, Sprinklers Front, Storage, Landscape Back, Landscape Front
- Location
- Level, Rectangular Lot, Back Yard, Front Yard, Landscaped, Sprinklers In Rear
- Roof
- Composition Shingles, Rolled/Hot Mop
- Water and Sewer
- Public, Meter on Site
- Fee
- Unavailable
MLS and other Information regarding properties for sale as shown in Theo have been obtained from various sources such as sellers, public records, agents and other third parties. This information may relate to the condition of the property, permitted or unpermitted uses, zoning, square footage, lot size/acreage or other matters affecting value or desirability. Unless otherwise indicated in writing, neither brokers, agents nor Theo have verified, or will verify, such information. If any such information is important to buyer in determining whether to buy, the price to pay or intended use of the property, buyer is urged to conduct their own investigation with qualified professionals, satisfy themselves with respect to that information, and to rely solely on the results of that investigation.
School data provided by GreatSchools. School service boundaries are intended to be used as reference only. To verify enrollment eligibility for a property, contact the school directly.