

$349,000
1,733
SQ FT
$201
SQ/FT
1990 Pisa Cir
@ VILLALOBOS - None, Stockton

- 3 Bed
- 2 Bath
- 2 Park
- 1,733 sqft
- Stockton
-

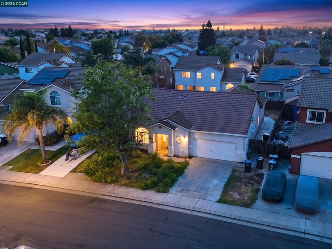
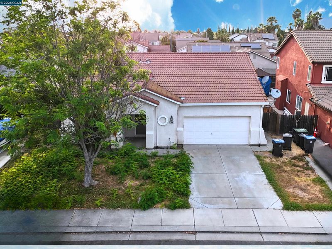
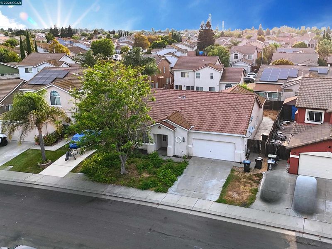
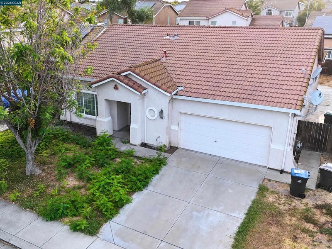
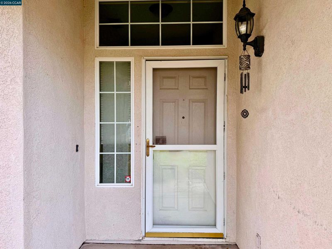
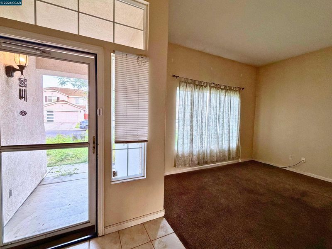
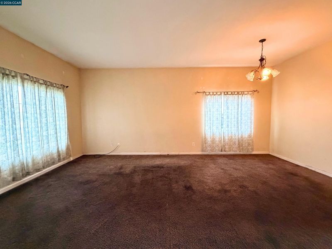
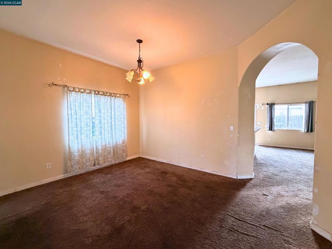
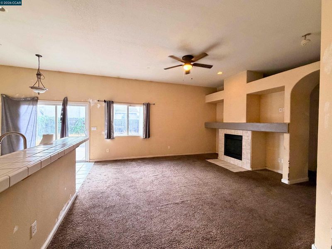
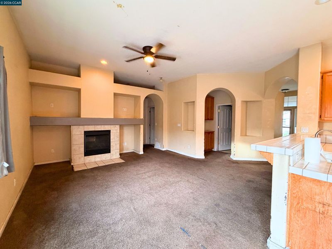
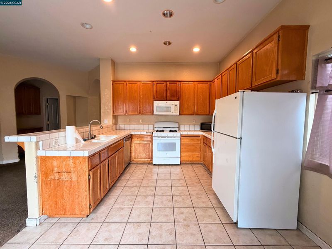
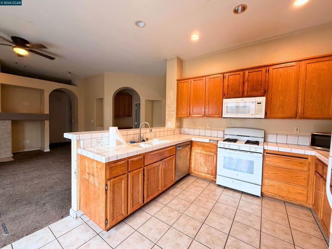
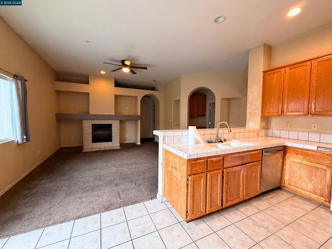
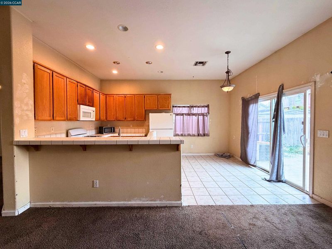
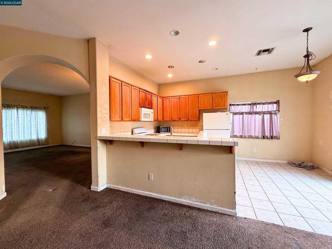
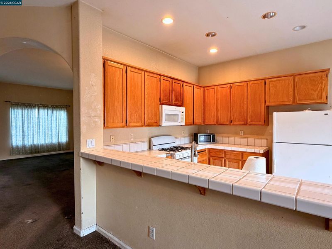
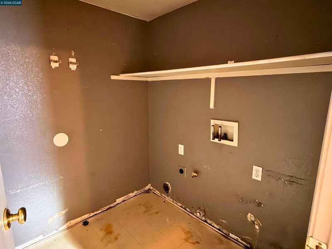
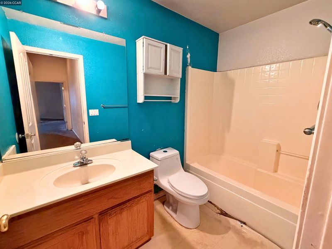
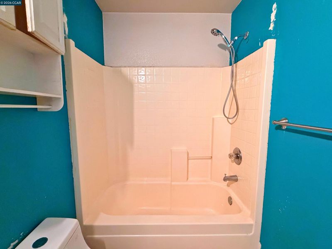
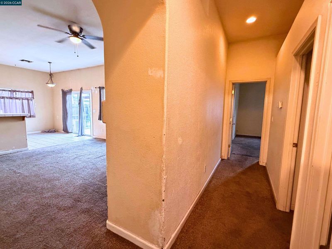
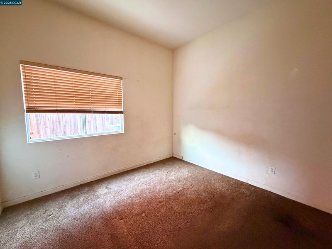
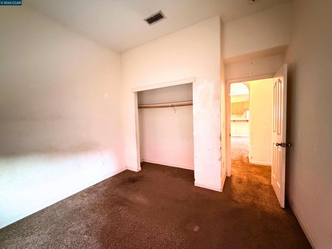
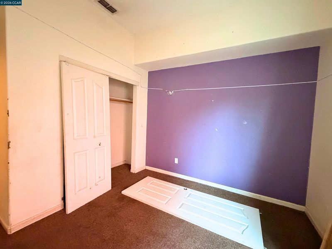
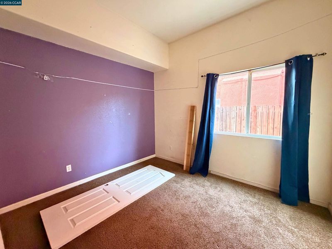
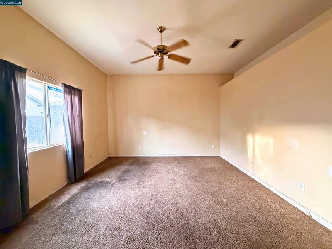
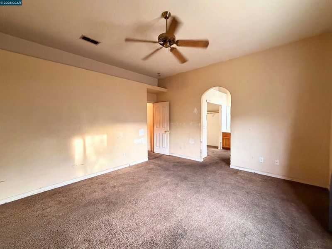
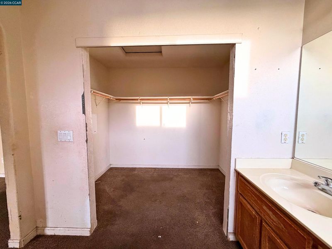
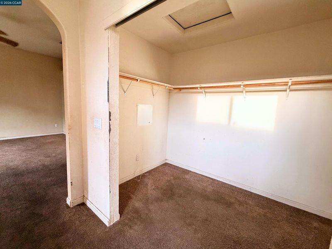
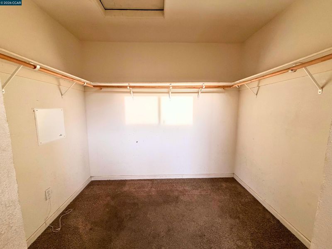
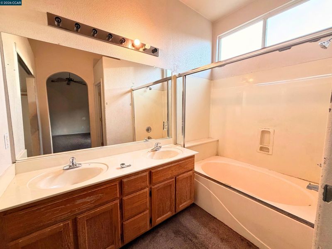
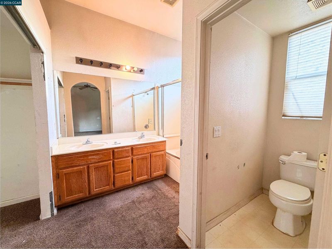
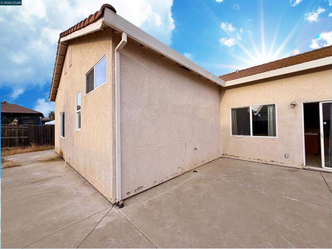
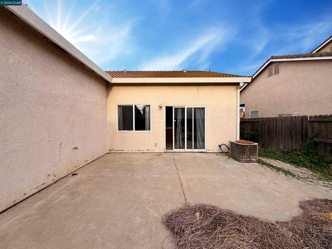
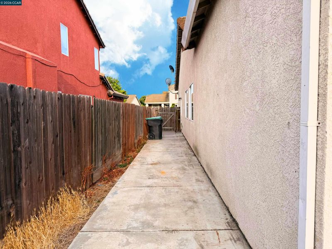
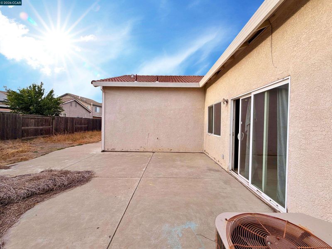
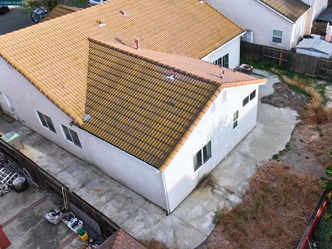
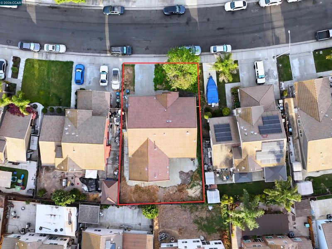
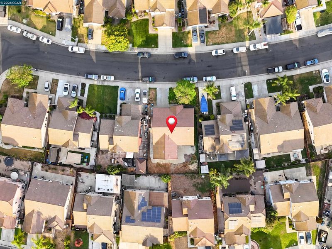
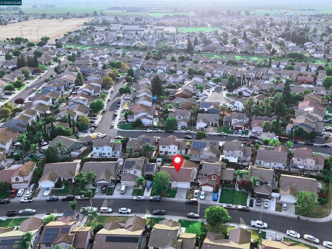
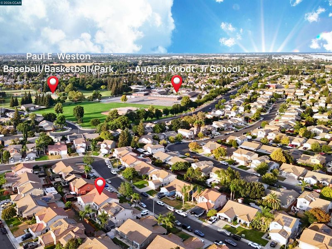
Welcome to 1990 Pisa Circle, a single-story home offering incredible potential for buyers looking to create value and customize a space of their own. This 3 bedroom, 2 bathroom property was recently vacated by long-term tenants and shows visible wear and tear, making it an ideal fixer project for families, DIY enthusiasts, or investors seeking a bargain opportunity. Inside, the home features two family rooms, providing flexible living areas perfect for gatherings, playrooms, or a future home office. A vaulted ceiling in the main living space adds openness and natural light, giving you a great foundation to build upon as you renovate. The functional layout offers plenty of room to reimagine the kitchen, update the bathrooms, and refresh the bedrooms to suit your style. Sitting on a spacious lot in a well-established Stockton neighborhood, this home offers both convenience and long-term potential. With some vision, sweat equity, and creativity, 1990 Pisa Circle can be transformed into a comfortable family home or a strong investment property. Close to shopping, dining, schools, and commuter routes, this fixer delivers opportunity at a great price point. A perfect chance to roll up your sleeves, make it your own, and build equity from day one.

- Current Status
- New
- Original Price
- $349,000
- List Price
- $349,000
- On Market Date
- Aug 27, 2026
- Property Type
- Detached
- D/N/S
- None
- Zip Code
- 95206
- MLS ID
- 41146374
- APN
- Year Built
- 2002
- Stories in Building
- 1
- Possession
- Close Of Escrow
- Data Source
- MAXEBRDI
- Origin MLS System
- CONTRA COSTA
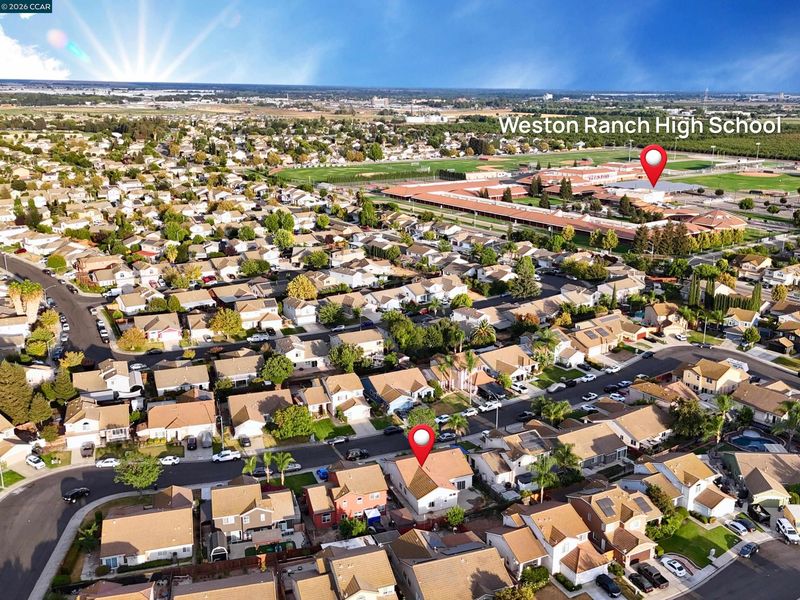
Weston Ranch High School
Public 9-12 Secondary
Students: 1191 Distance: 0.2mi
New Vision High School
Public 9-12 Continuation
Students: 84 Distance: 0.3mi
August Knodt Elementary School
Public K-8 Elementary, Yr Round
Students: 806 Distance: 0.4mi
George Y. Komure Elementary School
Public K-8 Elementary, Yr Round
Students: 896 Distance: 0.5mi
Great Valley Elementary School
Public K-8 Elementary, Yr Round
Students: 1089 Distance: 0.8mi
John Marshall Elementary School
Public K-8 Elementary
Students: 553 Distance: 1.4mi
- Bed
- 3
- Bath
- 2
- Parking
- 2
- Attached
- SQ FT
- 1,733
- SQ FT Source
- Assessor Auto-Fill
- Lot SQ FT
- 5,662.0
- Lot Acres
- 0.13 Acres
- Pool Info
- None
- Kitchen
- Dishwasher, Microwave, Free-Standing Range, Refrigerator, Disposal, Range/Oven Free Standing
- Cooling
- Ceiling Fan(s), Central Air
- Disclosures
- Mello-Roos District
- Entry Level
- Exterior Details
- Sprinklers Automatic
- Flooring
- Tile, Carpet
- Foundation
- Fire Place
- Family Room
- Heating
- Central
- Laundry
- 220 Volt Outlet, Gas Dryer Hookup, Inside Room
- Main Level
- 3 Bedrooms, 2 Baths, Laundry Facility, Main Entry
- Possession
- Close Of Escrow
- Architectural Style
- Contemporary
- Construction Status
- Existing
- Additional Miscellaneous Features
- Sprinklers Automatic
- Location
- Rectangular Lot
- Roof
- Tile
- Water and Sewer
- Public
- Fee
- Unavailable
MLS and other Information regarding properties for sale as shown in Theo have been obtained from various sources such as sellers, public records, agents and other third parties. This information may relate to the condition of the property, permitted or unpermitted uses, zoning, square footage, lot size/acreage or other matters affecting value or desirability. Unless otherwise indicated in writing, neither brokers, agents nor Theo have verified, or will verify, such information. If any such information is important to buyer in determining whether to buy, the price to pay or intended use of the property, buyer is urged to conduct their own investigation with qualified professionals, satisfy themselves with respect to that information, and to rely solely on the results of that investigation.
School data provided by GreatSchools. School service boundaries are intended to be used as reference only. To verify enrollment eligibility for a property, contact the school directly.