

$1,100,000
1,250
SQ FT
$880
SQ/FT
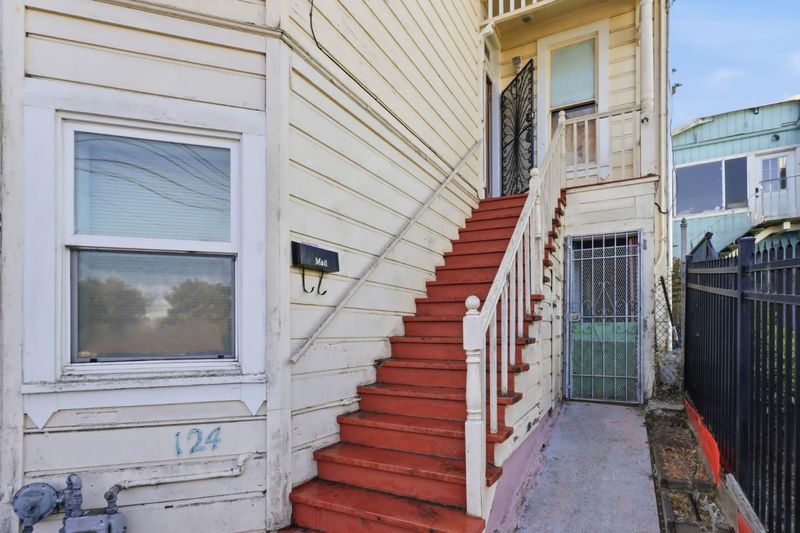
124 Santa Marina Street
@ Elsie - 25204 - 9 - Bernal Heights, San Francisco

- 2 Bed
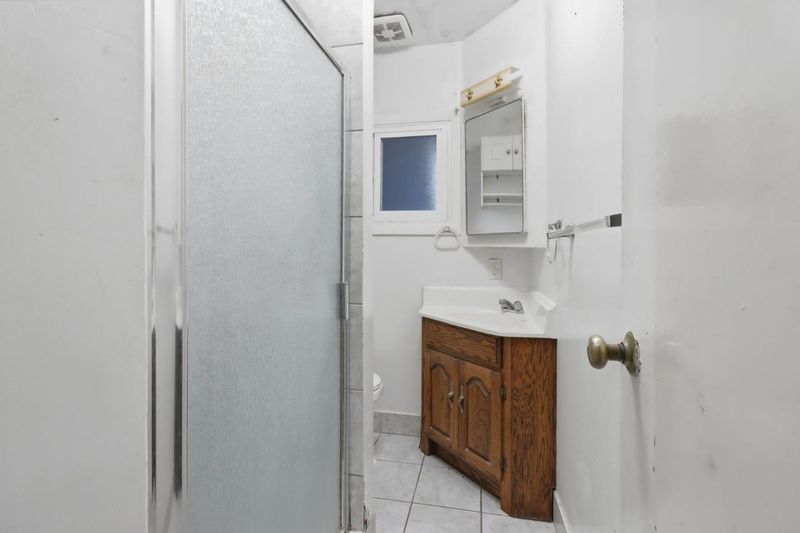
- 1 Bath
- 0 Park
- 1,250 sqft
- San Francisco
-

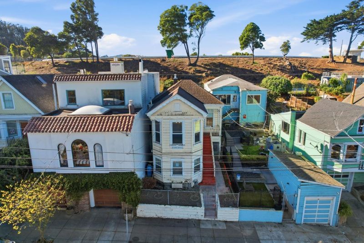
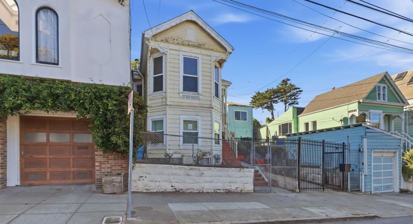
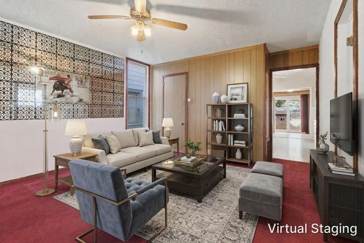
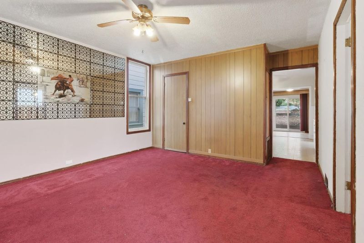
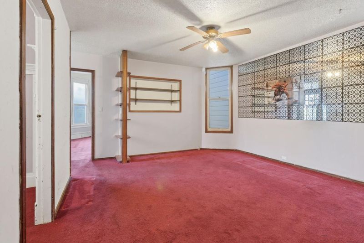
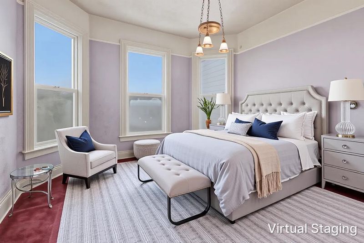
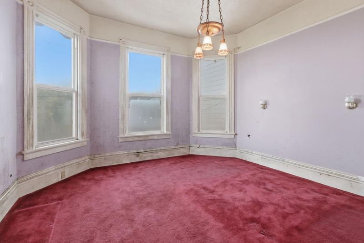
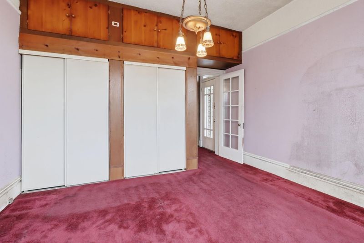
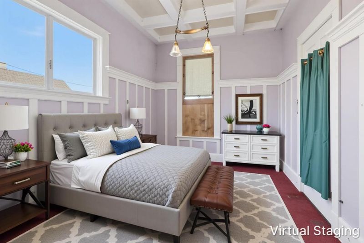
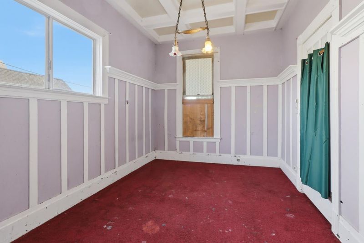
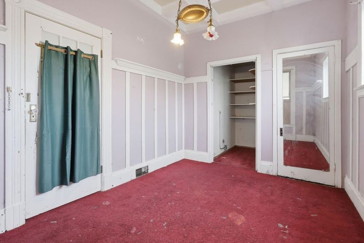
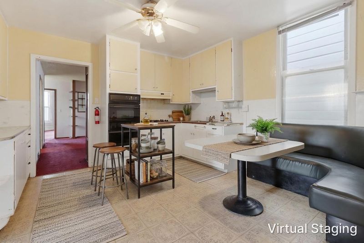
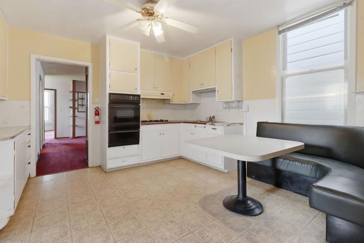
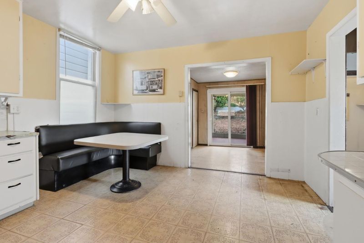
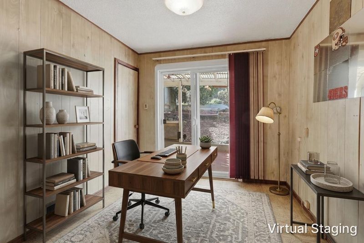
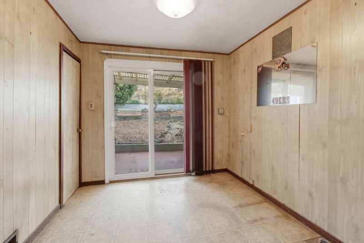
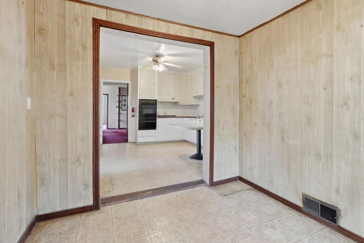
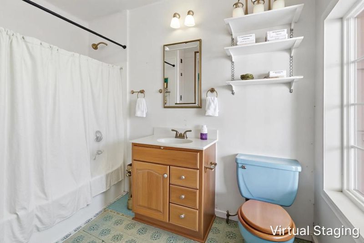
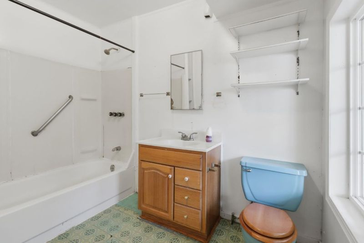
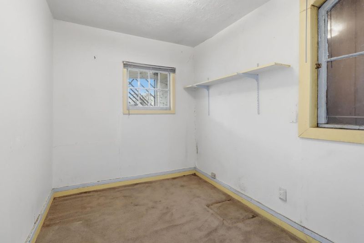
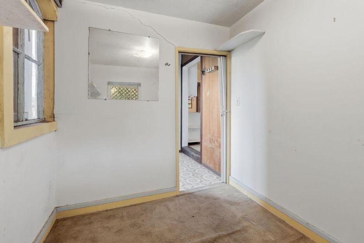
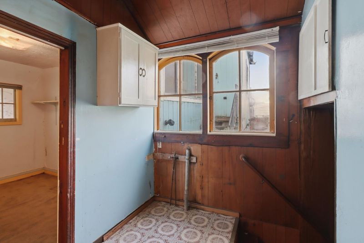
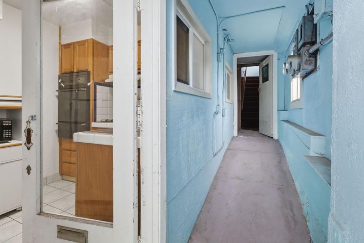
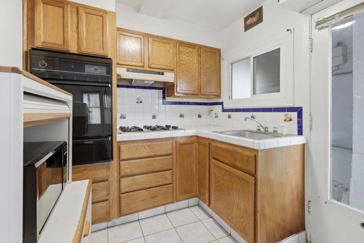
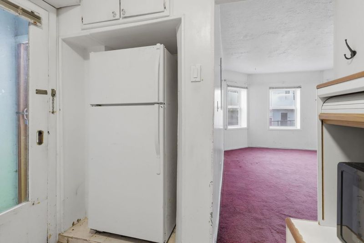
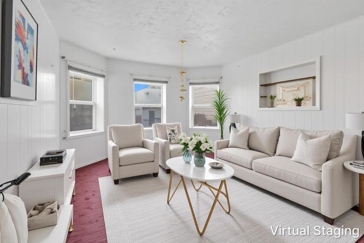
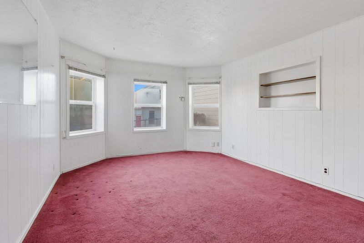
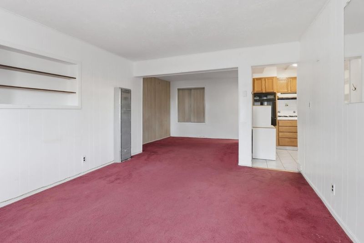
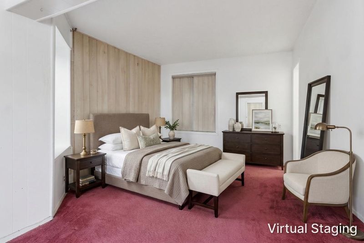
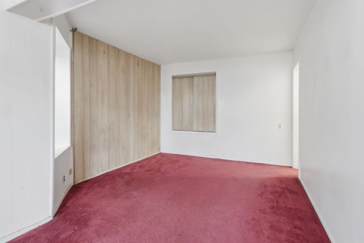
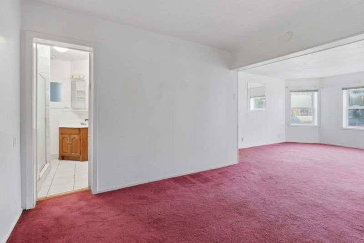
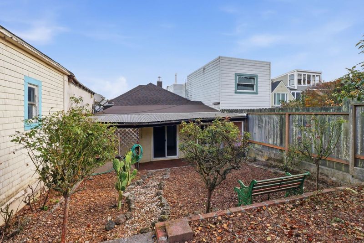
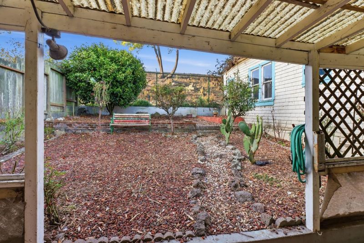
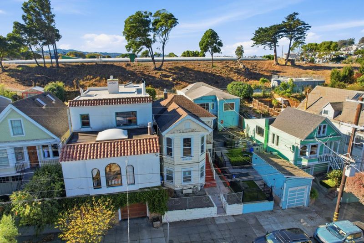
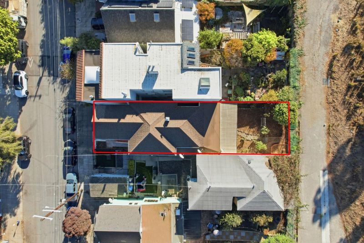
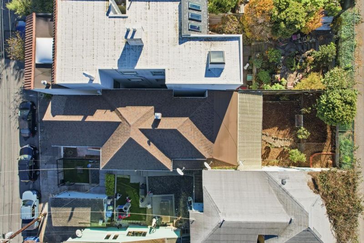
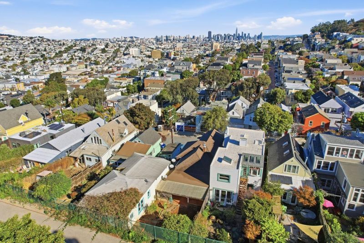
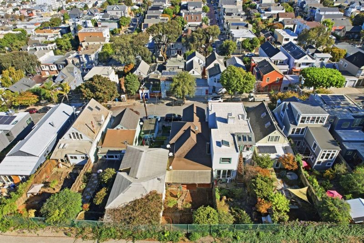
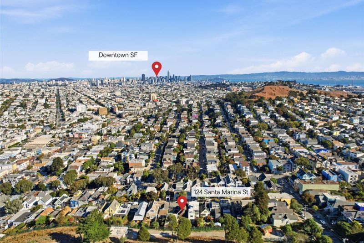
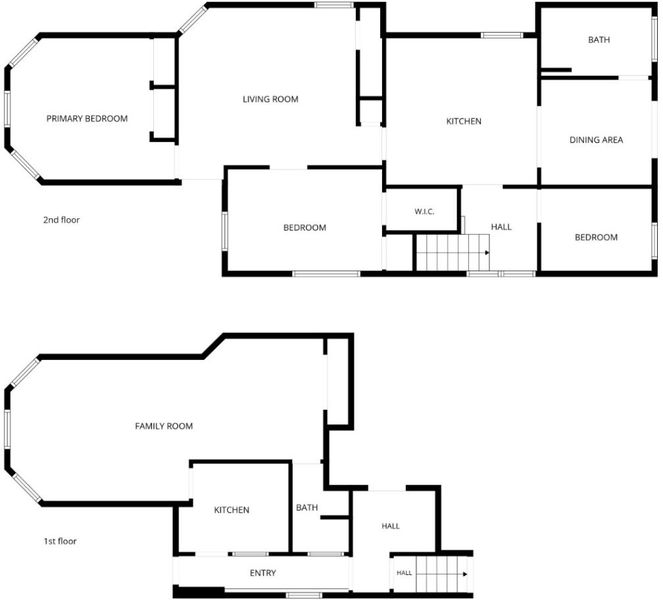
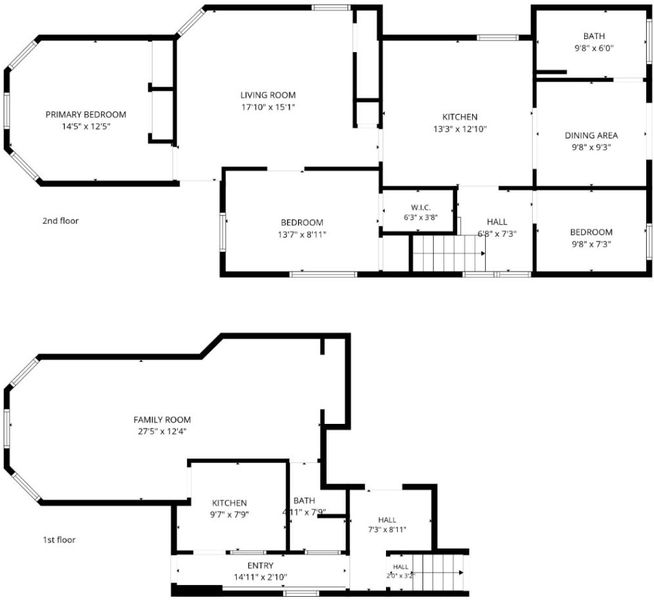
Stylish Victorian home with great curb appeal in the highly desirable Holly Park neighborhood in Bernal Heights. Both of the spacious, sunlight filled bedrooms boast partial views of Twin Peaks and the city skyline. The living room is enormous and can accommodate the largest of family gatherings. The oversized kitchen has abundant cabinet space and a charming built in breakfast nook. Beyond the kitchen is a bonus room with a sliding glass door leading to the backyard that could serve as a den, Formal Dining Room or a home office. The neighboring utility Room could also serve as a small home office....so many possibilities! The lower level of the home has a fully appointed in laws quarters with plenty of natural light. This smartly designed space makes perfect in laws quarters a great guest quarters or a comfortable place for your visiting friends and family. Behind the home is a private backyard with lush landscaping and a covered patio for enjoying your morning coffee. This home is located steps away beautiful Holly Park and to the vibrant and trendy Cortland Avenue with its many shops, coffee houses and eateries. Do not miss the opportunity to own a home with so much character. A true stand out in a outstanding neighborhood of San Francisco. This beauty is going to sell fast!

- Days on Market
- 4 days
- Current Status
- Active
- Original Price
- $1,100,000
- List Price
- $1,100,000
- On Market Date
- Oct 29, 2026
- Property Type
- Single Family Home
- Area
- 25204 - 9 - Bernal Heights
- Zip Code
- 94110
- MLS ID
- ML82066007
- APN
- 5710-046
- Year Built
- 1900
- Stories in Building
- 1
- Possession
- Unavailable
- Data Source
- MLSL
- Origin MLS System
- MLSListings, Inc.
Serra (Junipero) Elementary School
Public K-5 Elementary
Students: 286 Distance: 0.2mi
Fairmount Elementary School
Public K-5 Elementary, Core Knowledge
Students: 366 Distance: 0.3mi
Revere (Paul) Elementary School
Public K-8 Special Education Program, Elementary, Gifted Talented
Students: 477 Distance: 0.4mi
St. Paul's School
Private K-8 Elementary, Religious, Coed
Students: 207 Distance: 0.5mi
Mission Education Center
Public K-5 Elementary
Students: 105 Distance: 0.6mi
Oakes Children's Center
Private K-8 Special Education, Elementary, Coed
Students: 18 Distance: 0.6mi
- Bed
- 2
- Bath
- 1
- Parking
- 0
- No Garage, On Street
- SQ FT
- 1,250
- SQ FT Source
- Unavailable
- Lot SQ FT
- 2,495.0
- Lot Acres
- 0.057277 Acres
- Cooling
- None
- Dining Room
- Other
- Disclosures
- Natural Hazard Disclosure
- Family Room
- Other
- Foundation
- Other, Concrete Perimeter
- Heating
- Other
- Fee
- Unavailable
MLS and other Information regarding properties for sale as shown in Theo have been obtained from various sources such as sellers, public records, agents and other third parties. This information may relate to the condition of the property, permitted or unpermitted uses, zoning, square footage, lot size/acreage or other matters affecting value or desirability. Unless otherwise indicated in writing, neither brokers, agents nor Theo have verified, or will verify, such information. If any such information is important to buyer in determining whether to buy, the price to pay or intended use of the property, buyer is urged to conduct their own investigation with qualified professionals, satisfy themselves with respect to that information, and to rely solely on the results of that investigation.
School data provided by GreatSchools. School service boundaries are intended to be used as reference only. To verify enrollment eligibility for a property, contact the school directly.