


$2,599,000
2,496
SQ FT
$1,041
SQ/FT
844 Alisal Court
@ N Hillview Drive - 6 - Milpitas, Milpitas

- 4 Bed
- 3 Bath
- 2 Park
- 2,496 sqft
- MILPITAS
-

-
Sat Nov 7, 1:30 pm - 4:00 pm
-
Sun Nov 8, 1:30 pm - 4:00 pm
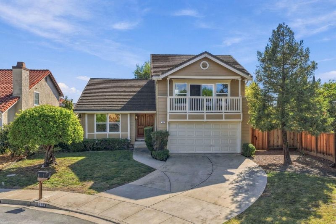
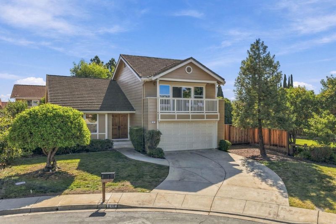
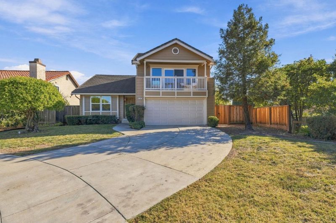
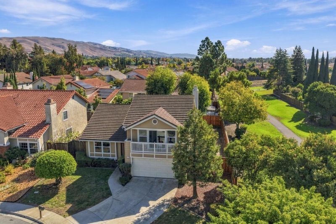
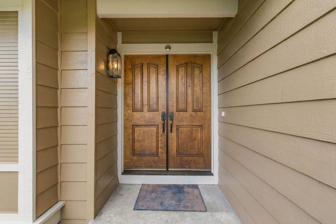
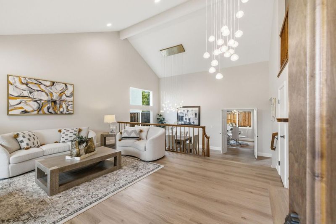
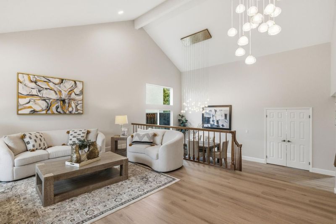
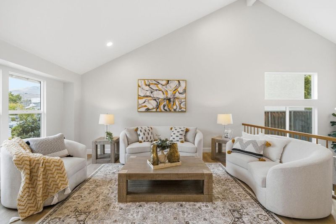
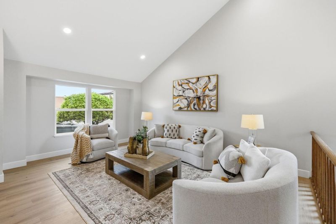
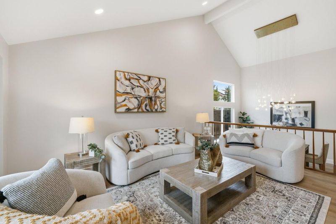
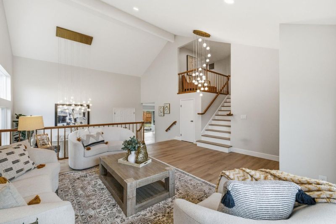
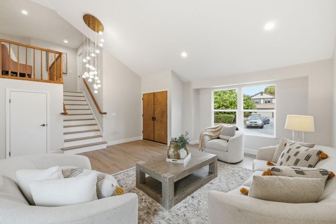
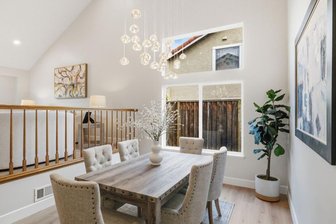
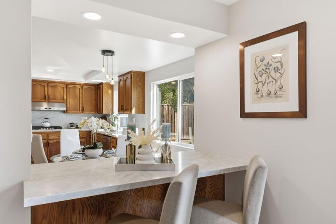
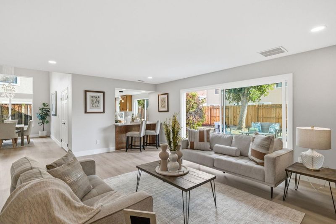
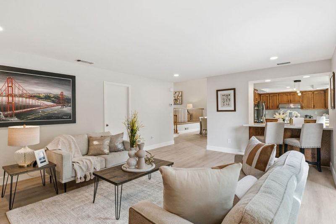
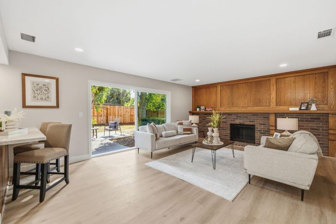
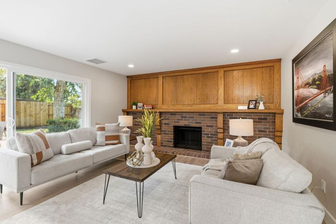
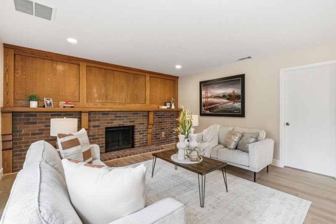
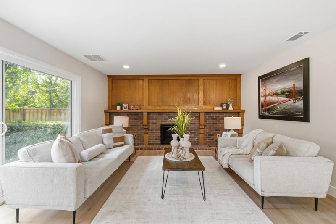
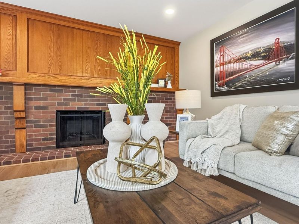
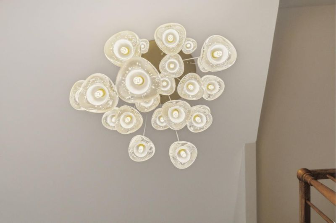
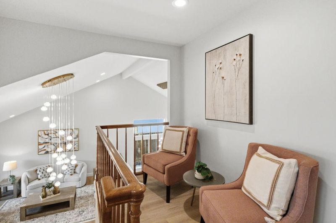
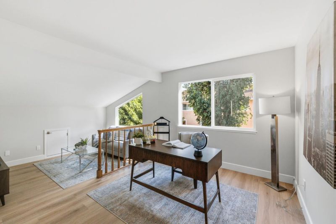
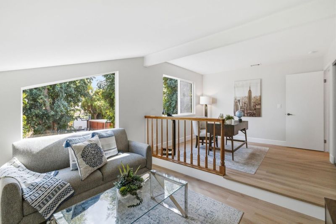
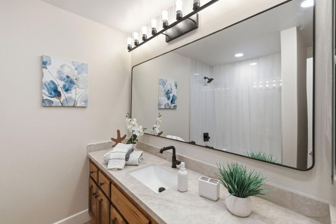
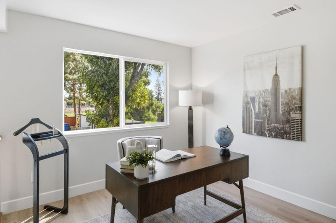
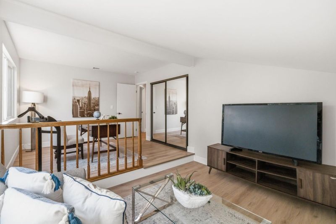
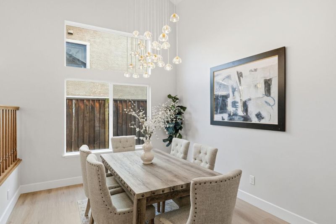
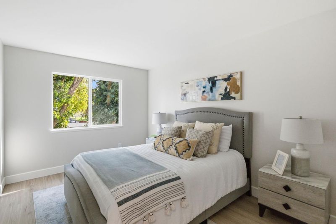
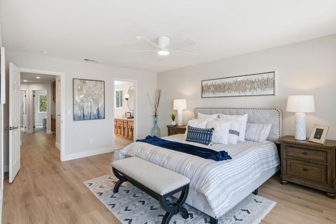
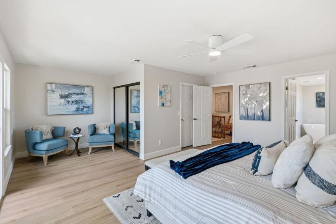
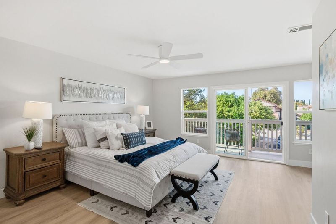
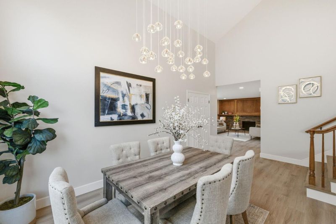
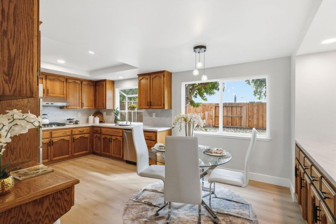
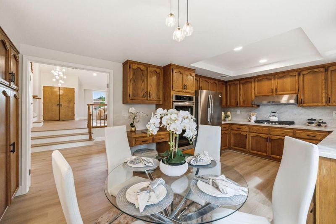
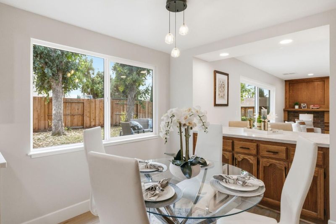
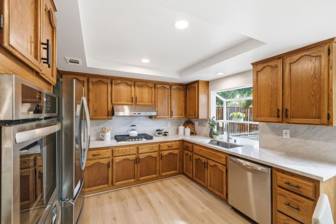
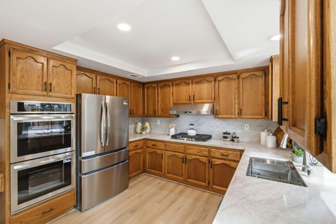
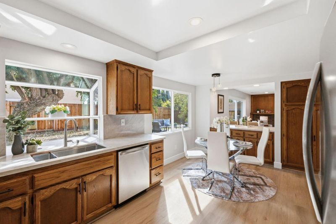
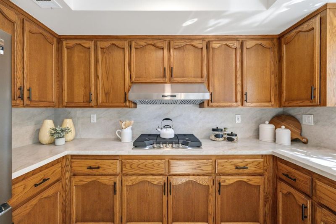
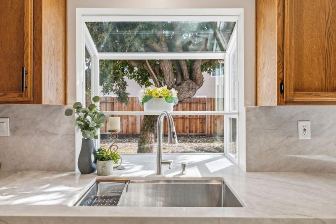
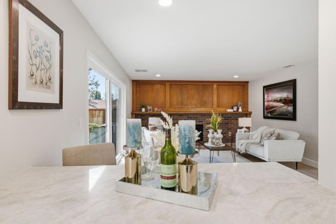
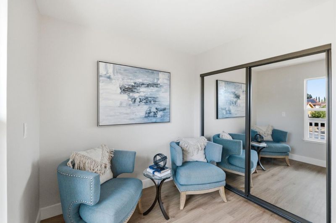
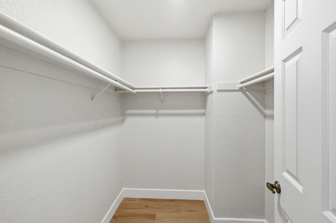
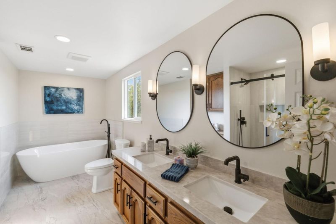
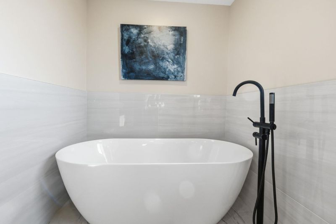
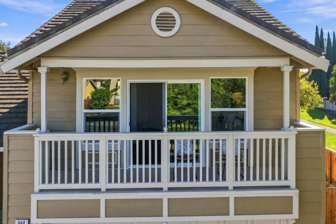
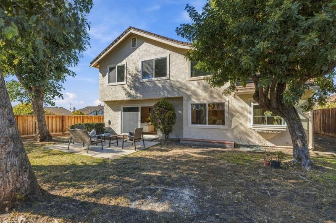
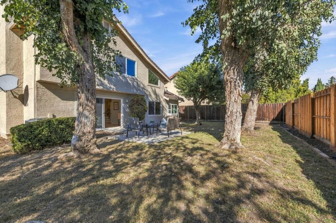
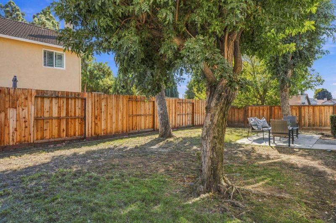
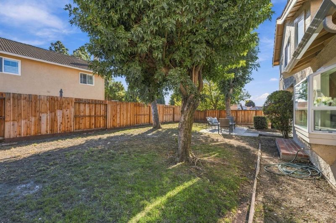
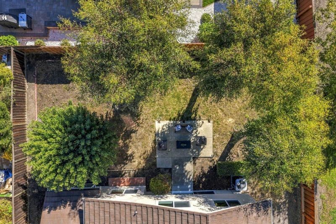
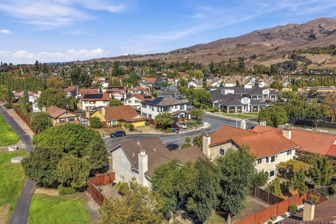
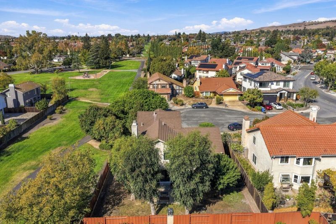
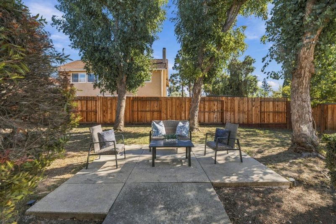
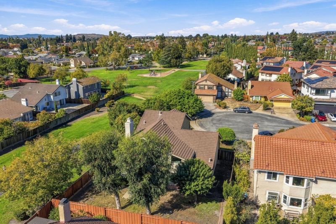
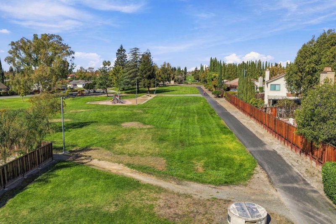
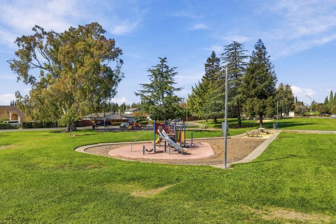
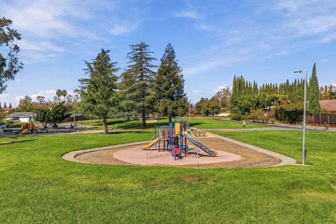
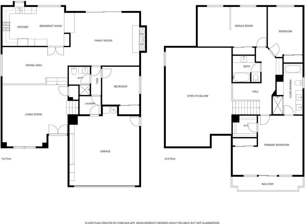
QUALITY HOME IN A GREAT LOCATION!!! This former model Shapell home displays the legendary craftsmanship and design for which these homes are known. Tasteful, selective upgrades such as stunning organic-shaped chandeliers, Taj Mahal quartz countertops, SPC LVP flooring, and new windows enhance the soaring ceilings and beautiful woodwork throughout. Downstairs, there is a full ground-floor bedroom and bathroom. Upstairs, there is a unique loft area and a secondary bedroom with its own flex area. The spacious primary bedroom features a standard closet, a 2nd walk-in closet, a retreat/seating area, and a private balcony with amazing views of the East Hills. The primary bathroom is a luxurious retreat with a well-spaced dual vanity, free-standing tub, and large walk-in shower. The private yard is shaded by a grove of mature trees. If you want to take a stroll, a scoot, or a bike ride, the Hetch Hetchy Trail is right next door, or to head to the nearby minimart for a snack. Easy access to HWY 680 is just a block away. Homes like this are rarely available. Don't miss this one!

- Days on Market
- 4 days
- Current Status
- Active
- Original Price
- $2,599,000
- List Price
- $2,599,000
- On Market Date
- Oct 29, 2026
- Property Type
- Single Family Home
- Area
- 6 - Milpitas
- Zip Code
- 95035
- MLS ID
- ML82066003
- APN
- 028-05-029
- Year Built
- 1984
- Stories in Building
- 2
- Possession
- COE
- Data Source
- MLSL
- Origin MLS System
- MLSListings, Inc.
Lang Learning Center
Private 2-12 Religious, Coed
Students: NA Distance: 0.4mi
Milpitas High School
Public 9-12 Secondary, Coed
Students: 3177 Distance: 0.5mi
William Burnett Elementary School
Public K-6 Elementary
Students: 539 Distance: 0.7mi
Thomas Russell Middle School
Public 7-8 Middle
Students: 825 Distance: 0.7mi
Marshall Pomeroy Elementary School
Public K-6 Elementary, Coed
Students: 722 Distance: 0.7mi
Milpitas Adult
Public n/a Adult Education
Students: NA Distance: 0.9mi
- Bed
- 4
- Bath
- 3
- Double Sinks, Full on Ground Floor, Primary - Oversized Tub, Primary - Stall Shower(s), Shower over Tub - 1, Stall Shower - 2+, Tile, Tubs - 2+, Updated Bath
- Parking
- 2
- Attached Garage
- SQ FT
- 2,496
- SQ FT Source
- Unavailable
- Lot SQ FT
- 6,500.0
- Lot Acres
- 0.149219 Acres
- Pool Info
- None
- Kitchen
- Cooktop - Gas, Countertop - Quartz, Dishwasher, Exhaust Fan, Garbage Disposal, Hood Over Range, Hookups - Gas, Oven - Electric, Refrigerator
- Cooling
- Ceiling Fan, Central AC
- Dining Room
- Breakfast Bar, Breakfast Nook, Dining Area, Dining Area in Living Room, Eat in Kitchen, Sunken Dining Area
- Disclosures
- NHDS Report
- Family Room
- Separate Family Room
- Foundation
- Concrete Perimeter, Concrete Slab, Crawl Space
- Fire Place
- Gas Burning, Gas Log
- Heating
- Central Forced Air, Central Forced Air - Gas, Forced Air, Gas
- Laundry
- Electricity Hookup (110V), In Utility Room
- Views
- Hills, Neighborhood
- Possession
- COE
- Fee
- Unavailable
MLS and other Information regarding properties for sale as shown in Theo have been obtained from various sources such as sellers, public records, agents and other third parties. This information may relate to the condition of the property, permitted or unpermitted uses, zoning, square footage, lot size/acreage or other matters affecting value or desirability. Unless otherwise indicated in writing, neither brokers, agents nor Theo have verified, or will verify, such information. If any such information is important to buyer in determining whether to buy, the price to pay or intended use of the property, buyer is urged to conduct their own investigation with qualified professionals, satisfy themselves with respect to that information, and to rely solely on the results of that investigation.
School data provided by GreatSchools. School service boundaries are intended to be used as reference only. To verify enrollment eligibility for a property, contact the school directly.