

$795,000
1,587
SQ FT
$501
SQ/FT
905 Silva Avenue
@ Beaver Street - Santa Rosa-Northeast, Santa Rosa

- 4 Bed
- 2 Bath
- 4 Park
- 1,587 sqft
- Santa Rosa
-

-
Sat Aug 29, 12:00 pm - 3:00 pm
-
Sun Aug 30, 12:00 pm - 3:00 pm
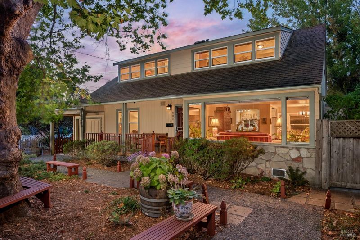
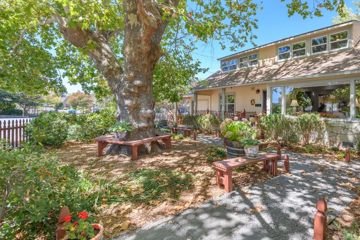
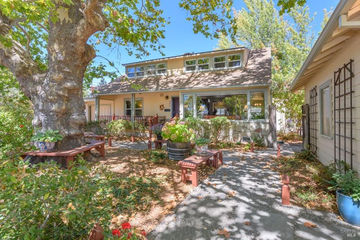
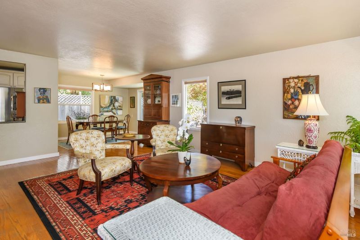
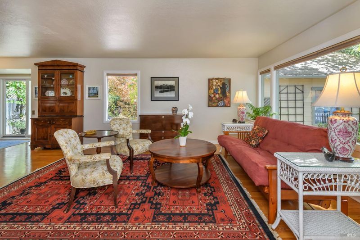
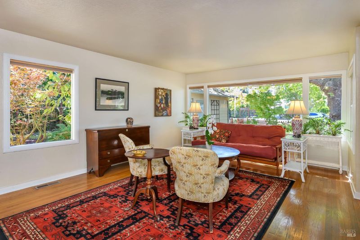
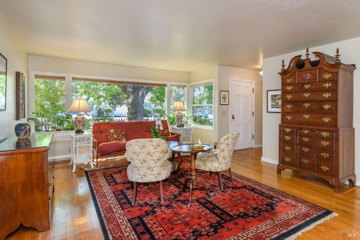
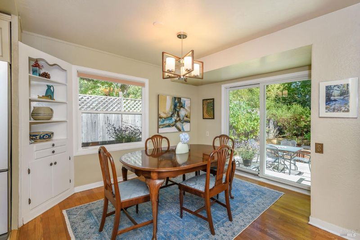
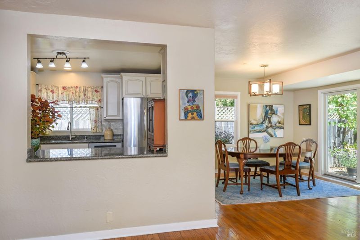
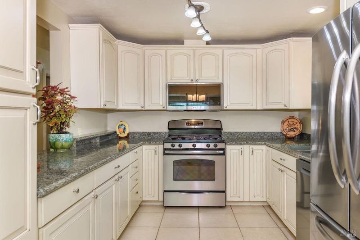
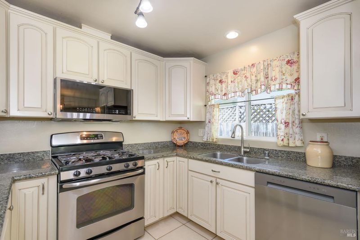
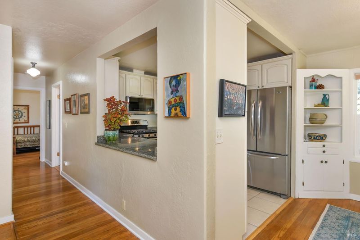
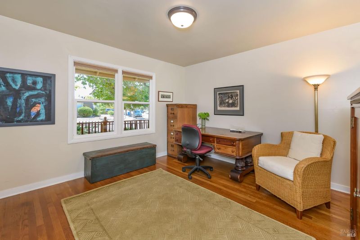
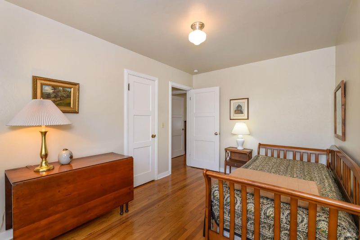
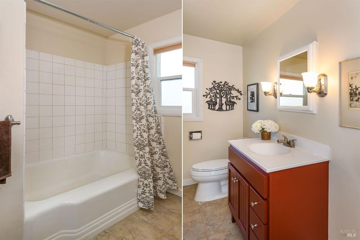
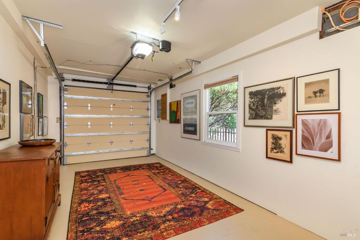
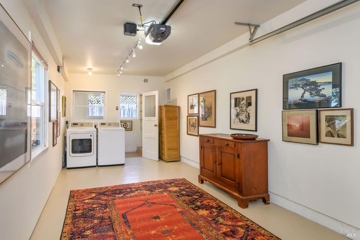
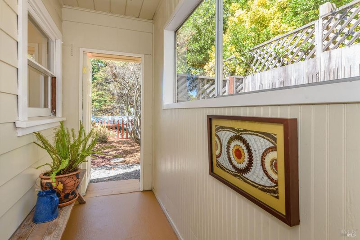
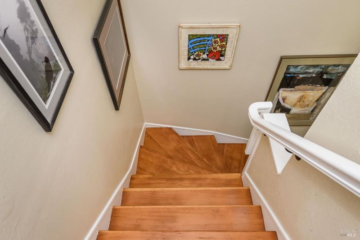
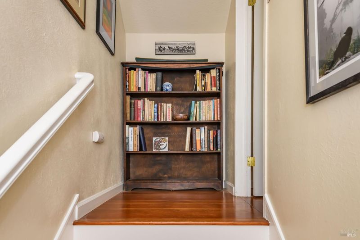
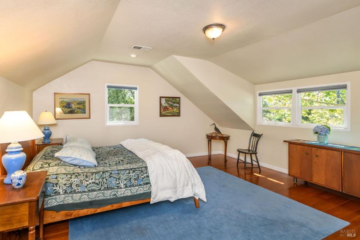
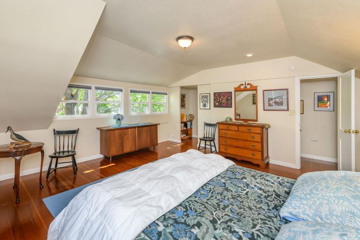
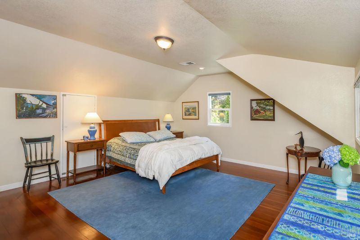
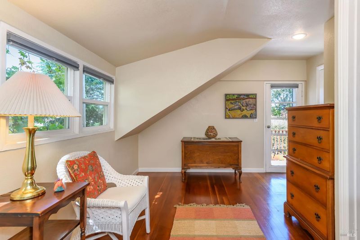
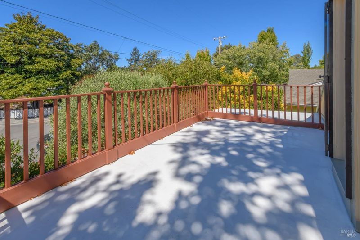
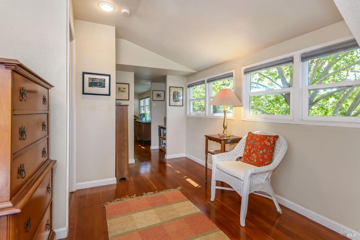
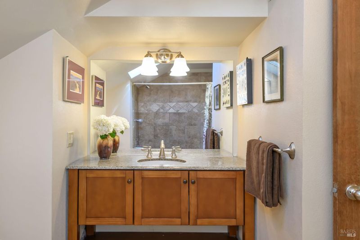
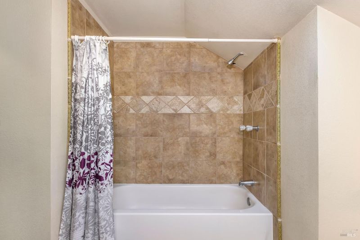
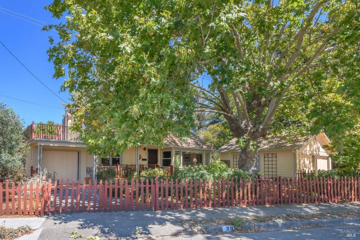
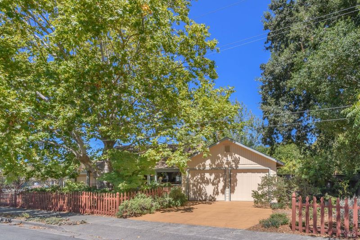
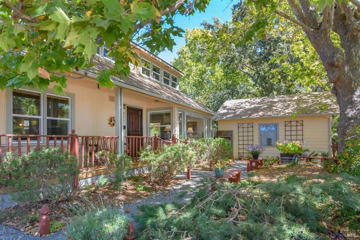
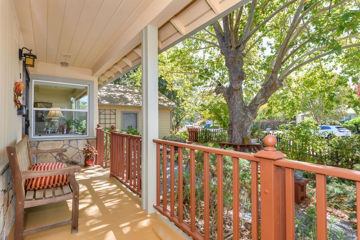
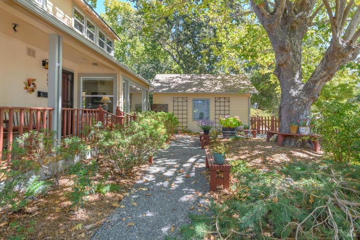
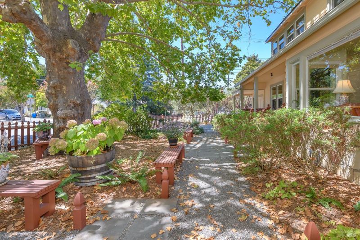
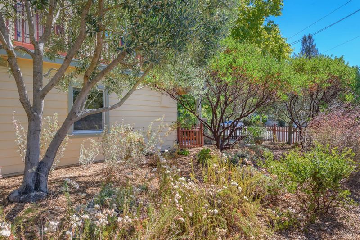
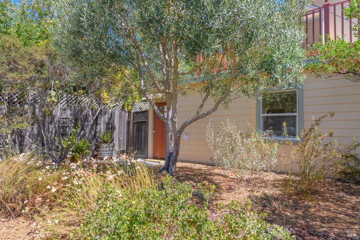
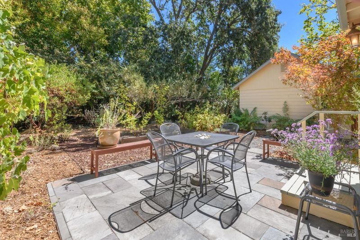
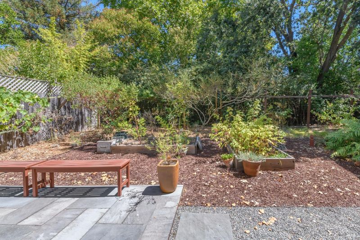
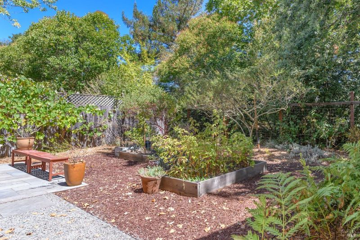
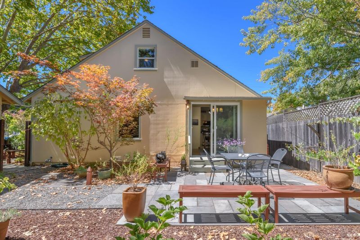
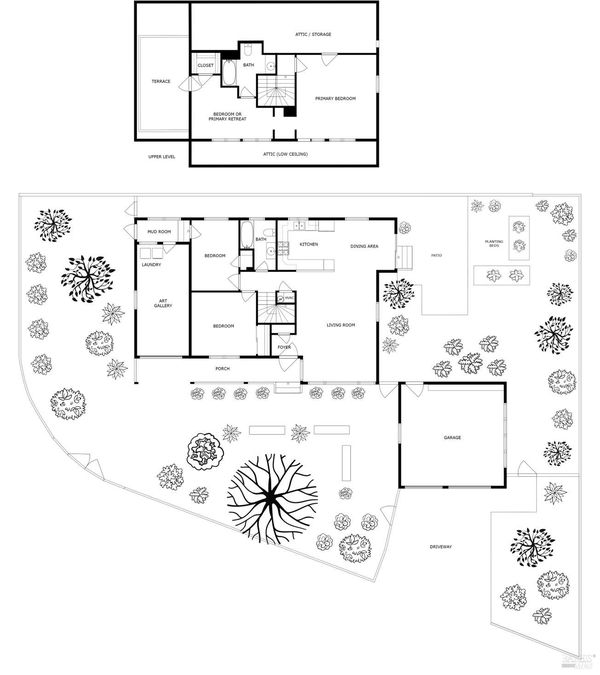
Welcome to 905 Silva Avenue, an extraordinary circa 1948 cottage in Santa Rosa's highly desirable Junior College neighborhood. Framed by a welcoming covered front porch, this two-story 1587sf residence pairs classic mid-century warmth with exceptional indoor-outdoor living. Inside, light-filled spaces feature rich Oak and Douglas Fir wood floors and staircase, offering a flexible layout that includes four spacious bedrooms, two bathrooms, plus a dedicated art gallery with carriage-house roll up door ideal for creatives, an office, home gym, or family rumpus room. The home is enveloped by designer gardens crafted for vibrant, year-round color and structure. The front yard is anchored by a majestic Sycamore tree, providing natural summer shade over lush ferns, coffeeberry, heuchera, and Douglas iris. Side yards showcase thriving ceanothus, sage, winter-blooming manzanita, and fragrant rosemary, leading to asters and red toyon berries in the fall. A private backyard bluestone patio overlooks seasonal Poppy Creek and an abundant, edible garden featuring table grapes, blackberries, loganberries, and raspberries. Completing this exceptional property is a two-car garage with a dedicated workshop space and handsome new carriage-house doors. A rare, artfully curated botanical haven in the heart of Santa Rosa. Centrally located near Franklin Park, SRJC, shopping, and restaurants. Prepare to fall in love with this charming neighborhood and pride-of-ownership home.

- Days on Market
- 0 days
- Current Status
- Active
- Original Price
- $795,000
- List Price
- $795,000
- On Market Date
- Aug 27, 2026
- Property Type
- Single Family Residence
- Area
- Santa Rosa-Northeast
- Zip Code
- 95404
- MLS ID
- 326072966
- APN
- 180-360-009-000
- Year Built
- 1948
- Stories in Building
- Unavailable
- Possession
- Negotiable
- Data Source
- BAREIS
- Origin MLS System
Lewis Opportunity School
Public 7-12 Opportunity Community
Students: 8 Distance: 0.3mi
Covenant Christian Academy
Private 1-12 Religious, Nonprofit
Students: 31 Distance: 0.4mi
Steele Lane Elementary School
Public K-6 Elementary
Students: 420 Distance: 0.5mi
Santa Rosa High School
Public 9-12 Secondary
Students: 1948 Distance: 0.5mi
St. Luke Lutheran
Private PK-8 Elementary, Religious, Coed
Students: 109 Distance: 0.8mi
Santa Rosa Charter School For The Arts
Charter K-8 Elementary
Students: 400 Distance: 0.8mi
- Bed
- 4
- Bath
- 2
- Parking
- 4
- Detached, Garage Door Opener, Garage Facing Front, Side-by-Side, Workshop in Garage
- SQ FT
- 1,587
- SQ FT Source
- Assessor Agent-Fill
- Lot SQ FT
- 6,268.0
- Lot Acres
- 0.1439 Acres
- Cooling
- None
- Dining Room
- Formal Area
- Flooring
- Wood
- Foundation
- Concrete Perimeter
- Heating
- Central, Gas
- Laundry
- Dryer Included, Inside Room, Washer Included
- Upper Level
- Bedroom(s), Full Bath(s)
- Main Level
- Bedroom(s), Dining Room, Full Bath(s), Kitchen, Living Room
- Possession
- Negotiable
- Basement
- None
- Architectural Style
- Cottage
- Fee
- $0
MLS and other Information regarding properties for sale as shown in Theo have been obtained from various sources such as sellers, public records, agents and other third parties. This information may relate to the condition of the property, permitted or unpermitted uses, zoning, square footage, lot size/acreage or other matters affecting value or desirability. Unless otherwise indicated in writing, neither brokers, agents nor Theo have verified, or will verify, such information. If any such information is important to buyer in determining whether to buy, the price to pay or intended use of the property, buyer is urged to conduct their own investigation with qualified professionals, satisfy themselves with respect to that information, and to rely solely on the results of that investigation.
School data provided by GreatSchools. School service boundaries are intended to be used as reference only. To verify enrollment eligibility for a property, contact the school directly.