

$2,290,000
1,900
SQ FT
$1,205
SQ/FT
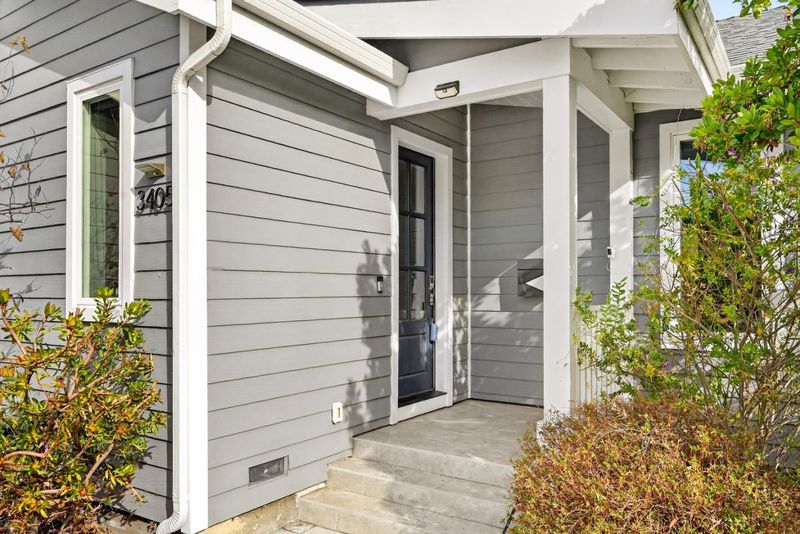
3405 Spring Street
@ 11th/Bay - 330 - Dumbarton Etc., Redwood City

- 3 Bed
- 3 (2/1) Bath
- 2 Park
- 1,900 sqft
- Redwood City
-

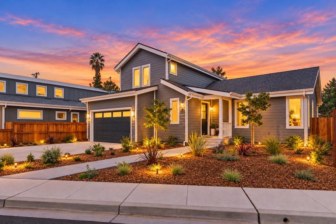
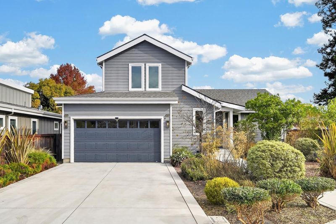
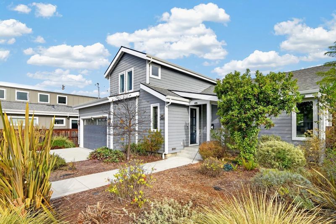
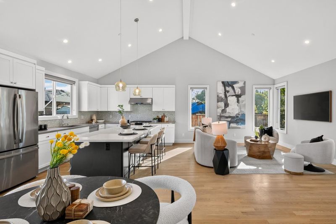
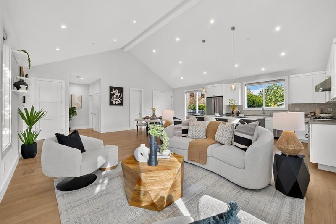
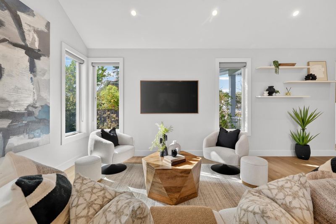
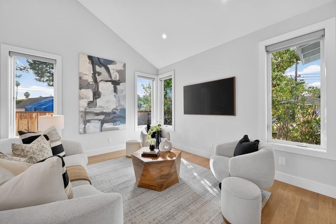
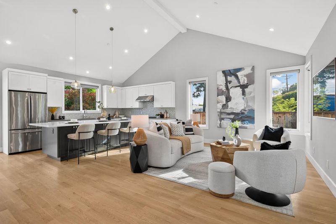
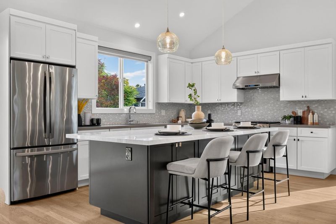
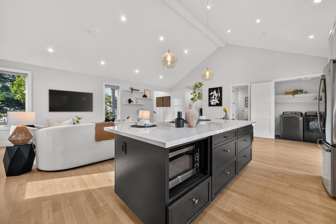
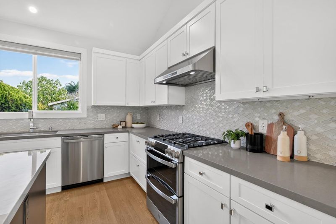
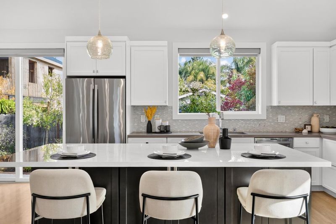
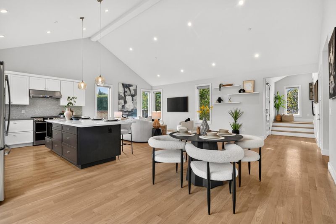
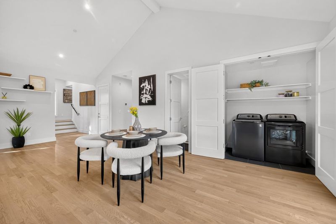
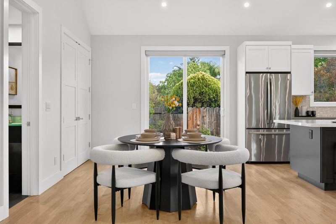
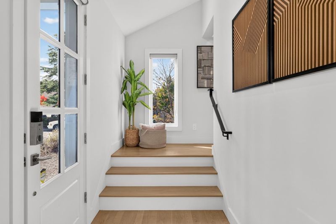
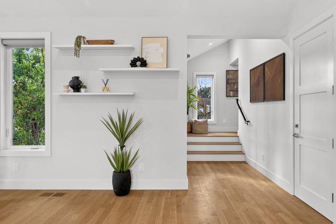
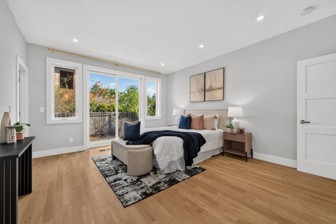
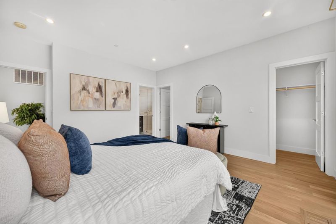
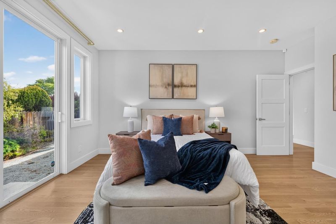
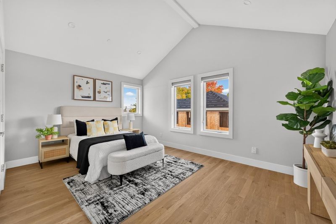
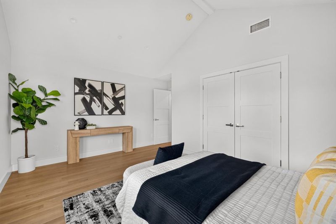
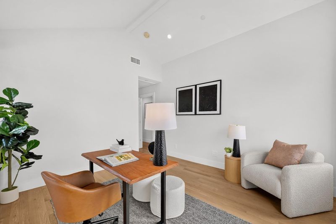
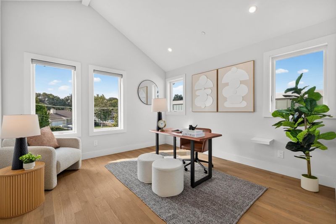
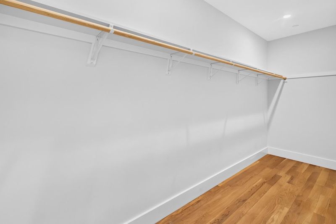
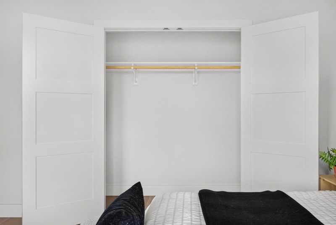
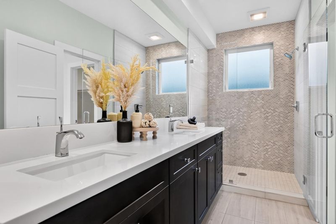
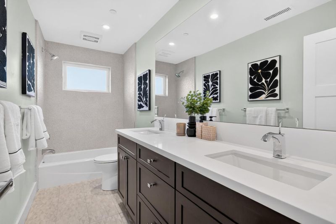
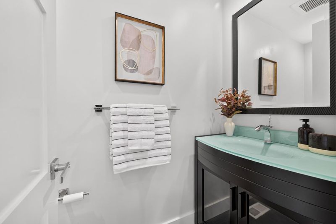
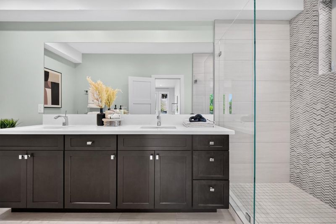
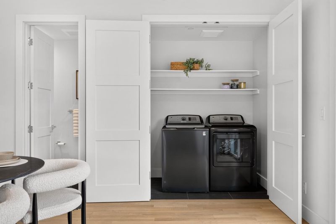
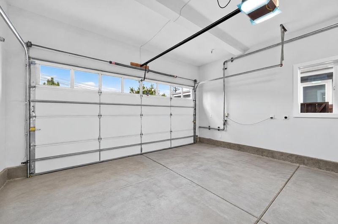
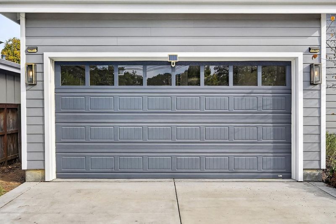
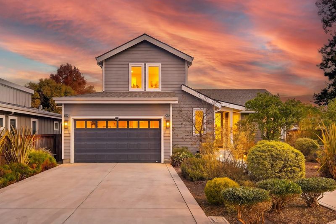
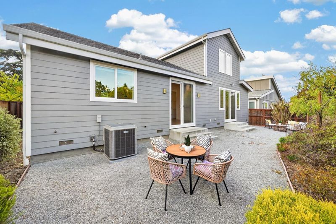
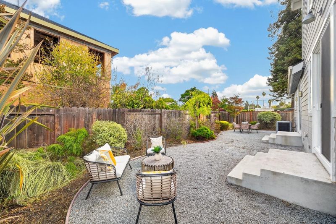
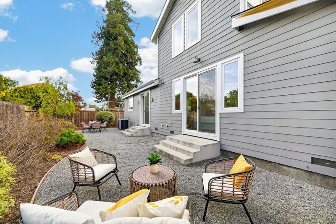
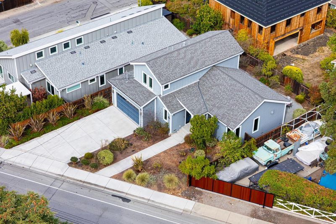
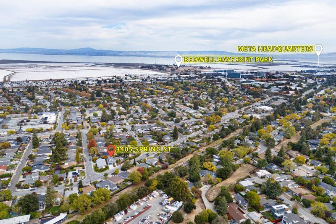
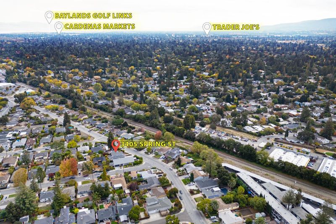
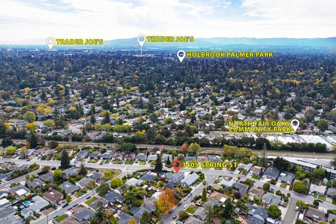
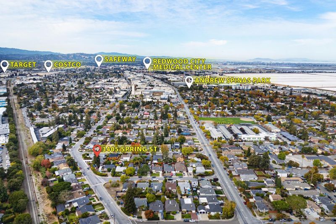
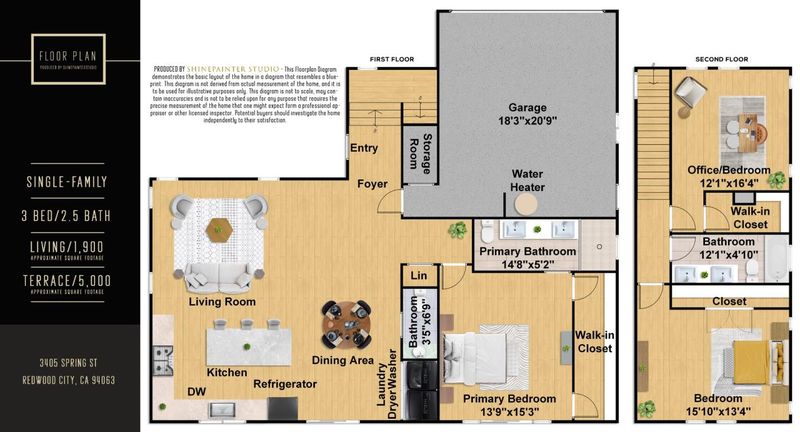
Modern design, soaring vaulted ceilings, and sophisticated finishes define this beautifully crafted 2020-built home. The spacious great room creates an inviting atmosphere, flowing seamlessly into a gourmet kitchen featuring chef-style appliances, an oversized island, and abundant counter space and storage. The main-level primary suite offers a private retreat with an extra-large walk-in closet and a spa-inspired bathroom. Upstairs, two generously sized bedrooms with vaulted ceilings and ample closet space provide versatile options for family, guests, or a home office, complemented by a full bathroom with a tub/shower. Designer details throughout include custom doors and cabinetry, curated tile and countertops, handcrafted light fixtures, an elegant iron stair railing, and custom-tinted white oak flooring. A convenient powder room, in-home laundry, and attached two-car garage with EV charging capability add everyday functionality. Conveniently located near meta and other major Silicon Valley employers, Stanford's nearby campus, and the shops and dining at Marsh Manor, this home combines contemporary comfort with convenient access to work and everyday amenities.

- Days on Market
- 4 days
- Current Status
- Active
- Original Price
- $2,290,000
- List Price
- $2,290,000
- On Market Date
- Oct 29, 2026
- Property Type
- Single Family Home
- Area
- 330 - Dumbarton Etc.
- Zip Code
- 94063
- MLS ID
- ML82065783
- APN
- 055-102-210
- Year Built
- 2020
- Stories in Building
- 2
- Possession
- Unavailable
- Data Source
- MLSL
- Origin MLS System
- MLSListings, Inc.
Taft Elementary School
Public K-5 Elementary, Yr Round
Students: 279 Distance: 0.1mi
Synapse School
Private K-8 Core Knowledge
Students: 265 Distance: 0.3mi
Wherry Academy
Private K-12 Combined Elementary And Secondary, Coed
Students: 16 Distance: 0.6mi
Seaport Academy
Private K-12
Students: 7 Distance: 0.6mi
Connect Community Charter
Charter K-8 Coed
Students: 212 Distance: 0.6mi
Everest Public High
Charter 9-12
Students: 407 Distance: 0.6mi
- Bed
- 3
- Bath
- 3 (2/1)
- Shower over Tub - 1, Double Sinks, Solid Surface, Full on Ground Floor, Half on Ground Floor, Primary - Stall Shower(s)
- Parking
- 2
- Attached Garage, Electric Car Hookup
- SQ FT
- 1,900
- SQ FT Source
- Unavailable
- Lot SQ FT
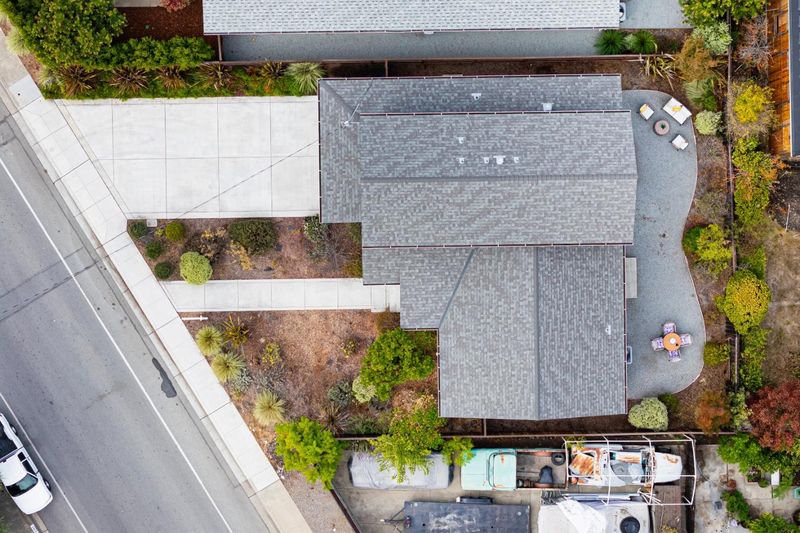
- 5,000.0
- Lot Acres
- 0.114784 Acres
- Kitchen
- Dishwasher, Garbage Disposal, Hood Over Range, Island, Microwave, Countertop - Quartz, Exhaust Fan, Oven Range - Gas, Refrigerator
- Cooling
- Central AC
- Dining Room
- Breakfast Bar, Dining Area
- Disclosures
- Natural Hazard Disclosure
- Family Room
- No Family Room
- Flooring
- Tile, Hardwood
- Foundation
- Concrete Perimeter, Crawl Space
- Heating
- Central Forced Air
- Laundry
- Inside
- Views
- Neighborhood
- Architectural Style
- Contemporary
- Fee
- Unavailable
MLS and other Information regarding properties for sale as shown in Theo have been obtained from various sources such as sellers, public records, agents and other third parties. This information may relate to the condition of the property, permitted or unpermitted uses, zoning, square footage, lot size/acreage or other matters affecting value or desirability. Unless otherwise indicated in writing, neither brokers, agents nor Theo have verified, or will verify, such information. If any such information is important to buyer in determining whether to buy, the price to pay or intended use of the property, buyer is urged to conduct their own investigation with qualified professionals, satisfy themselves with respect to that information, and to rely solely on the results of that investigation.
School data provided by GreatSchools. School service boundaries are intended to be used as reference only. To verify enrollment eligibility for a property, contact the school directly.