


$795,000
1,789
SQ FT
$444
SQ/FT
1307 Sunridge Drive
@ Hill Star Lane - 182 - Hollister, Hollister

- 4 Bed
- 2 Bath
- 2 Park
- 1,789 sqft
- Hollister
-

-
Sat Aug 29, 12:00 pm - 3:00 pm
-
Sun Aug 30, 1:00 pm - 3:00 pm
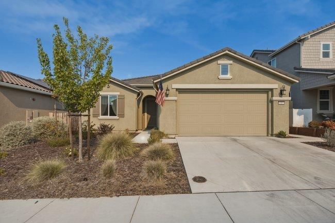
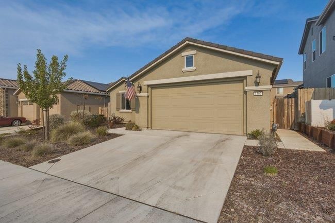
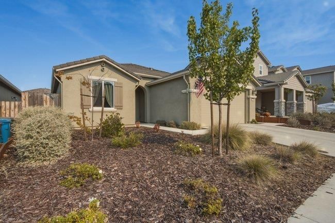
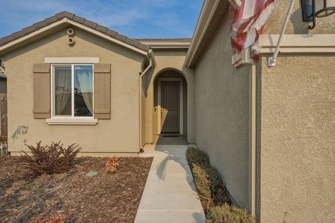
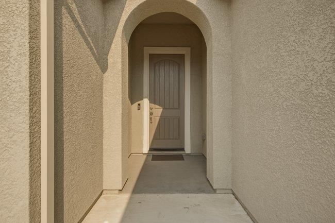
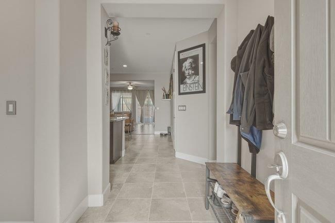
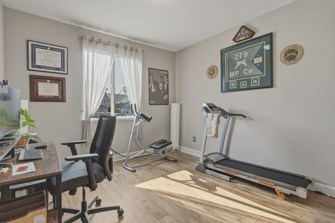
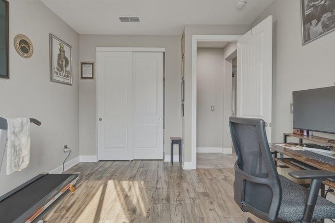
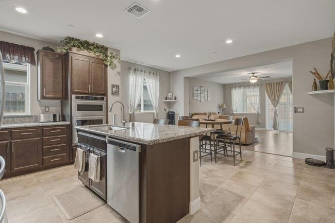
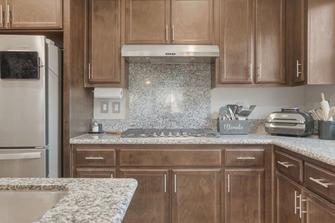
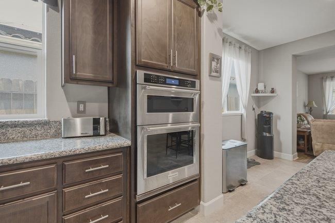
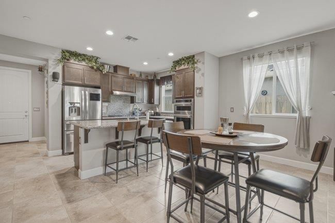
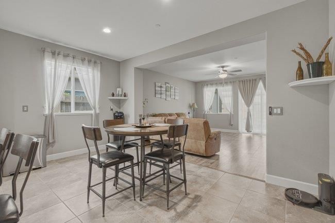
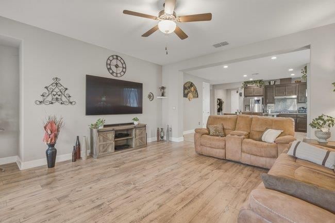
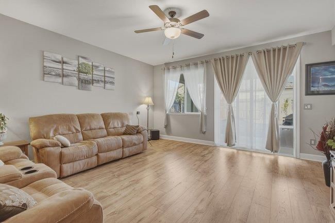
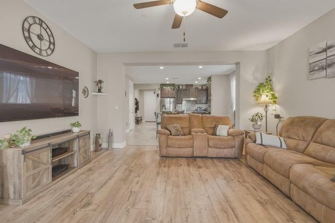
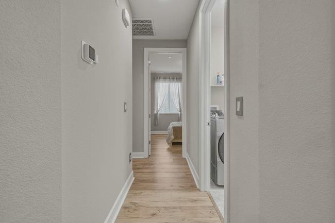
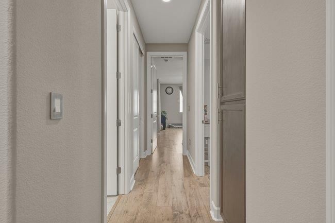
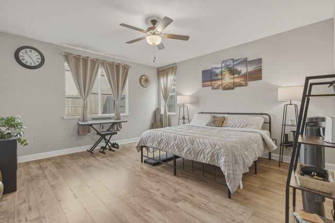
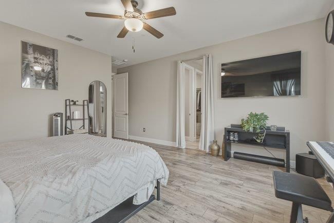
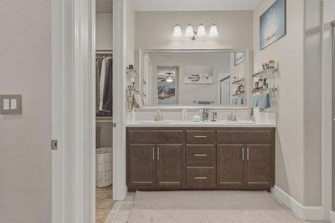
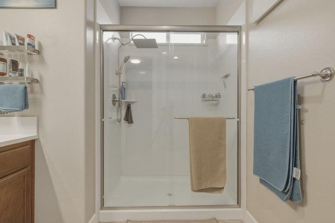
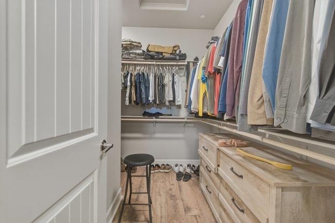
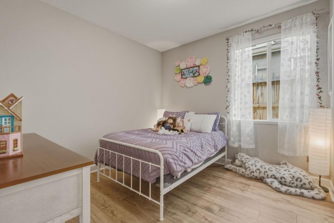
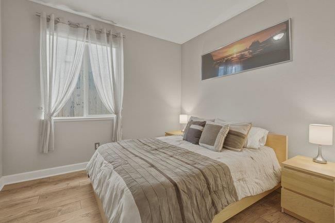
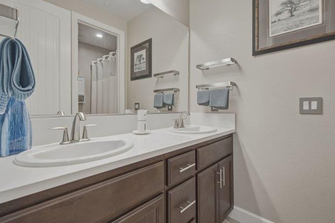
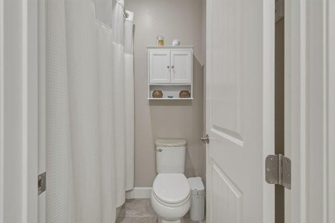
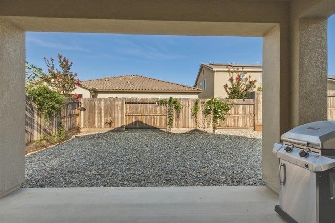
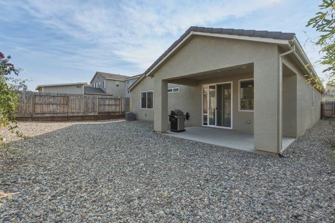
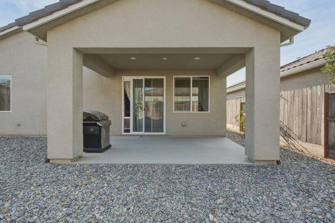
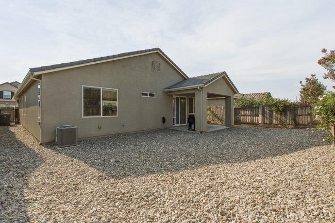
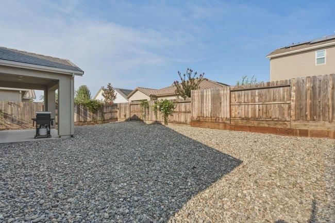
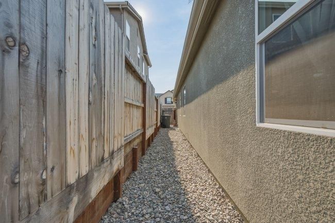
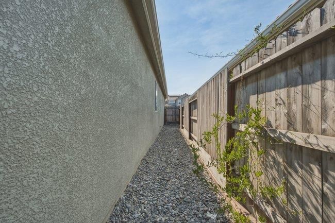
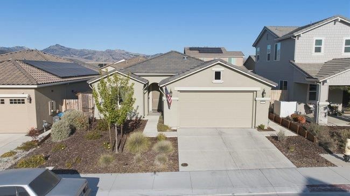
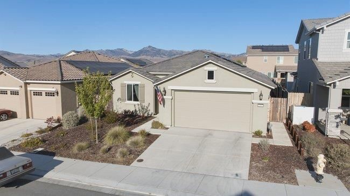
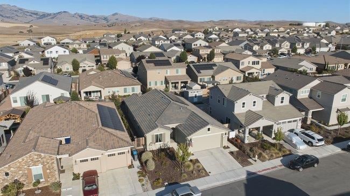
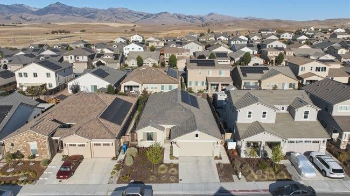
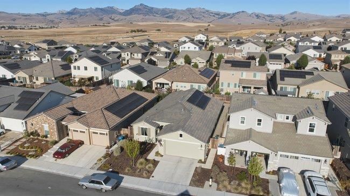
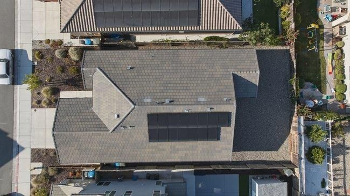
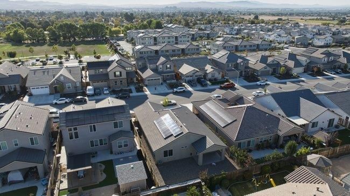
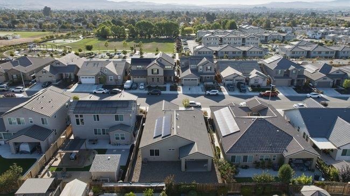
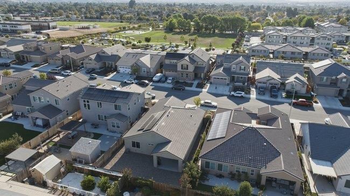
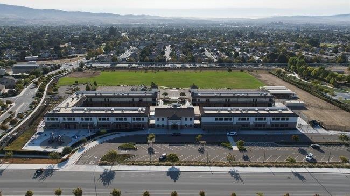
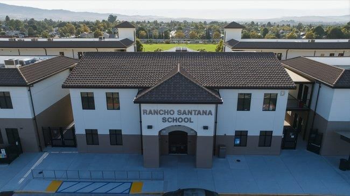
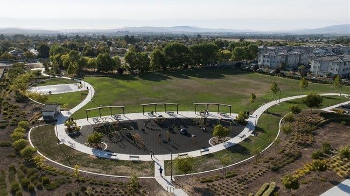
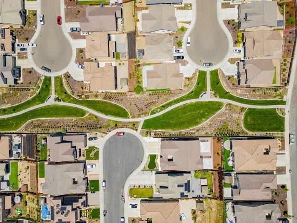
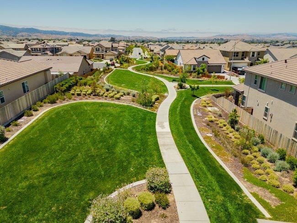
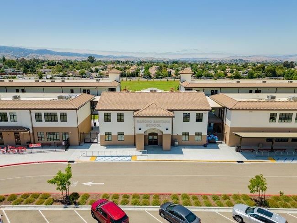
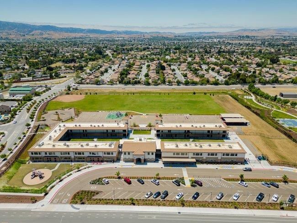
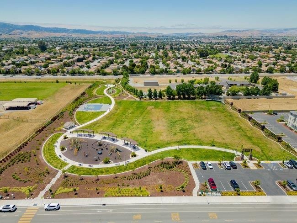
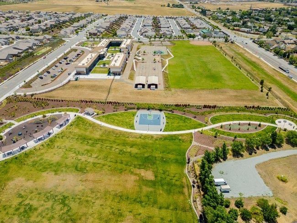
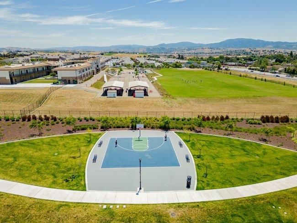
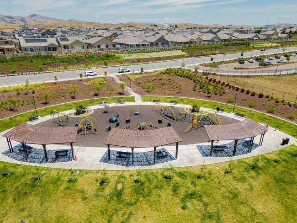
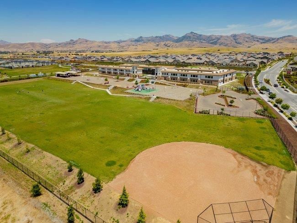
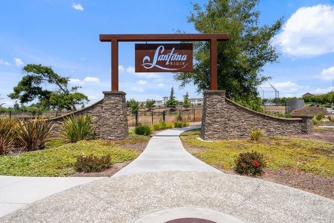
Beautifully upgraded, like new, move in ready Smart home. This 4 bedroom 2 bathroom single story home is ideally located in the highly desirable Santana Ranch neighborhood. This luxurious kitchen features spacious granite countertops with upgraded cabinets, like new oven and convection oven, large island and pantry which provide a great cooking space. The kitchen is open to the dining area and living room filled with lots of natural light great for entertaining. This amazing home is upgraded with beautiful wood laminate flooring that is waterproof, scratch resistant and has a lifetime warranty, a tankless water heater, OWNED SOLAR, HVAC, whole house fan, and Smart home thermostat. There are custom Apple Home Kit blinds throughout the home, upgraded wall outlets with integrated USB-C and USB-A connections and some with automated LED nightlights. The primary suite is very spacious with a generous walk in closet and the primary bathroom offers double sinks and a large walk in shower. Step outside to your private low maintenance backyard that is perfect for relaxing and enjoying the outdoors without having to worry about any upkeep and the front is drought tolerant with sprinklers. This is an amazing home ready for it's new owners in a prime location near a newer school and park.

- Days on Market
- 0 days
- Current Status
- Active
- Original Price
- $795,000
- List Price
- $795,000
- On Market Date
- Aug 27, 2026
- Property Type
- Single Family Home
- Area
- 182 - Hollister
- Zip Code
- 95023
- MLS ID
- ML82058010
- APN
- 025-640-019-000
- Year Built
- 2022
- Stories in Building
- 1
- Possession
- Unavailable
- Data Source
- MLSL
- Origin MLS System
- MLSListings, Inc.
Hollister Sda Christian School
Private K-8 Elementary, Religious, Coed
Students: 33 Distance: 1.0mi
Calvary Christian
Private K-12 Combined Elementary And Secondary, Religious, Coed
Students: 37 Distance: 1.1mi
Cerra Vista Elementary School
Public K-5 Elementary
Students: 631 Distance: 1.2mi
Sunnyslope Elementary School
Public K-5 Elementary
Students: 572 Distance: 1.4mi
Maze Middle School
Public 6-8 Middle
Students: 714 Distance: 1.6mi
Gabilan Hills School
Public K-5 Elementary
Students: 202 Distance: 1.7mi
- Bed
- 4
- Bath
- 2
- Double Sinks, Primary - Stall Shower(s), Shower over Tub - 1
- Parking
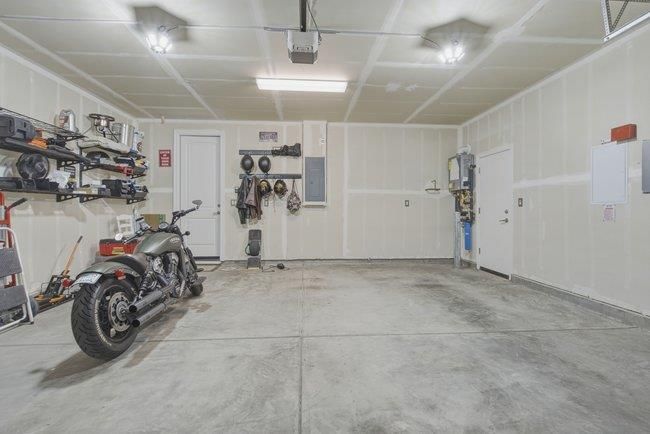
- 2
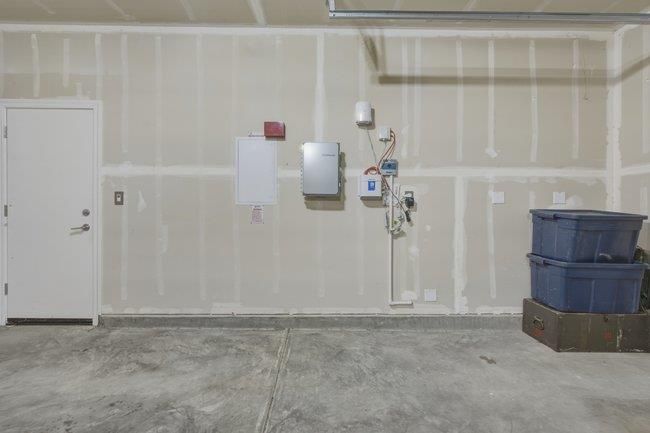
- Attached Garage
- SQ FT
- 1,789
- SQ FT Source
- Unavailable
- Lot SQ FT
- 5,243.0
- Lot Acres
- 0.120363 Acres
- Kitchen
- Countertop - Granite, Dishwasher, Island with Sink, Cooktop - Gas, Garbage Disposal, Hood Over Range, Hookups - Ice Maker, Microwave, Oven - Built-In, Pantry
- Cooling
- Central AC, Whole House / Attic Fan, Ceiling Fan
- Dining Room
- Dining Area, Eat in Kitchen
- Disclosures
- NHDS Report
- Family Room
- No Family Room
- Flooring
- Tile, Wood
- Foundation
- Concrete Slab
- Heating
- Central Forced Air
- Laundry
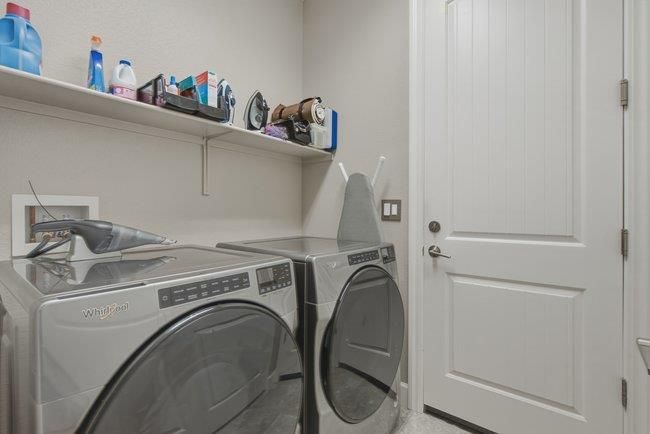
- Gas Hookup, Electricity Hookup (220V), Inside
- Fee
- Unavailable
MLS and other Information regarding properties for sale as shown in Theo have been obtained from various sources such as sellers, public records, agents and other third parties. This information may relate to the condition of the property, permitted or unpermitted uses, zoning, square footage, lot size/acreage or other matters affecting value or desirability. Unless otherwise indicated in writing, neither brokers, agents nor Theo have verified, or will verify, such information. If any such information is important to buyer in determining whether to buy, the price to pay or intended use of the property, buyer is urged to conduct their own investigation with qualified professionals, satisfy themselves with respect to that information, and to rely solely on the results of that investigation.
School data provided by GreatSchools. School service boundaries are intended to be used as reference only. To verify enrollment eligibility for a property, contact the school directly.