

$1,049,000
1,900
SQ FT
$552
SQ/FT
16298 Pearson Lane
@ Gibney - Coastal Mendocino, Fort Bragg

- 3 Bed
- 2 Bath
- 0 Park
- 1,900 sqft
- Fort Bragg
-

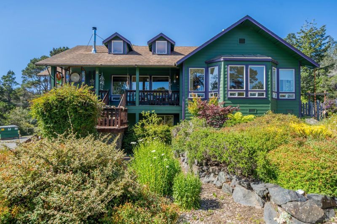
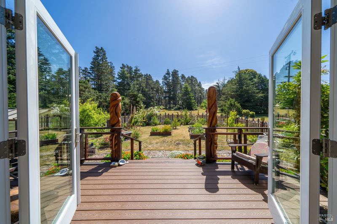
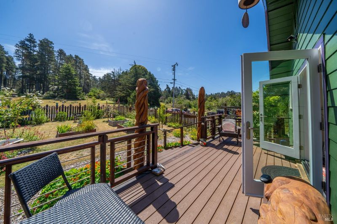
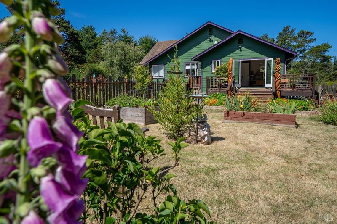
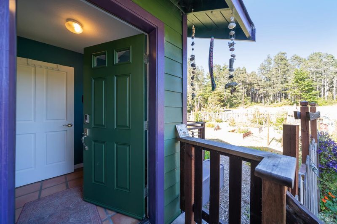
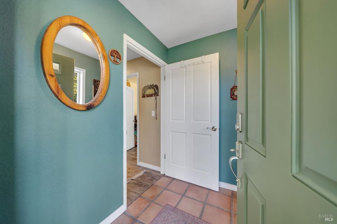
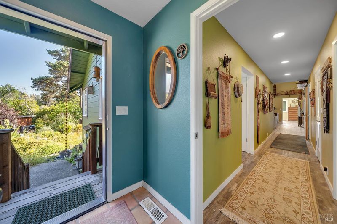
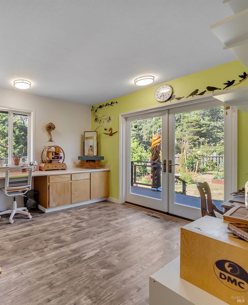
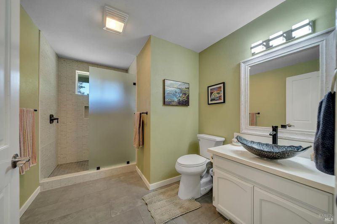
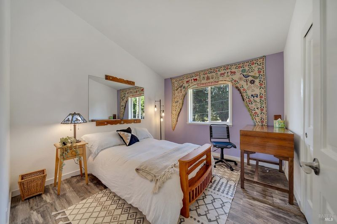
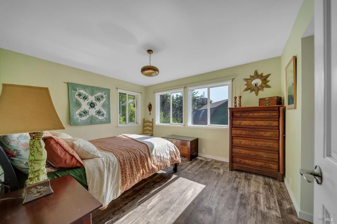
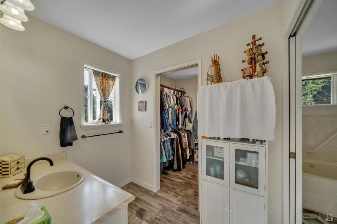
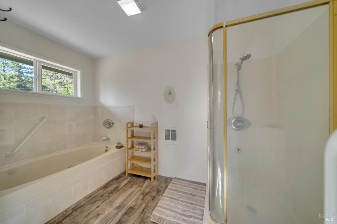
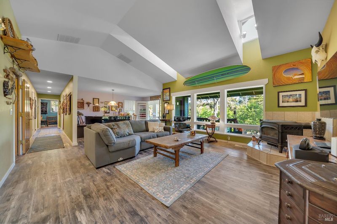
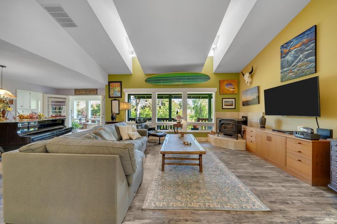
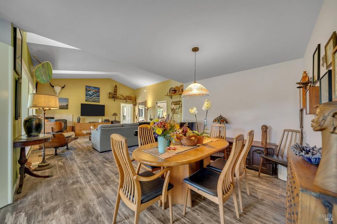
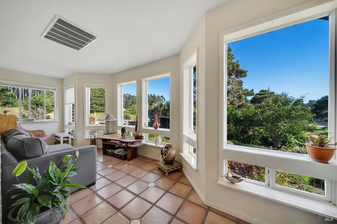
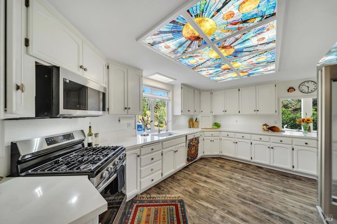
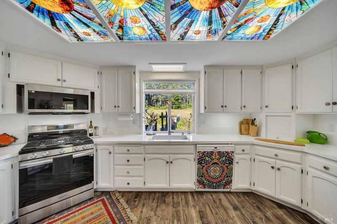
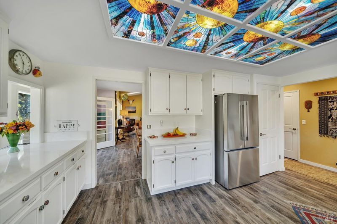
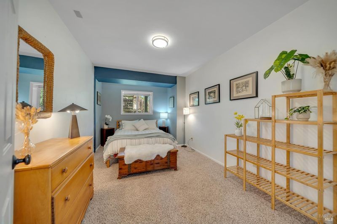
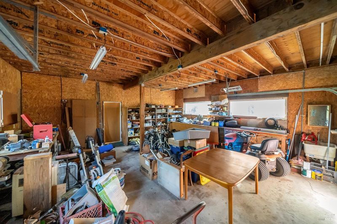
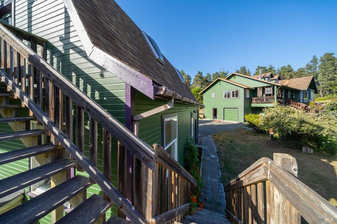
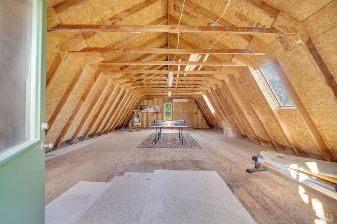
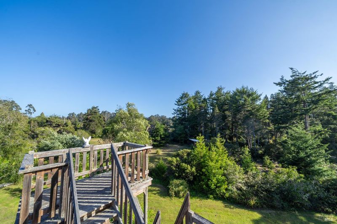
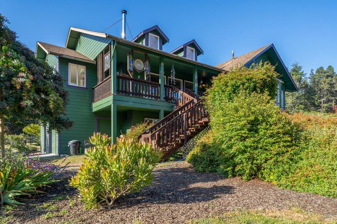
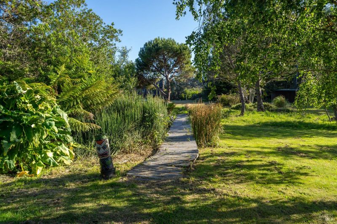
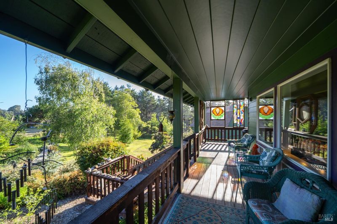
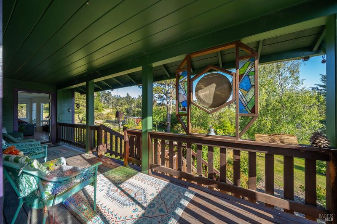
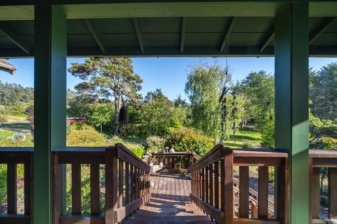
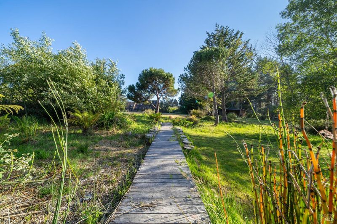
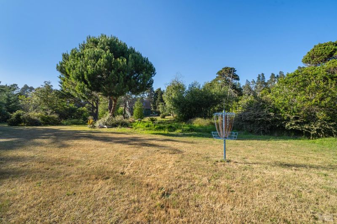
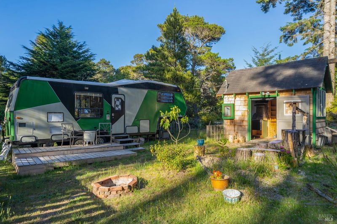
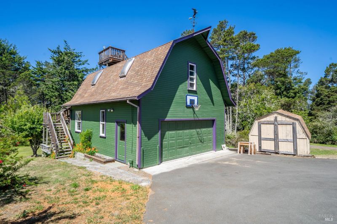
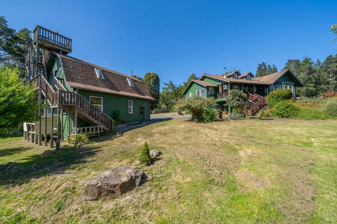
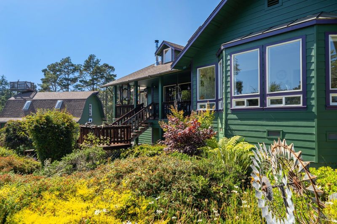
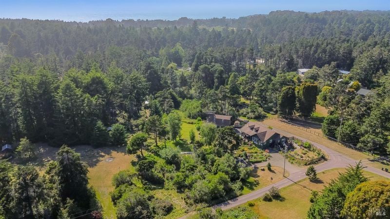
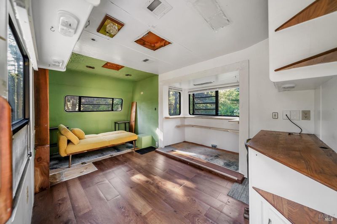
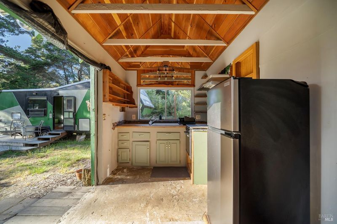
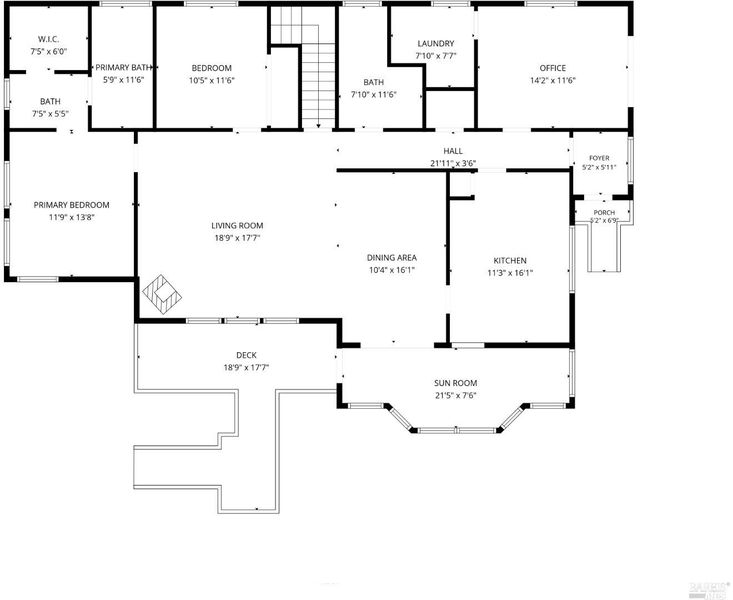
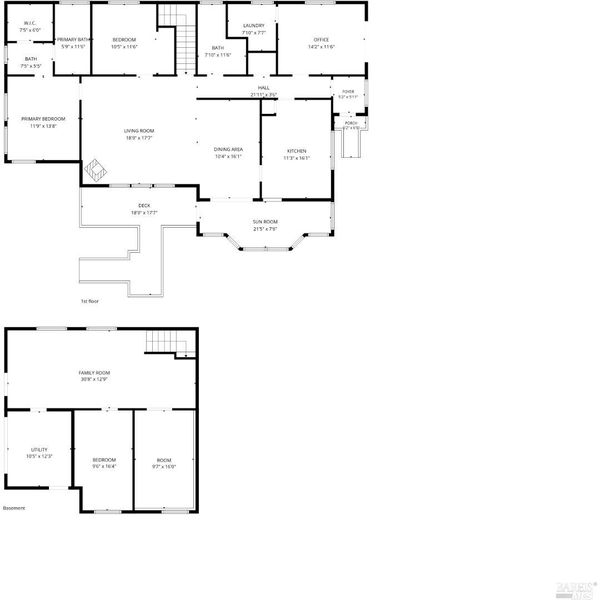
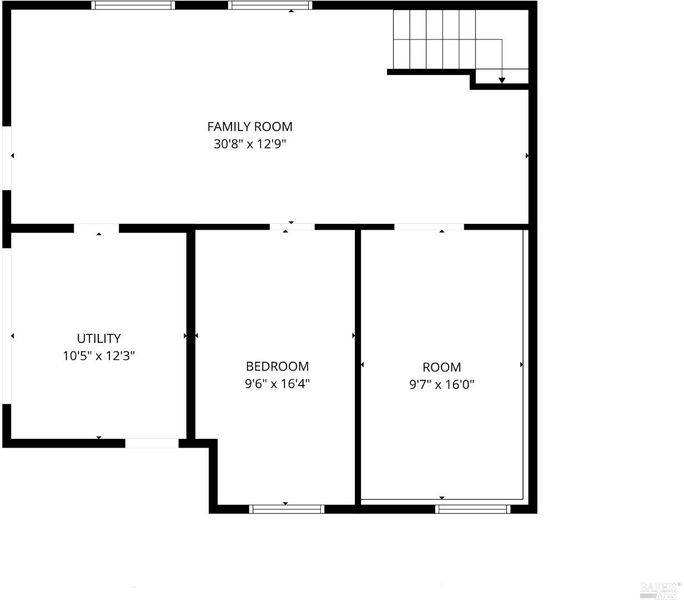
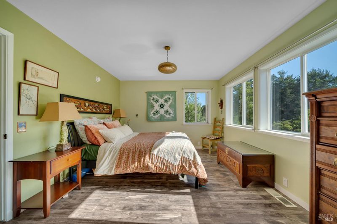
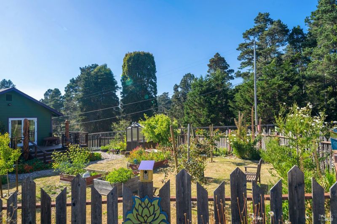
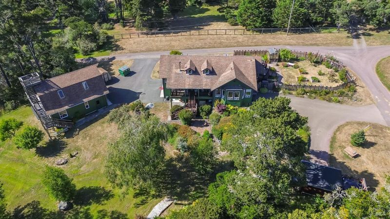
Rare to market - Properties on this coveted, quiet lane in the banana belt of southern Fort Bragg do not often change hands. Set on nearly five acres, this farmhouse estate has been meticulously updated. Far more than just a single-level, three-bedroom, two-bath, open-concept home, this property is a true retreat located just minutes from Jughandle State Beach and Mendocino Village. An artist's touch is felt throughout the many upgrades, including new Hardie board siding, quartz countertops, a new heater, a modern custom-tile bath, and a Trex sundeck flanked by French doors that open to the morning light. Below the main house, two finished rooms, garage space, and an enclosed workshop provide ample room for projects and guests. The gambrel barn is a true showstopper, boasting soaring ceilings, bright offices, and over 1,000 square feet of second-story space. A crow's nest lookout offers treetop views and dark sky stargazing. Complete with sunny meadows, a seasonal creek, a verdant forest, and even a tucked-away caretaker's space. This property offers wildlife, fresh air, and a beautiful home - close to town, but a world apart.

- Days on Market
- 4 days
- Current Status
- Active
- Original Price
- $1,049,000
- List Price
- $1,049,000
- On Market Date
- Jul 1, 2026
- Property Type
- Single Family Residence
- Area
- Coastal Mendocino
- Zip Code
- 95437
- MLS ID
- 326056761
- APN
- 017-262-29-00
- Year Built
- 1993
- Stories in Building
- Unavailable
- Possession
- Close Of Escrow
- Data Source
- BAREIS
- Origin MLS System
Three Rivers Charter School
Charter 1-12 Coed
Students: 109 Distance: 2.9mi
Dana Gray Elementary School
Public 3-5 Elementary
Students: 411 Distance: 3.8mi
Redwood Elementary School
Public PK-2 Elementary
Students: 440 Distance: 4.0mi
Shelter Cove School
Public 4-8 Opportunity Community
Students: 10 Distance: 4.1mi
Noyo High (Continuation) School
Public 9-12 Continuation
Students: 20 Distance: 4.1mi
Coastal Adult
Public n/a Adult Education
Students: NA Distance: 4.1mi
- Bed
- 3
- Bath
- 2
- Shower Stall(s), Soaking Tub, Window
- Parking
- 0
- See Remarks
- SQ FT
- 1,900
- SQ FT Source
- Owner
- Lot SQ FT
- 216,929.0
- Lot Acres
- 4.98 Acres
- Kitchen
- Quartz Counter
- Cooling
- None
- Living Room
- Cathedral/Vaulted, Great Room, View
- Flooring
- Vinyl
- Foundation
- Concrete Perimeter
- Fire Place
- Metal
- Heating
- Central, Wood Stove
- Laundry
- Inside Area
- Main Level
- Bedroom(s), Dining Room, Family Room, Full Bath(s), Kitchen, Living Room, Primary Bedroom, Street Entrance
- Views
- Forest, Garden/Greenbelt, Woods
- Possession
- Close Of Escrow
- Basement
- Finished
- Architectural Style
- Farmhouse
- Fee
- $0
MLS and other Information regarding properties for sale as shown in Theo have been obtained from various sources such as sellers, public records, agents and other third parties. This information may relate to the condition of the property, permitted or unpermitted uses, zoning, square footage, lot size/acreage or other matters affecting value or desirability. Unless otherwise indicated in writing, neither brokers, agents nor Theo have verified, or will verify, such information. If any such information is important to buyer in determining whether to buy, the price to pay or intended use of the property, buyer is urged to conduct their own investigation with qualified professionals, satisfy themselves with respect to that information, and to rely solely on the results of that investigation.
School data provided by GreatSchools. School service boundaries are intended to be used as reference only. To verify enrollment eligibility for a property, contact the school directly.