

$1,449,000
1,648
SQ FT
$879
SQ/FT
811 College Drive
@ Fruitdale Ave - 9 - Central San Jose, San Jose

- 3 Bed
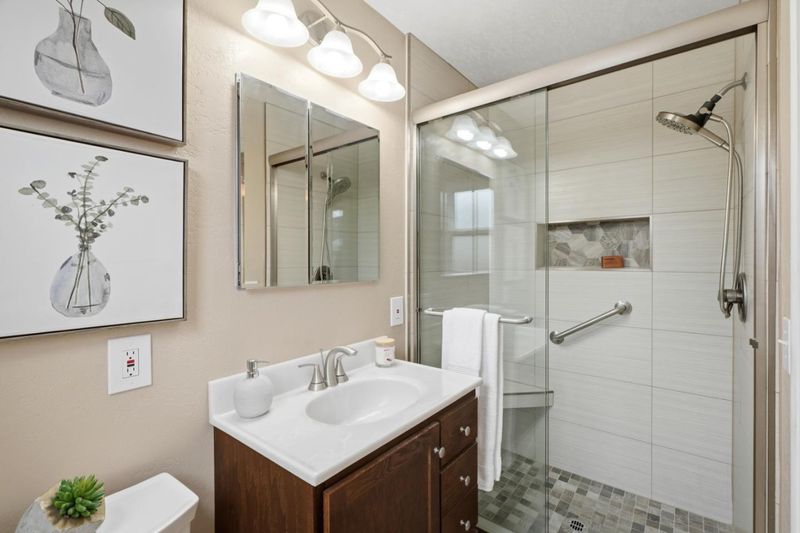
- 2 Bath
- 2 Park
- 1,648 sqft
- SAN JOSE
-

-
Sun Nov 1, 1:30 pm - 4:30 pm
Don't miss the opportunity to own this fabulous home before the holidays.
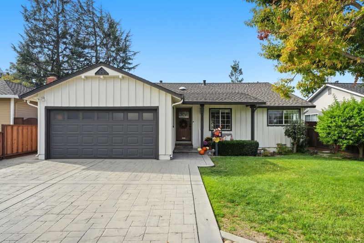
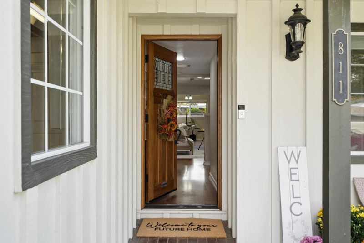
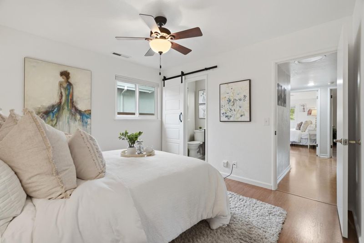
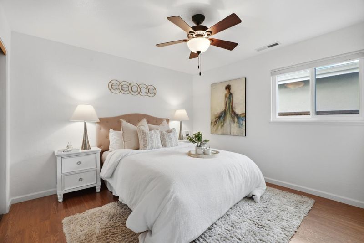
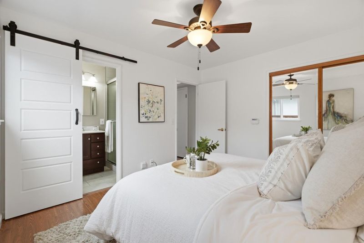
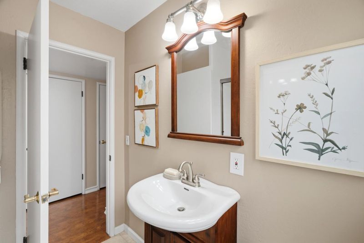
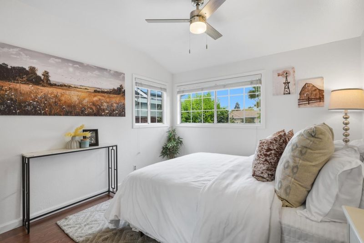
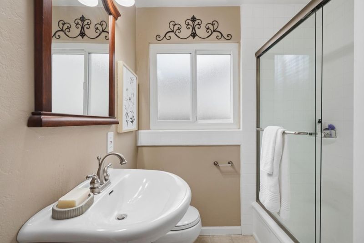
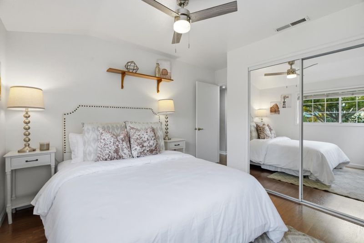
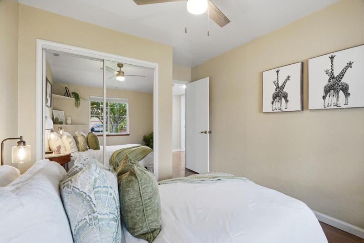
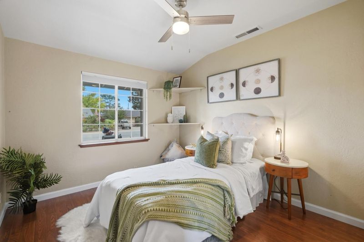
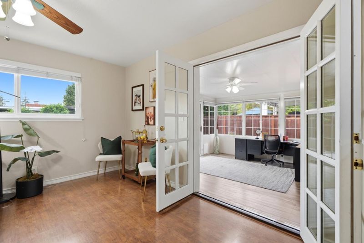
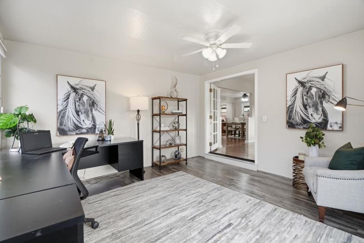
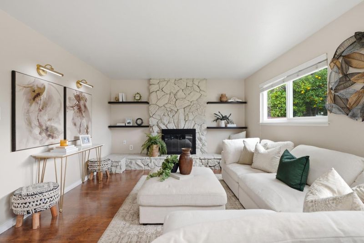
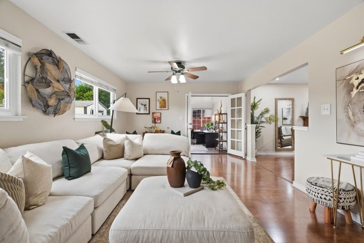
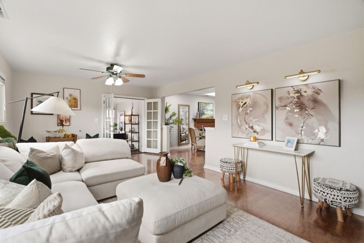
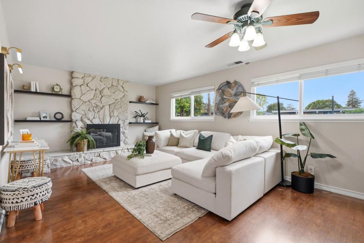
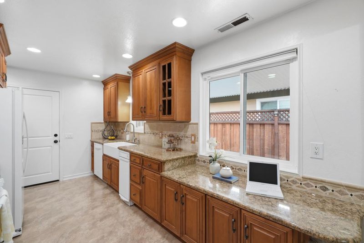
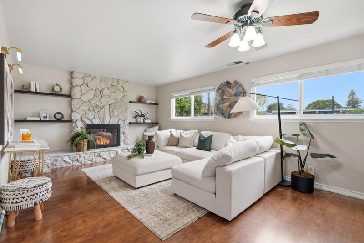
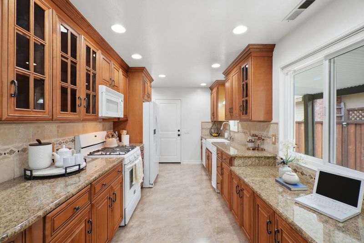
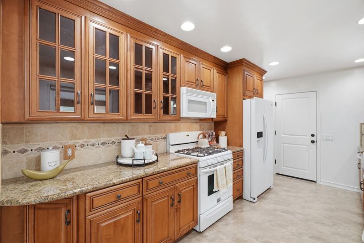
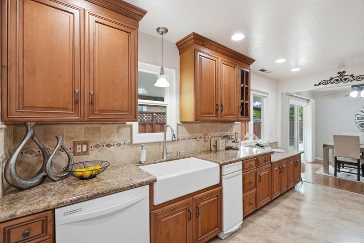
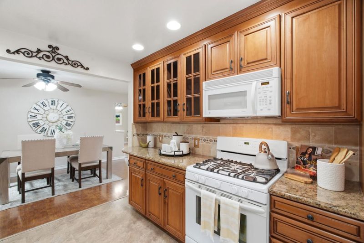
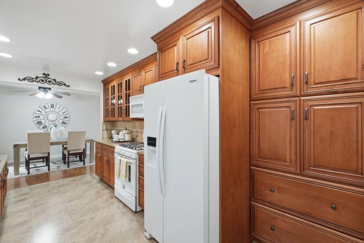
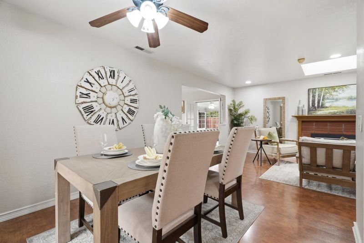
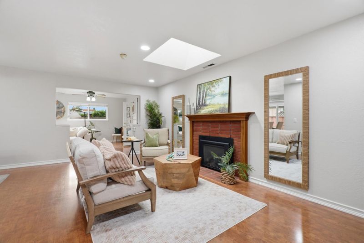
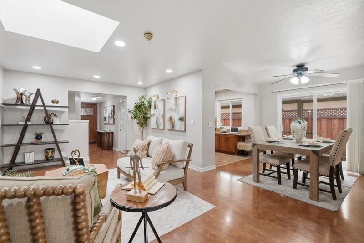
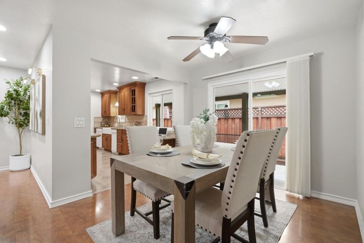
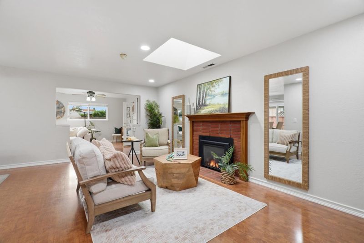
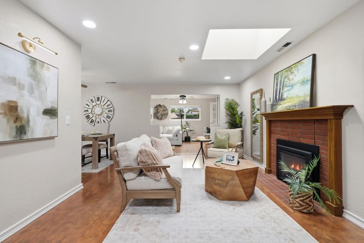
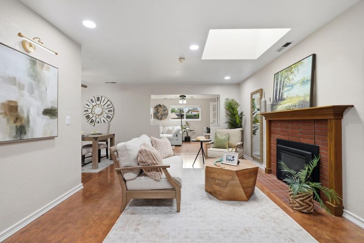
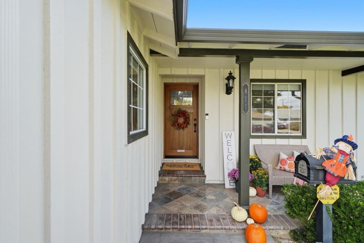
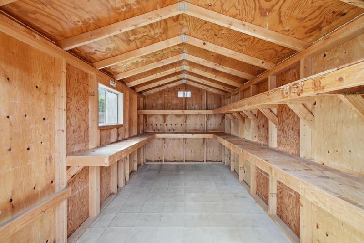
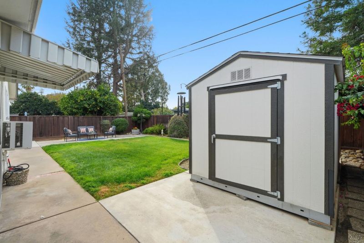
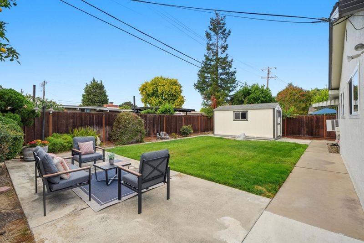
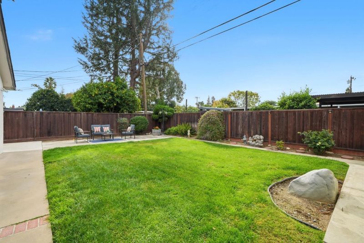
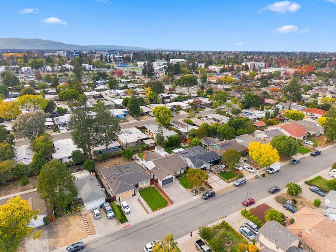
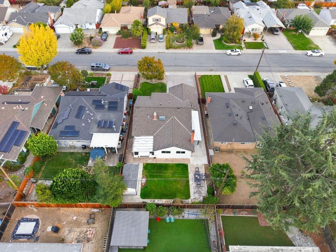
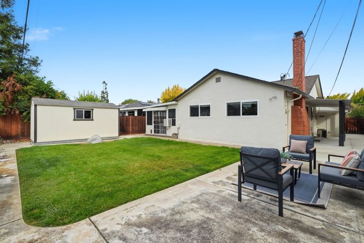
Meticulously maintained by the same owner for over 60 years, this single-story home offers 3 bedrooms, 2 bathrooms, approximately 1,648 sq. ft. of living space, and a permitted office space. The functional floor plan features separate living and family rooms, both with fireplaces, along with beautiful wood flooring, skylight, and recessed lighting. The updated kitchen boasts granite countertops, quality cabinetry, upgraded appliances and a trash compactor. Step outside to landscaped front and back yards featuring lush lawns and stamped concrete, providing inviting spaces for outdoor enjoyment and entertaining. Ideally located near major commute routes, including I-280, I-880, and Highway 87, this property offers convenient access to shopping, dining, parks, and major high-tech employers throughout Silicon Valley. Don't miss this opportunities own is fabulous home before the the holidays.

- Days on Market
- 2 days
- Current Status
- Active
- Original Price
- $1,449,000
- List Price
- $1,449,000
- On Market Date
- Oct 30, 2026
- Property Type
- Single Family Home
- Area
- 9 - Central San Jose
- Zip Code
- 95128
- MLS ID
- ML82063356
- APN
- 282-38-041
- Year Built
- 1955
- Stories in Building
- 1
- Possession
- COE
- Data Source
- MLSL
- Origin MLS System
- MLSListings, Inc.
Sherman Oaks Elementary School
Charter K-6 Elementary
Students: 538 Distance: 0.3mi
Eitz Chaim Academy
Private K-8 Elementary, Religious, Nonprofit
Students: NA Distance: 0.4mi
San Jose Montessori School
Private K Montessori, Elementary, Coed
Students: 48 Distance: 0.5mi
BASIS Independent Silicon Valley
Private 5-12 Coed
Students: 800 Distance: 0.6mi
Middle College High School
Public 11-12 Secondary
Students: 43 Distance: 0.6mi
Campbell Adult And Community Education
Public n/a Adult Education
Students: NA Distance: 0.8mi
- Bed
- 3
- Bath
- 2
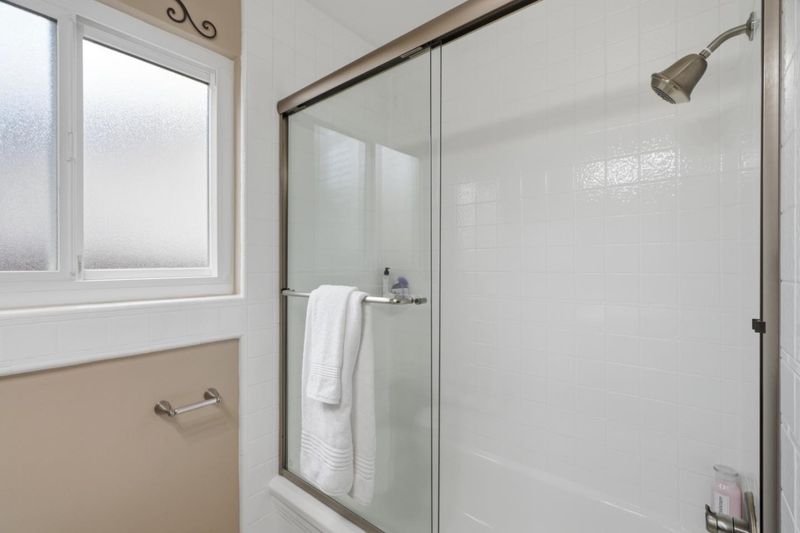
- Shower and Tub
- Parking
- 2
- Attached Garage
- SQ FT
- 1,648
- SQ FT Source
- Unavailable
- Lot SQ FT
- 6,188.0
- Lot Acres
- 0.142057 Acres
- Kitchen
- Countertop - Granite, Garbage Disposal, Microwave, Oven Range, Refrigerator, Trash Compactor
- Cooling
- Central AC
- Dining Room
- Dining Area in Family Room, Formal Dining Room
- Disclosures
- Natural Hazard Disclosure, NHDS Report
- Family Room
- Other
- Flooring
- Laminate, Tile
- Foundation
- Other
- Fire Place
- Family Room, Living Room, Wood Burning
- Heating
- Central Forced Air
- Laundry
- Washer / Dryer
- Views
- Neighborhood
- Possession
- COE
- Architectural Style
- Ranch
- Fee
- Unavailable
MLS and other Information regarding properties for sale as shown in Theo have been obtained from various sources such as sellers, public records, agents and other third parties. This information may relate to the condition of the property, permitted or unpermitted uses, zoning, square footage, lot size/acreage or other matters affecting value or desirability. Unless otherwise indicated in writing, neither brokers, agents nor Theo have verified, or will verify, such information. If any such information is important to buyer in determining whether to buy, the price to pay or intended use of the property, buyer is urged to conduct their own investigation with qualified professionals, satisfy themselves with respect to that information, and to rely solely on the results of that investigation.
School data provided by GreatSchools. School service boundaries are intended to be used as reference only. To verify enrollment eligibility for a property, contact the school directly.