

$1,799,000
1,936
SQ FT
$929
SQ/FT
6976 Claywood Way
@ Harry Rd - 13 - Almaden Valley, San Jose

- 4 Bed
- 3 Bath
- 2 Park
- 1,936 sqft
- SAN JOSE
-

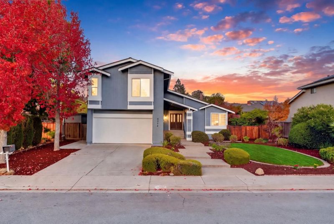
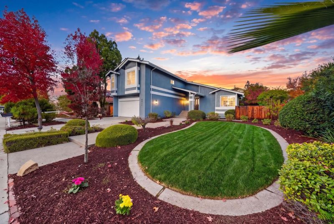
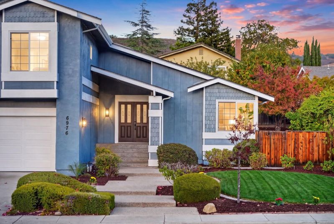
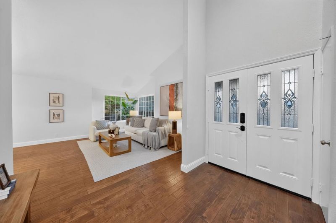
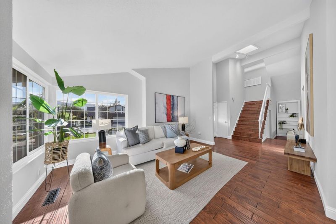
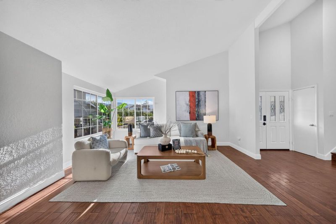
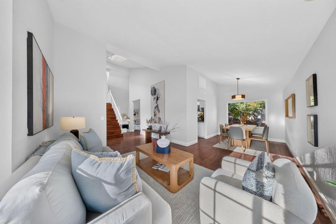
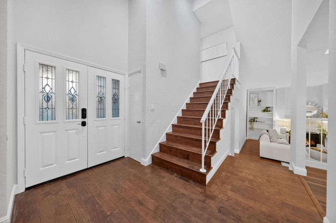
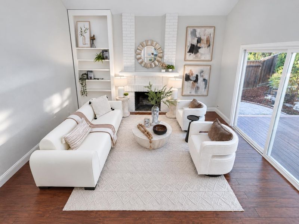
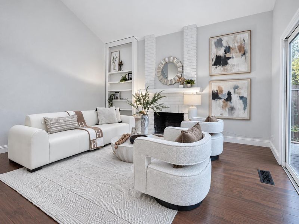
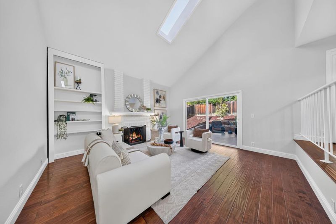
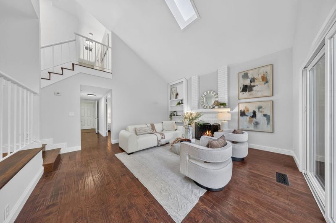
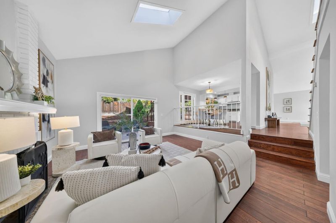
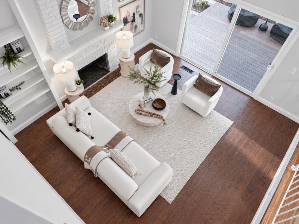
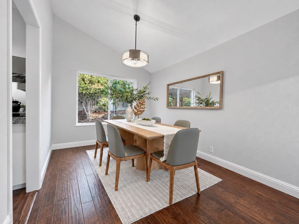
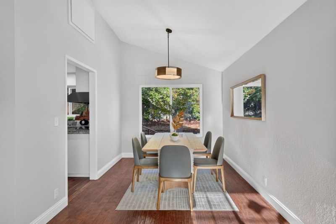
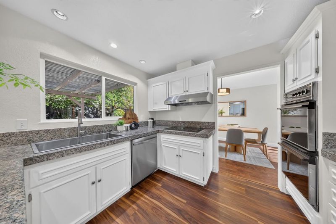
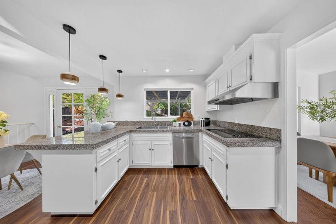
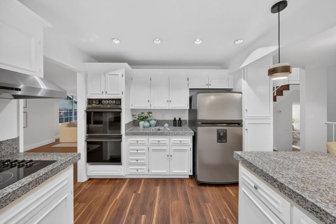
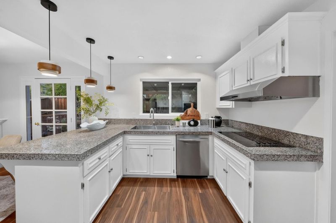
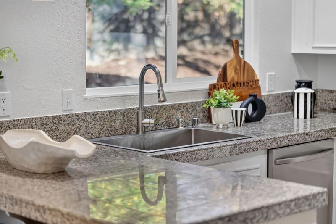
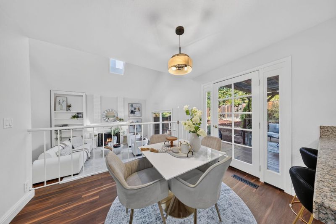
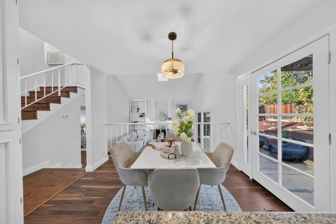
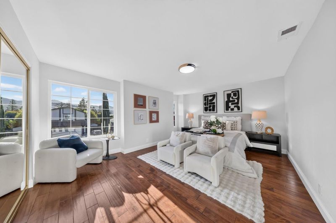
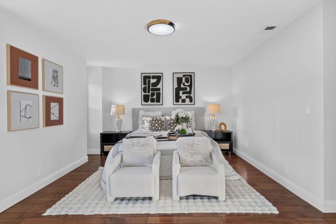
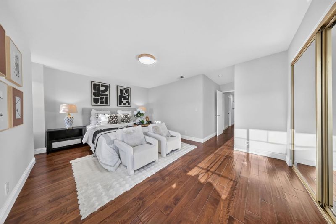
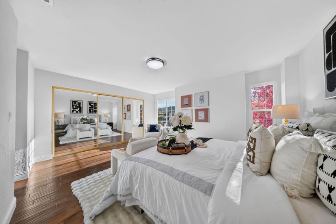
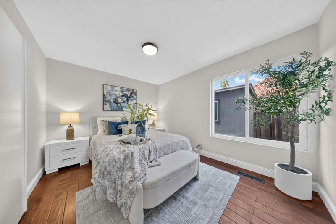
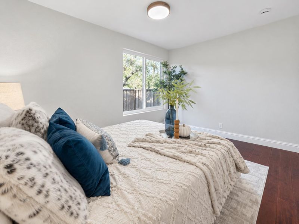
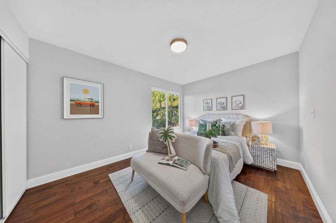
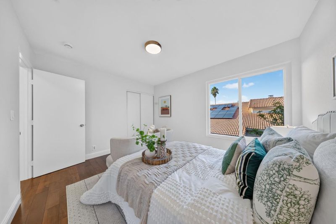
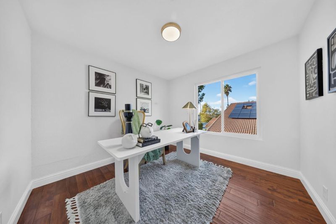
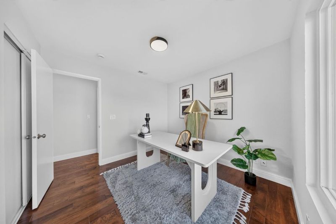
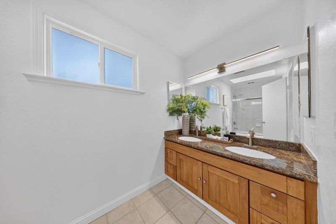
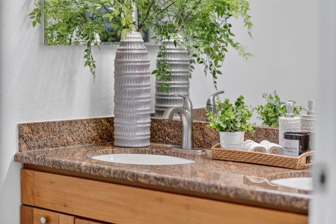
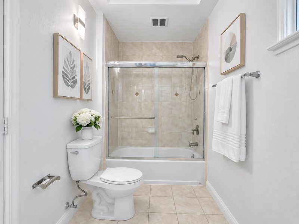
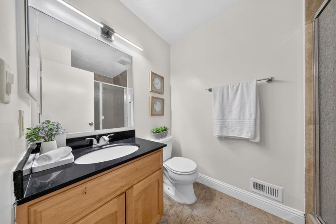
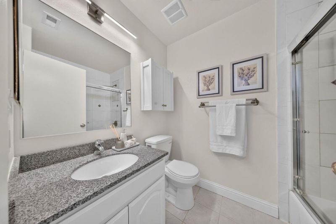
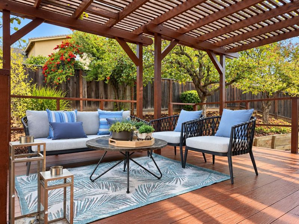
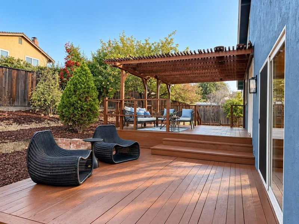
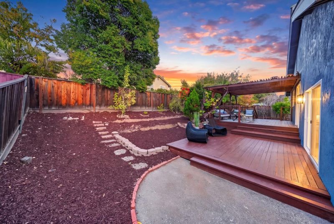
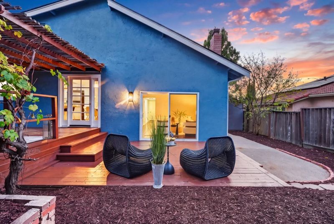
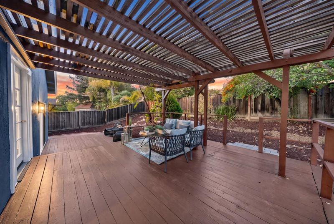
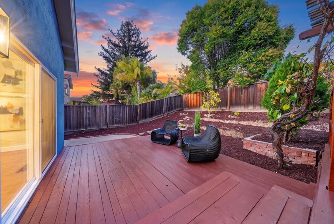
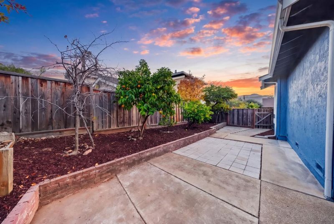
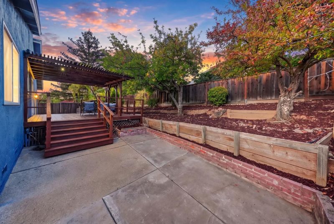
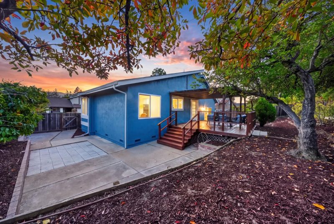
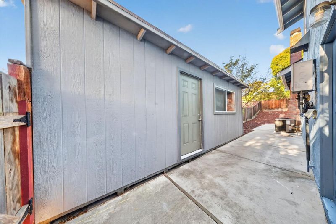
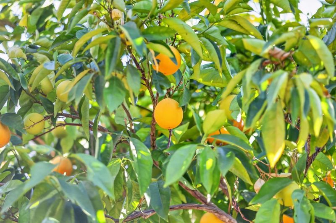
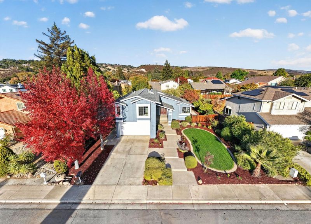
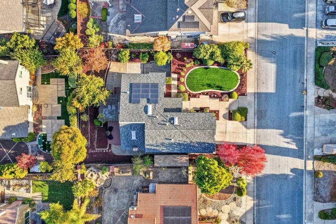
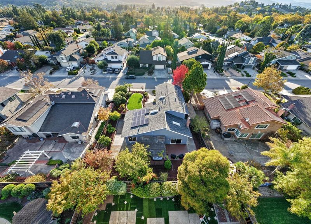
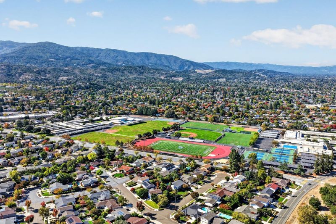
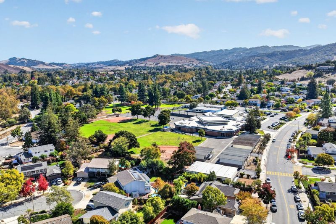
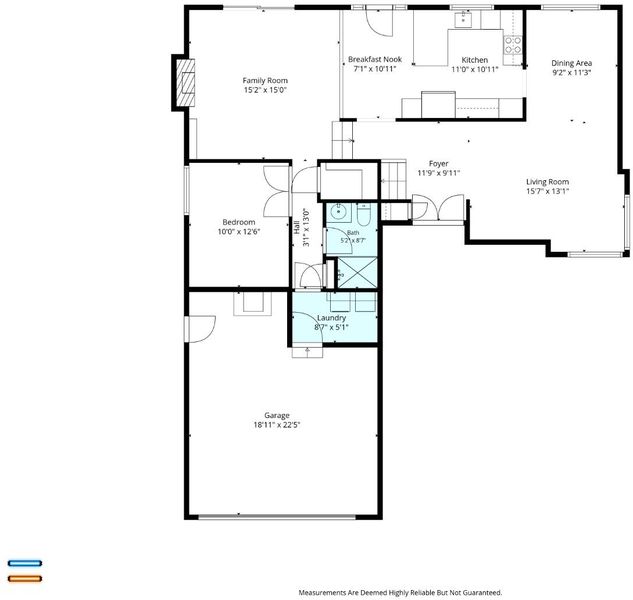
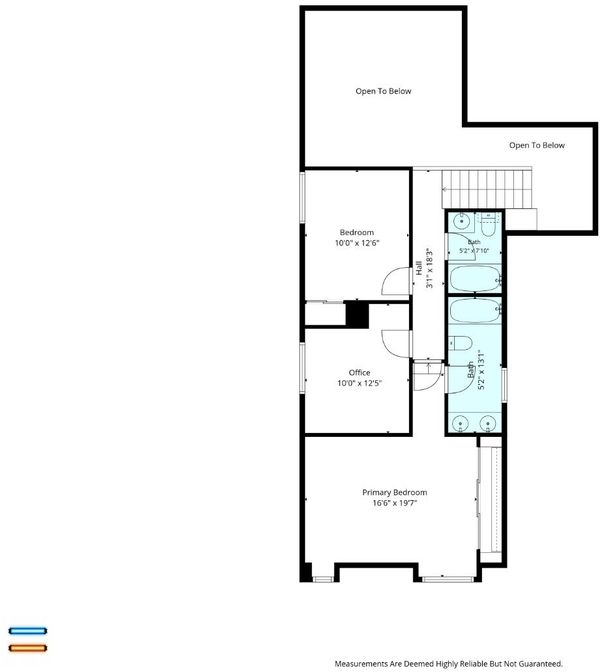
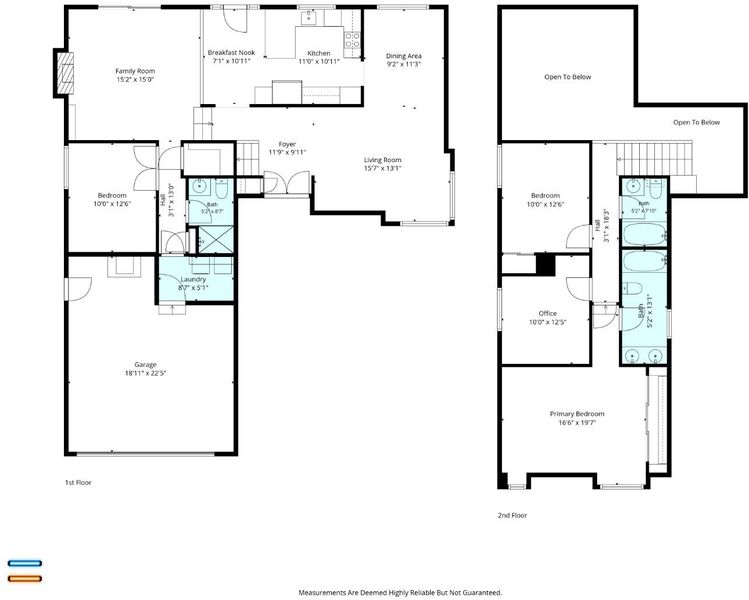
Welcome to 6976 Claywood Way, a bright and inviting 4-bedroom, 3-bath home in desirable Almaden Valley, offering approximately 1,936 sqft of living space on a generous 8,100 sqft lot. A ground-level bedroom and full bath provide flexibility for guests or in-laws. Skylights, high ceilings, abundant natural light, hardwood flooring, and granite countertops create a bright and comfortable interior. Spacious front and back yards with mature fruit trees offer opportunities for entertaining and relaxing. Extensively improved and thoughtfully maintained, this home reflects substantial investment in major systems, infrastructure & long-term upkeepnot just cosmetic enhancements. A new roof and gutters (2024), copper repiping, a tankless water heater, upgraded attic insulation, dual-pane windows, a fully owned solar system, professional duct cleaning, and whole-house dry-wood termite fumigation in 2025. Additional updates include a newer front entry door, a new cooktop and dishwasher, fresh interior and exterior paint, updated lighting fixtures, and a newly installed front lawn. Conveniently located near Graystone Elementary, Bret Harte Middle School, Leland High School, and Challenger School, with easy access to neighborhood parks, shopping, scenic trails, and outdoor recreation

- Days on Market
- 6 days
- Current Status
- Active
- Original Price
- $1,799,000
- List Price
- $1,799,000
- On Market Date
- Oct 28, 2026
- Property Type
- Single Family Home
- Area
- 13 - Almaden Valley
- Zip Code
- 95120
- MLS ID
- ML82065798
- APN
- 701-63-026
- Year Built
- 1980
- Stories in Building
- 2
- Possession
- Unavailable
- Data Source
- MLSL
- Origin MLS System
- MLSListings, Inc.
Challenger School - Almaden
Private PK-8 Elementary, Coed
Students: 10000 Distance: 0.4mi
Bret Harte Middle School
Public 6-8 Middle
Students: 1189 Distance: 0.6mi
Graystone Elementary School
Public K-5 Elementary
Students: 571 Distance: 0.7mi
Williams Elementary School
Public K-5 Elementary
Students: 682 Distance: 1.3mi
Leland High School
Public 9-12 Secondary
Students: 1917 Distance: 1.5mi
Almaden Country Day School
Private PK-8 Elementary, Nonprofit
Students: 360 Distance: 1.6mi
- Bed
- 4
- Bath
- 3
- Double Sinks, Full on Ground Floor, Marble, Showers over Tubs - 2+, Skylight, Stall Shower, Stone, Tub, Tub in Primary Bedroom, Updated Bath
- Parking
- 2
- Attached Garage, On Street
- SQ FT
- 1,936
- SQ FT Source
- Unavailable
- Lot SQ FT
- 8,100.0
- Lot Acres
- 0.18595 Acres
- Kitchen
- Cooktop - Electric, Countertop - Granite, Dishwasher, Exhaust Fan, Island, Oven - Double, Oven - Electric, Refrigerator
- Cooling
- Central AC
- Dining Room
- Breakfast Bar, Breakfast Nook, Dining Area, Eat in Kitchen, Formal Dining Room
- Disclosures
- NHDS Report
- Family Room
- Separate Family Room
- Flooring
- Hardwood, Tile, Vinyl / Linoleum
- Foundation
- Concrete Perimeter, Crawl Space
- Fire Place
- Wood Burning
- Heating
- Central Forced Air - Gas, Solar
- Laundry
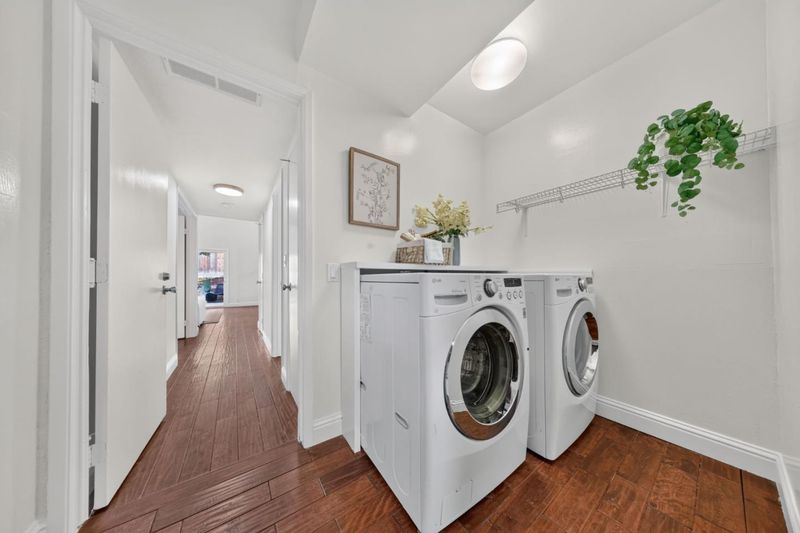
- Washer / Dryer
- Fee
- Unavailable
MLS and other Information regarding properties for sale as shown in Theo have been obtained from various sources such as sellers, public records, agents and other third parties. This information may relate to the condition of the property, permitted or unpermitted uses, zoning, square footage, lot size/acreage or other matters affecting value or desirability. Unless otherwise indicated in writing, neither brokers, agents nor Theo have verified, or will verify, such information. If any such information is important to buyer in determining whether to buy, the price to pay or intended use of the property, buyer is urged to conduct their own investigation with qualified professionals, satisfy themselves with respect to that information, and to rely solely on the results of that investigation.
School data provided by GreatSchools. School service boundaries are intended to be used as reference only. To verify enrollment eligibility for a property, contact the school directly.