

$5,488,000
4,255
SQ FT
$1,290
SQ/FT
200 Darrell Road
@ Denise Drive - 446 - Carolands Etc., Hillsborough

- 5 Bed
- 5 (4/1) Bath
- 3 Park
- 4,255 sqft
- HILLSBOROUGH
-

-
Sun Nov 1, 2:00 pm - 4:00 pm
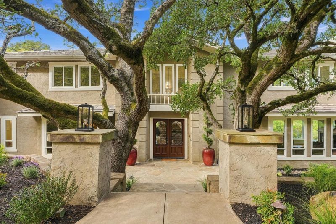
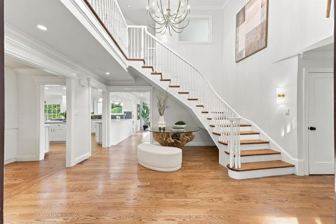
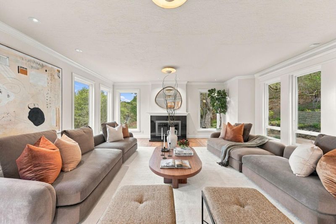
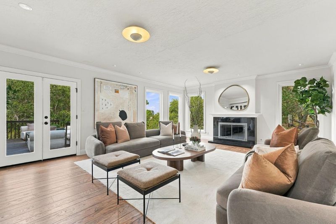
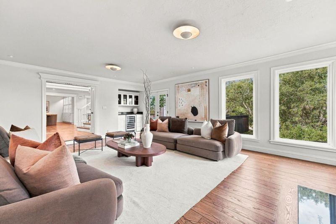
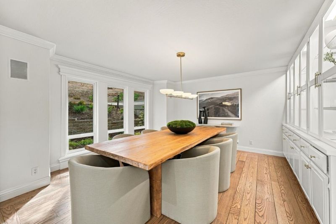
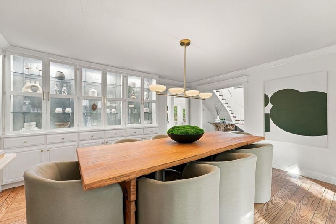
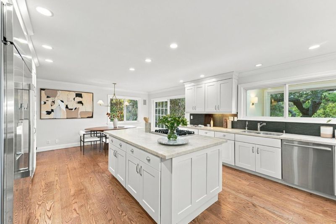
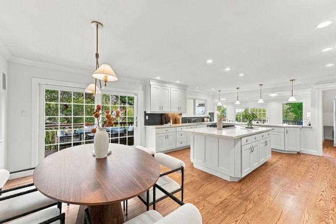
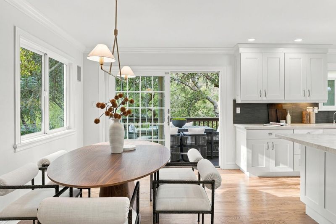
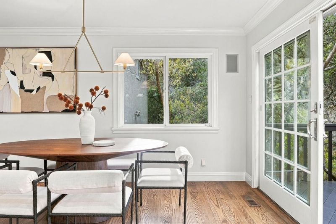
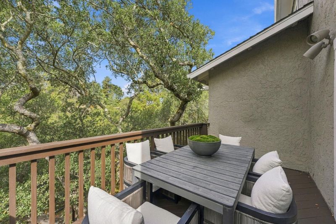
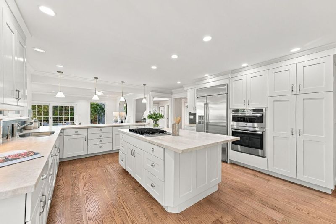
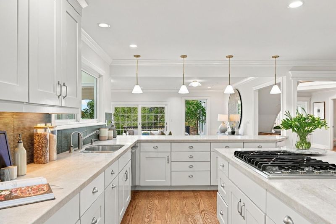
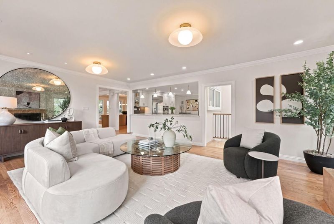
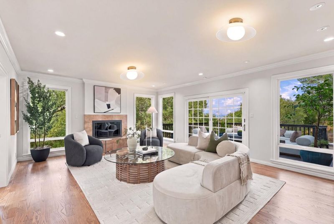
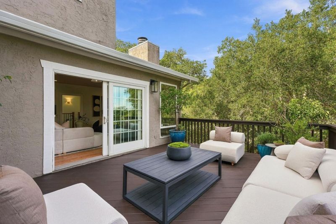
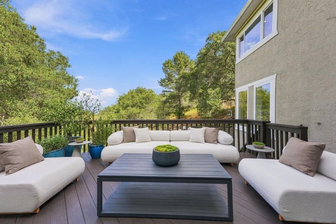
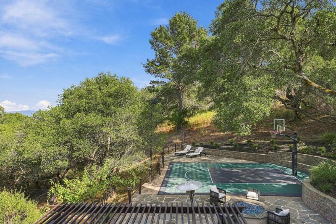
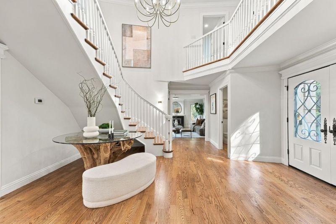
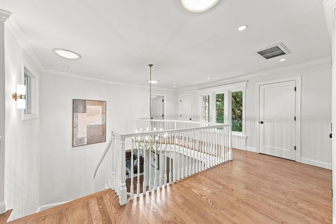
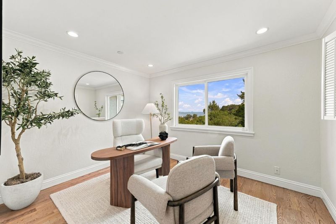
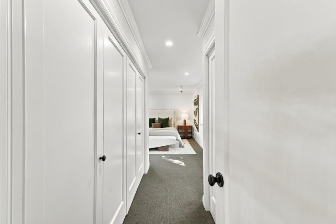
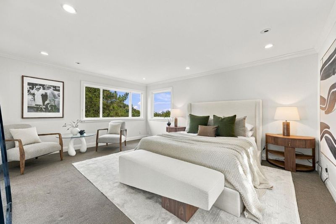
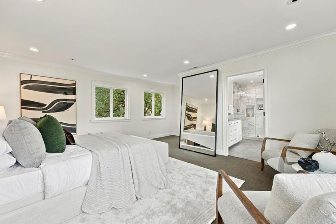
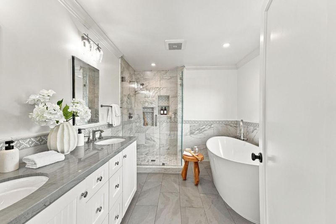
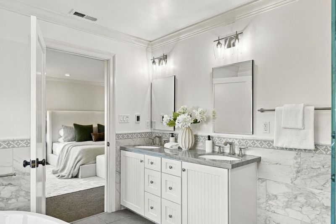
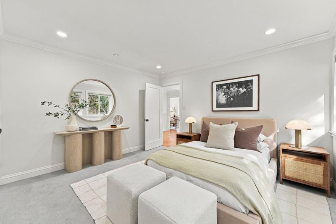
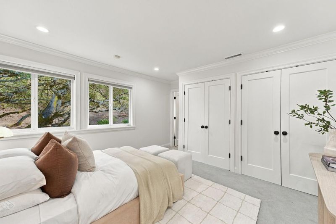
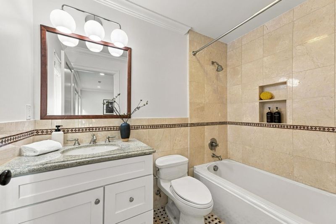
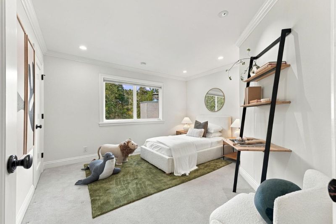
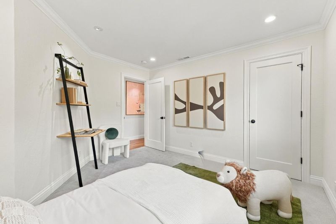
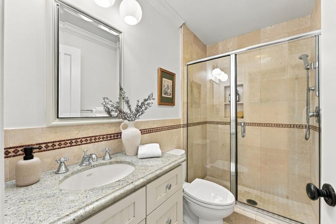
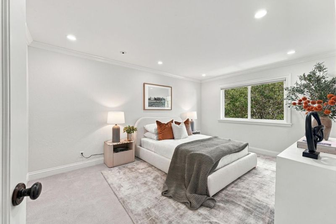
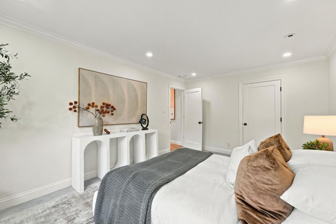
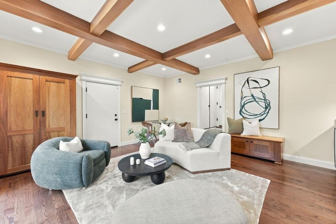
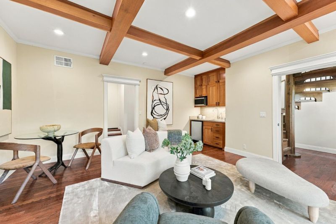
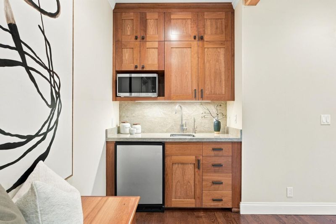
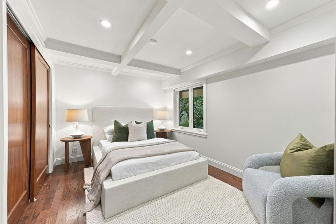
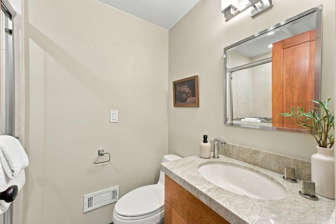
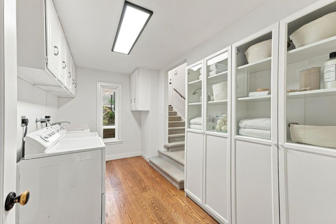
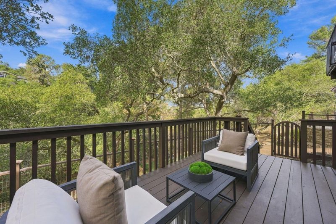
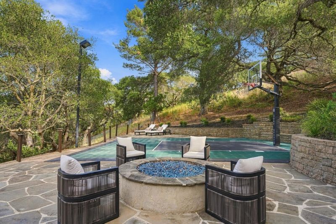
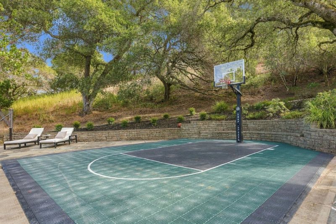
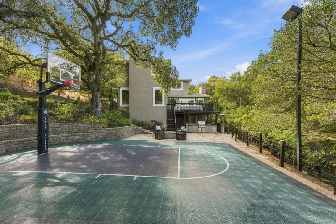
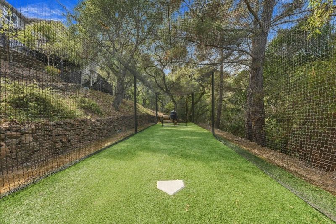
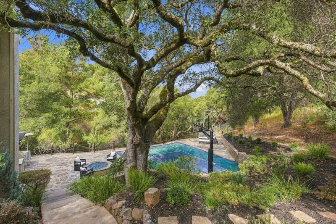
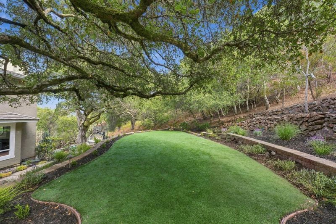
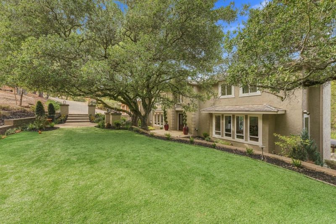
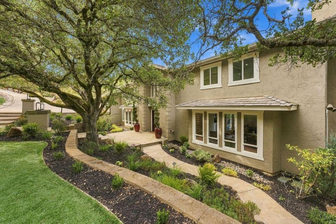
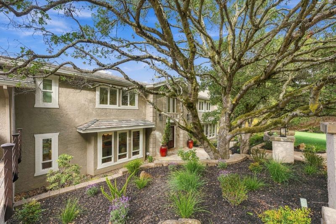
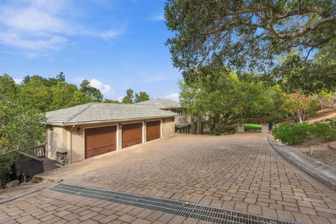
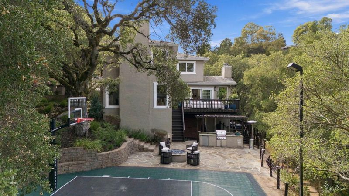
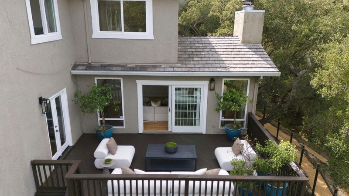
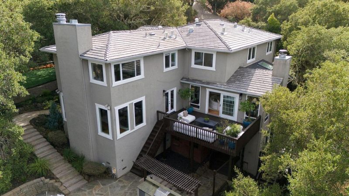
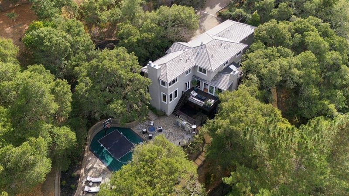
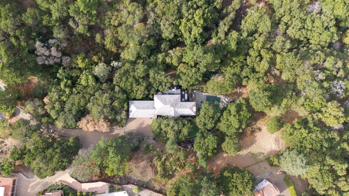
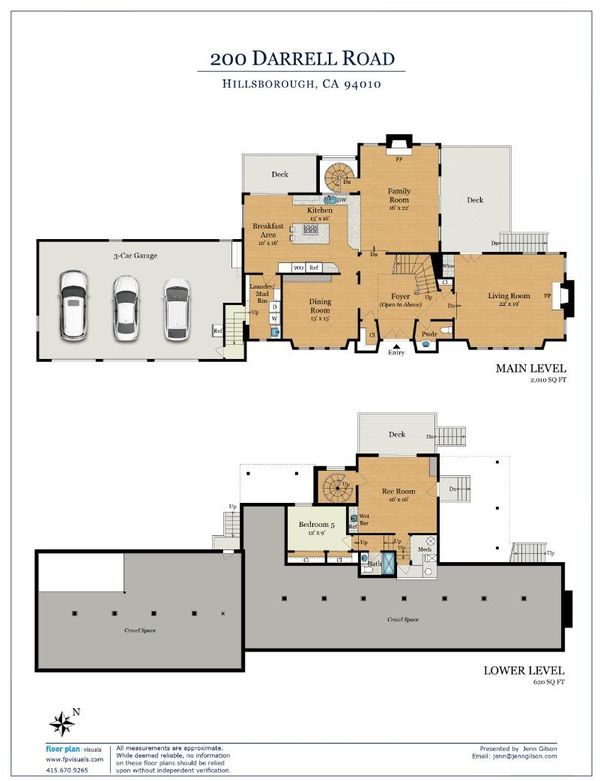
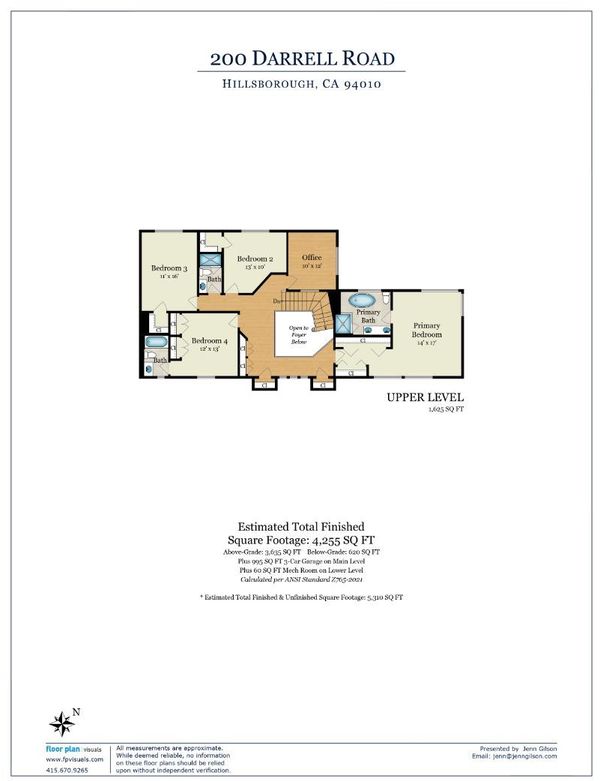
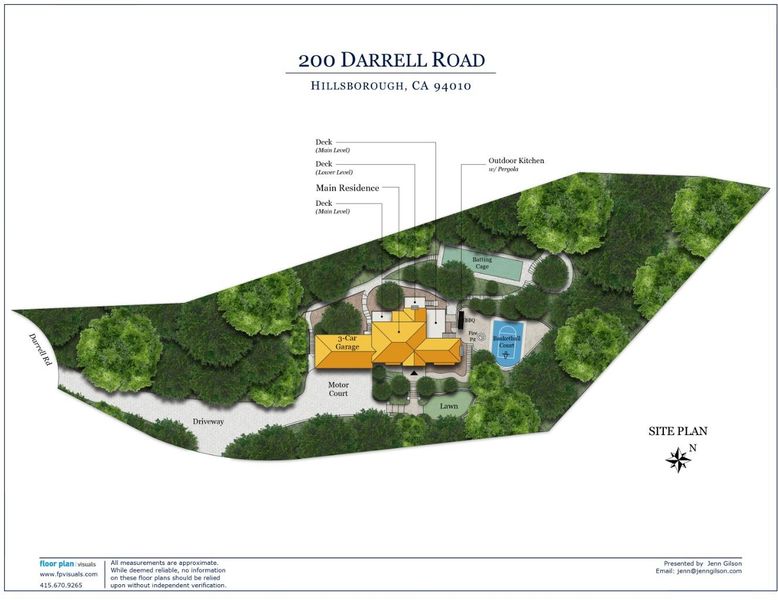
Bay views and tucked behind mature landscaping on a private, tree-lined lot, this home offers a rare combination of classic elegance and resort-style outdoor living - all in one of the Peninsula's most coveted addresses. Inside, freshly painted, sun-filled principal rooms with newly refinished hardwood floors are designed for both everyday living and effortless entertaining: a gracious foyer opens to a formal Living Room with fireplace, an equally elegant Dining Room, and a Family Room anchored by its own fireplace and walk-out access to a private deck. The updated kitchen flows seamlessly into a sunny entertaining area. Upstairs, the primary suite is a true retreat, with a spa-inspired bath featuring a soaking tub and heated floors. Three additional bedrooms and an office complete the second floor. A lower-level room with wet bar and an additional bedroom offer flexible space for guests, media, or play. Outside, the grounds are spectacular - a sport court, batting cage, outdoor kitchen, fire pit, and sprawling lawn create an entertainer's paradise, all framed by newly refreshed landscaping. Perfectly located in Hillsborough, minutes to top-rated schools, downtown Burlingame, Highway 280, San Francisco and Silicon Valley, this is the Peninsula lifestyle at its finest.

- Days on Market
- 2 days
- Current Status
- Active
- Original Price
- $5,488,000
- List Price
- $5,488,000
- On Market Date
- Oct 30, 2026
- Property Type
- Single Family Home
- Area
- 446 - Carolands Etc.
- Zip Code
- 94010
- MLS ID
- ML82066167
- APN
- 030-182-200
- Year Built
- 1977
- Stories in Building
- 3
- Possession
- Unavailable
- Data Source
- MLSL
- Origin MLS System
- MLSListings, Inc.
West Hillsborough School
Public K-5 Elementary
Students: 363 Distance: 0.4mi
Odyssey School
Private 6-8 Elementary, Coed
Students: 45 Distance: 1.1mi
Crocker Middle School
Public 6-8 Middle
Students: 465 Distance: 1.3mi
The Nueva School
Private PK-9 Elementary, Coed
Students: 605 Distance: 1.5mi
North Hillsborough School
Public K-5 Elementary
Students: 300 Distance: 1.5mi
Crystal Springs Uplands School
Private 6-12 Combined Elementary And Secondary, Coed
Students: 356 Distance: 1.5mi
- Bed
- 5
- Bath
- 5 (4/1)
- Double Sinks, Primary - Stall Shower(s), Tub in Primary Bedroom
- Parking
- 3
- Attached Garage, Parking Area
- SQ FT
- 4,255
- SQ FT Source
- Unavailable
- Lot SQ FT
- 65,382.0
- Lot Acres
- 1.500964 Acres
- Kitchen
- Island
- Cooling
- Central AC, Other
- Dining Room
- Formal Dining Room
- Disclosures
- Natural Hazard Disclosure
- Family Room
- Separate Family Room
- Flooring
- Hardwood
- Foundation
- Concrete Perimeter, Raised
- Fire Place
- Family Room, Gas Burning, Living Room
- Heating
- Central Forced Air - Gas
- Laundry
- Washer / Dryer
- Views
- Bay
- Fee
- Unavailable
MLS and other Information regarding properties for sale as shown in Theo have been obtained from various sources such as sellers, public records, agents and other third parties. This information may relate to the condition of the property, permitted or unpermitted uses, zoning, square footage, lot size/acreage or other matters affecting value or desirability. Unless otherwise indicated in writing, neither brokers, agents nor Theo have verified, or will verify, such information. If any such information is important to buyer in determining whether to buy, the price to pay or intended use of the property, buyer is urged to conduct their own investigation with qualified professionals, satisfy themselves with respect to that information, and to rely solely on the results of that investigation.
School data provided by GreatSchools. School service boundaries are intended to be used as reference only. To verify enrollment eligibility for a property, contact the school directly.