

$1,300,000
1,380
SQ FT
$942
SQ/FT
400 Deer Valley Road, ##3E
@ N Redwood - San Rafael

- 2 Bed
- 2 Bath
- 1 Park
- 1,380 sqft
- San Rafael
-

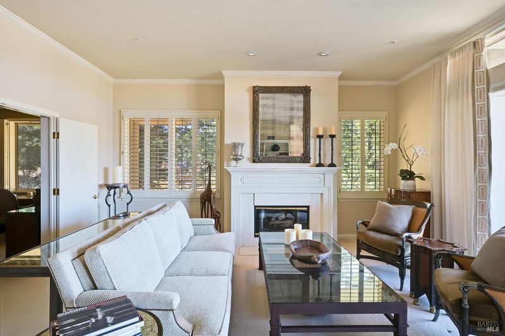
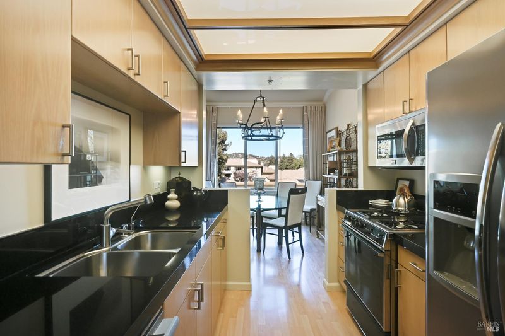
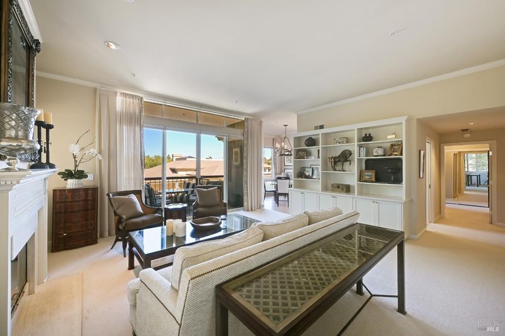
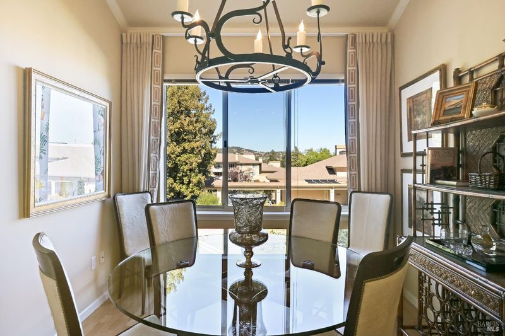
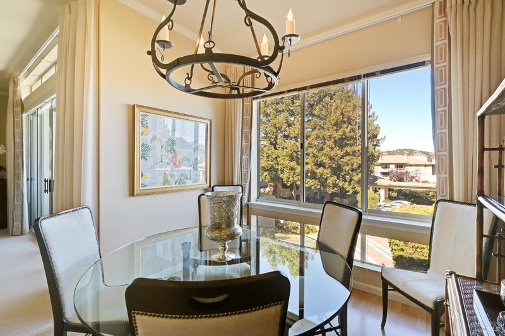
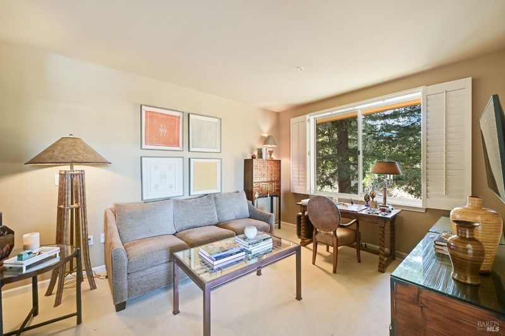
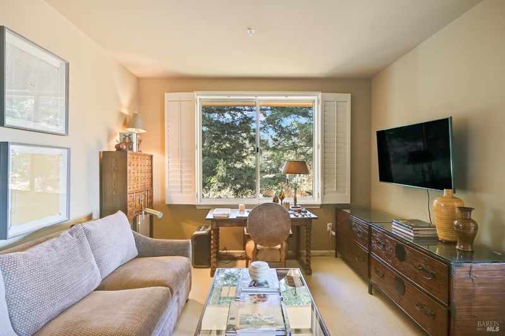
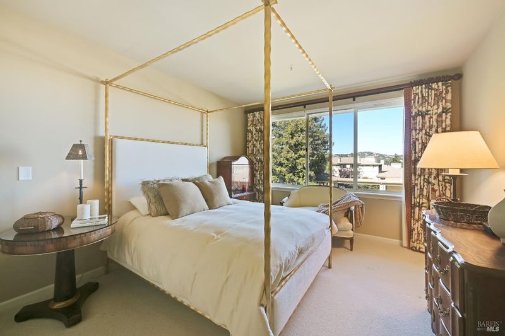
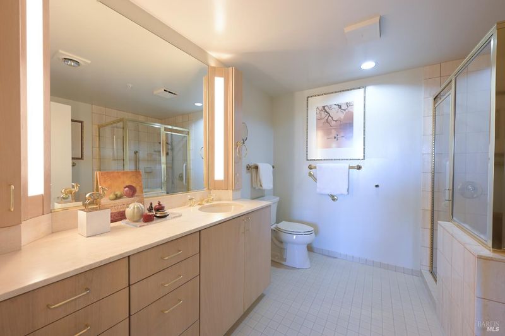
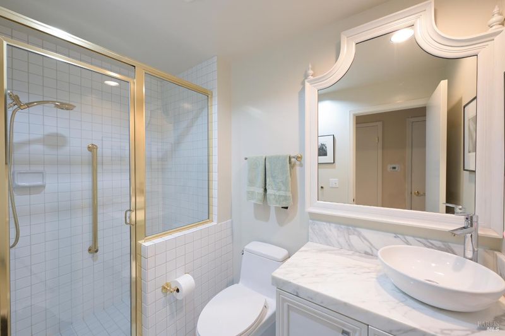
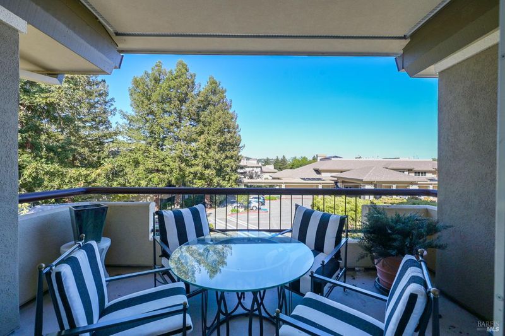
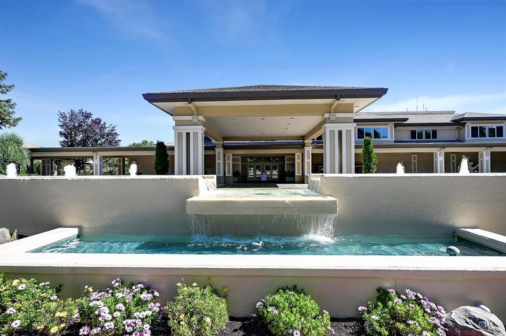
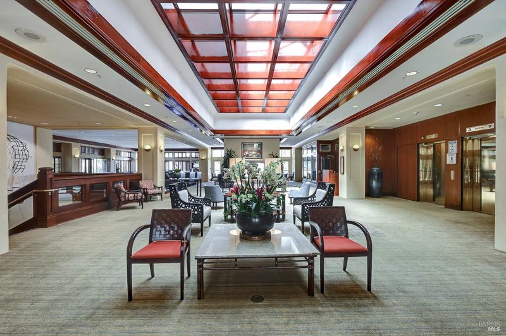
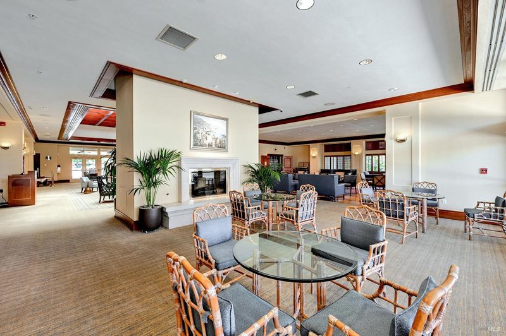
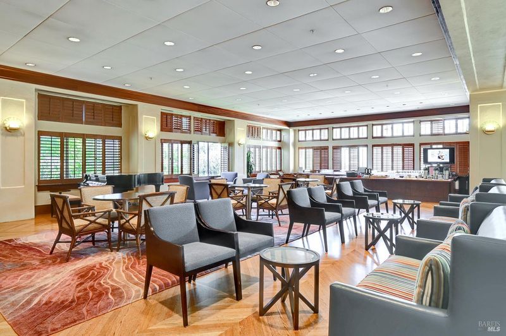
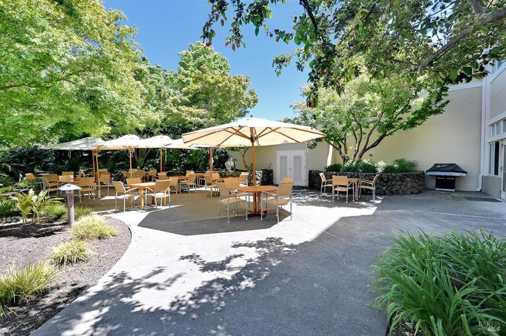
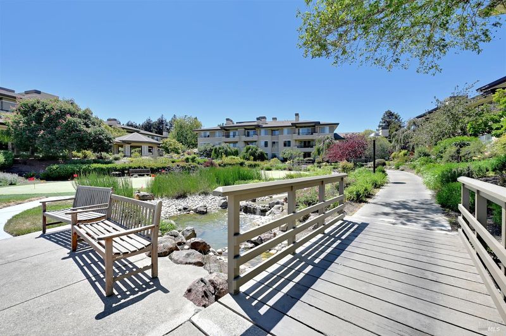
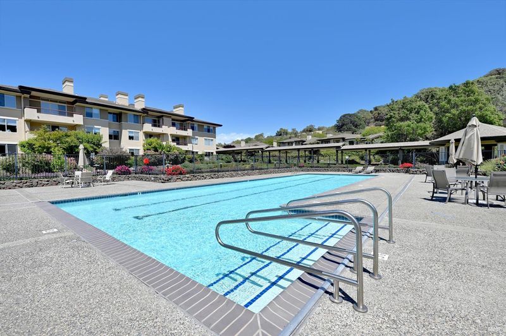
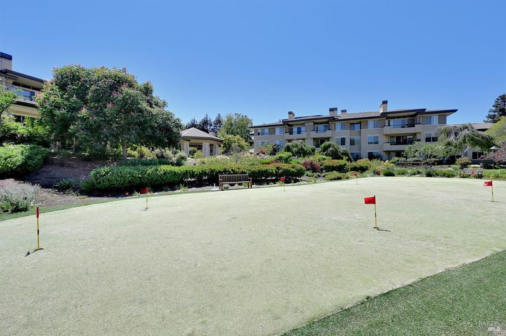
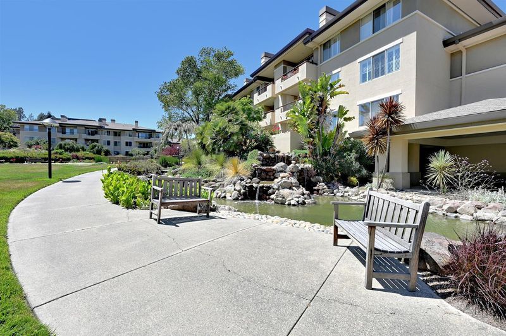
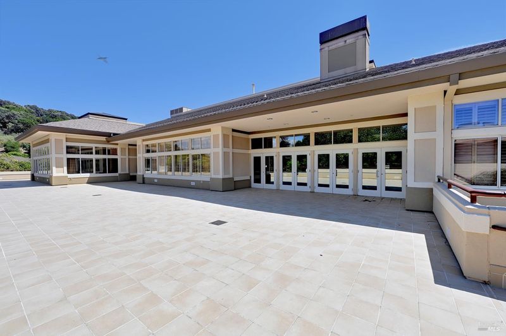
An exceptional opportunity to enjoy Smith Ranch living! This desirable Plan Ten features impressive 10-foot ceilings, no residence above, and beautiful natural light that creates an open and airy ambiance. Ideally situated in the sought-after 400 Building, the location offers the added convenience of the parking structure and three guest rooms for visiting family and friends. The beautifully appointed kitchen showcases attractive countertops, built-in features, and thoughtful designer touches, creating a refined and welcoming space. Surrounded by more than 30 acres of beautifully landscaped grounds, Smith Ranch is a premier gated 55+ community offering an exceptional blend of luxury, service, and lifestyle. Residents enjoy a wonderful collection of amenities including a lap pool, bocce ball, putting green, croquet, fitness facilities, an array of classes and lectures, and two on-site restaurants featuring exceptional dining. Enjoy the convenience of weekly housekeeping, valet service, and 24-hour patrol, seven days a week. With its peaceful natural setting, vibrant community, and close proximity to shopping, medical facilities, and golf, Smith Ranch offers a truly special way of living. Monthly fees $3946/meal plan $1169 per person.

- Days on Market
- 4 days
- Current Status
- Active
- Original Price
- List Price
- $1,300,000
- On Market Date
- Oct 29, 2026
- Property Type
- Condominium
- Area
- San Rafael
- Zip Code
- 94903
- MLS ID
- 326090722
- APN
- 15537117
- Year Built
- 1991
- Stories in Building
- 1
- Number of Units
- 244
- Possession
- Close Of Escrow
- Data Source
- BAREIS
- Origin MLS System
Star Academy
Private 1-12 Special Education Program, Nonprofit
Students: 70 Distance: 0.3mi
Fusion Academy Marin
Private 6-12 Coed
Students: 55 Distance: 0.5mi
Timothy Murphy School
Private 3-12 All Male
Students: 28 Distance: 0.6mi
Gate Academy
Private K-8 Elementary, Nonprofit
Students: 56 Distance: 0.6mi
Miller Creek Middle School
Public 6-8 Middle
Students: 647 Distance: 0.7mi
St. Isabella School
Private K-8 Elementary, Religious, Coed
Students: 221 Distance: 0.8mi
- Bed
- 2
- Bath
- 2
- Parking
- 1
- Covered
- SQ FT
- 1,380
- SQ FT Source
- Assessor Auto-Fill
- Lot SQ FT
- 1,381.0
- Lot Acres
- 0.0317 Acres
- Pool Info
- Community
- Cooling
- Heat Pump
- Fire Place
- Gas Log
- Heating
- Heat Pump
- Laundry
- Laundry Closet, Washer/Dryer Stacked Included
- Main Level
- Bedroom(s), Full Bath(s), Kitchen, Living Room, Primary Bedroom
- Possession
- Close Of Escrow
- Basement
- None
- * Fee
- $3,947
- Name
- HOA
- Phone
- 415-492-4900
- *Fee includes
- Cable TV, Common Areas, Elevator, Gas, Homeowners Insurance, Insurance on Structure, Maintenance Structure, Maintenance Grounds, Management, Pool, Recreation Facility, Roof, Sewer, Trash, and Water
MLS and other Information regarding properties for sale as shown in Theo have been obtained from various sources such as sellers, public records, agents and other third parties. This information may relate to the condition of the property, permitted or unpermitted uses, zoning, square footage, lot size/acreage or other matters affecting value or desirability. Unless otherwise indicated in writing, neither brokers, agents nor Theo have verified, or will verify, such information. If any such information is important to buyer in determining whether to buy, the price to pay or intended use of the property, buyer is urged to conduct their own investigation with qualified professionals, satisfy themselves with respect to that information, and to rely solely on the results of that investigation.
School data provided by GreatSchools. School service boundaries are intended to be used as reference only. To verify enrollment eligibility for a property, contact the school directly.