

$2,998,000
3,380
SQ FT
$887
SQ/FT
66 Club Drive
@ San Carlos Ave - 351 - Beverly Terrace Etc., San Carlos

- 5 Bed
- 3 Bath
- 2 Park
- 3,380 sqft
- SAN CARLOS
-

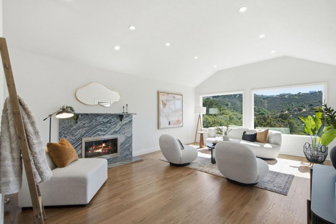
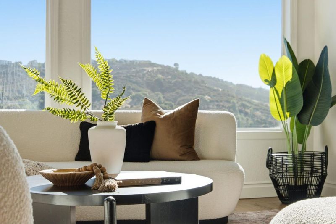
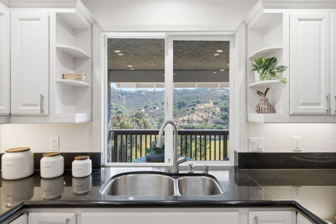
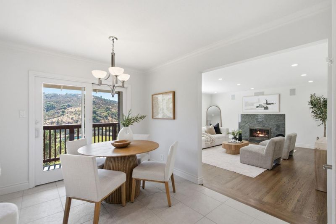
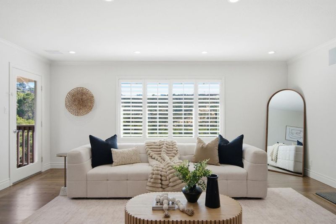
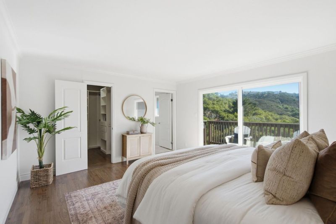
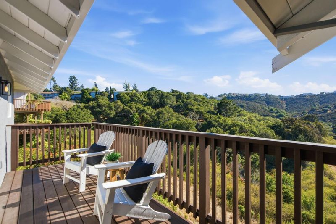
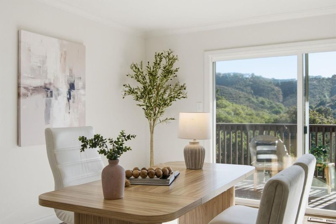
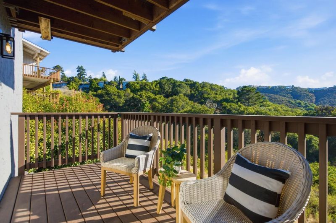
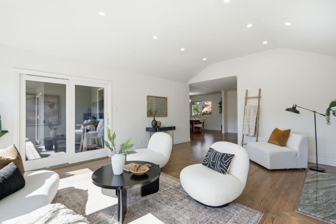
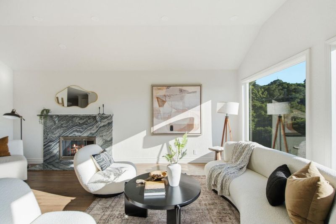
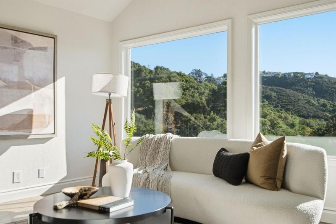
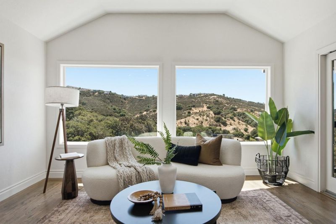
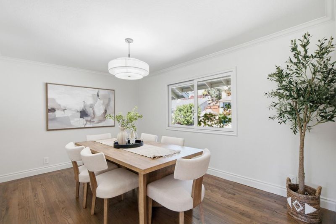
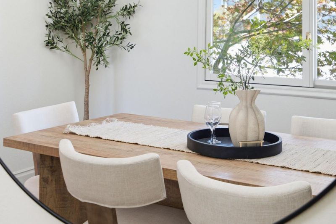
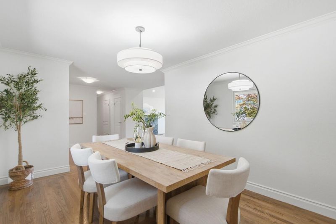
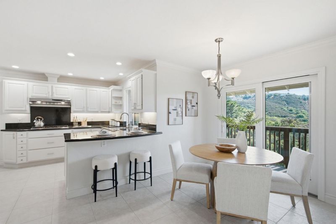
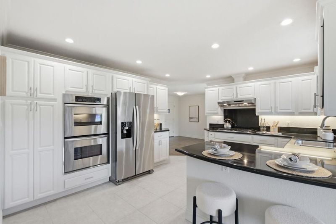
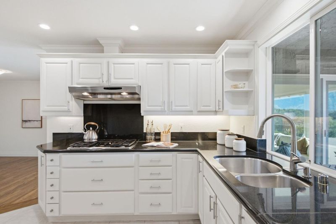
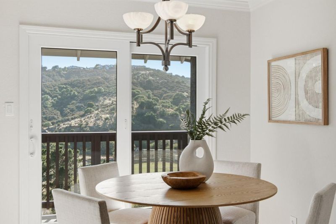
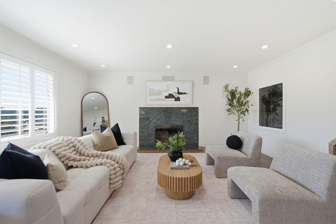
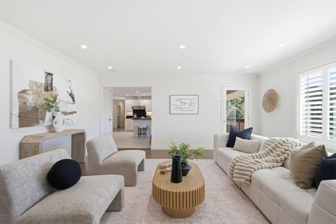
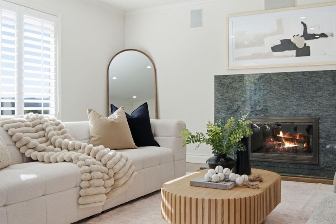
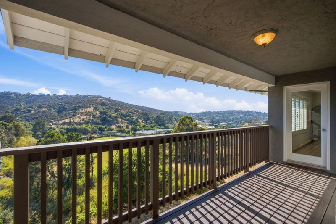
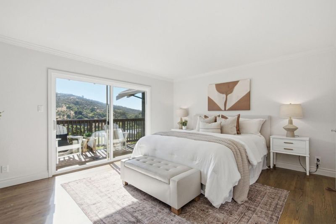
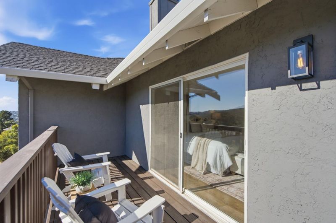
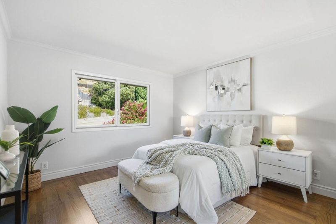
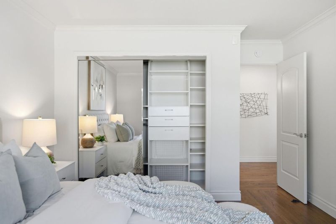
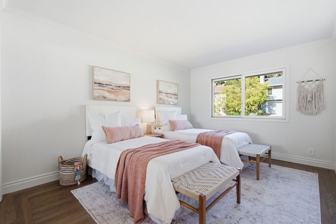
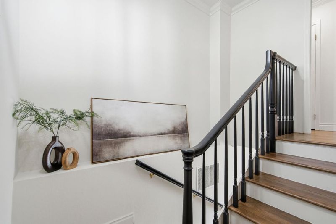
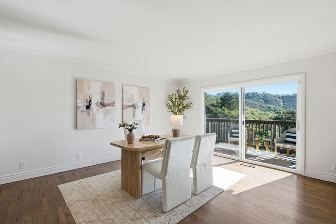
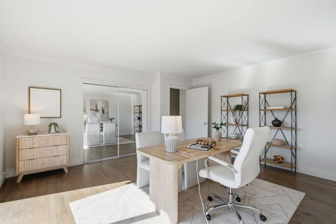
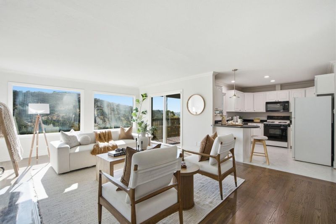
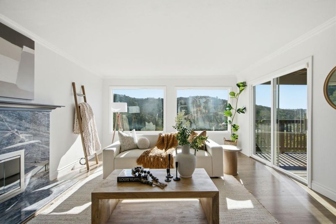
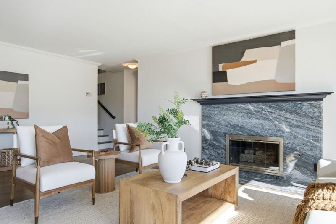
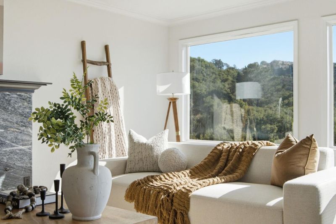
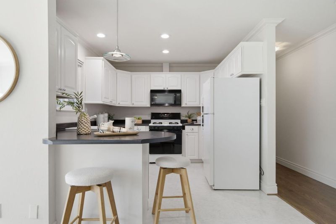
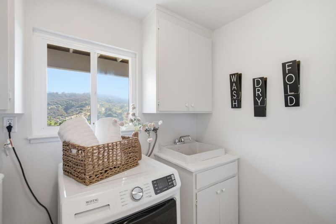
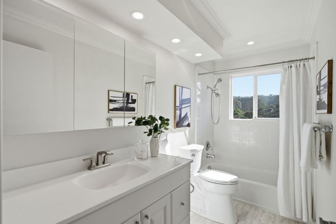
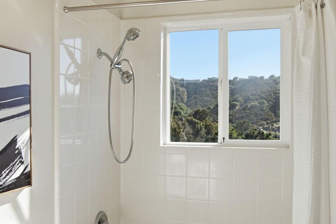
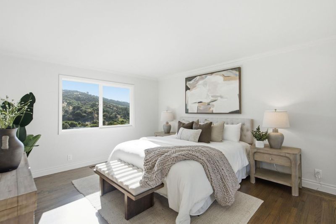
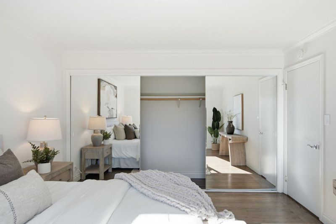
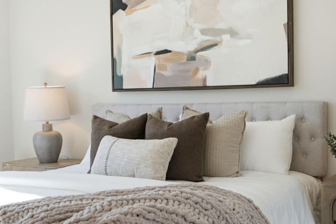
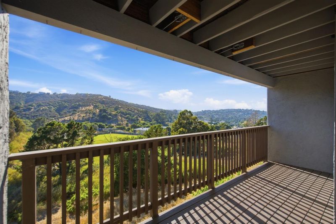
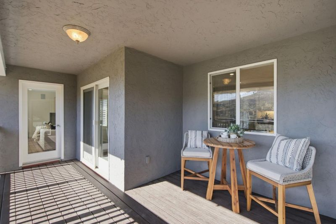
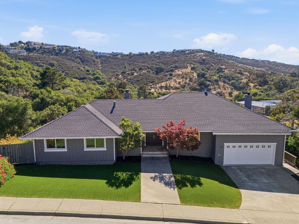
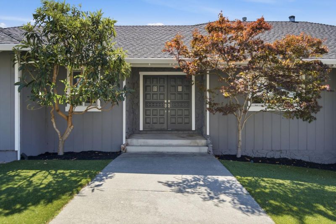
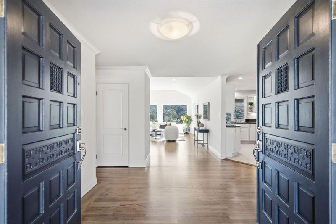
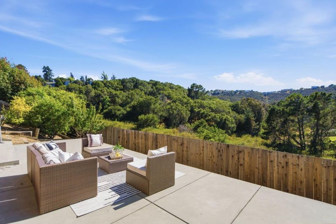
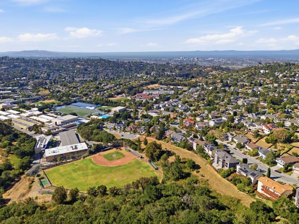
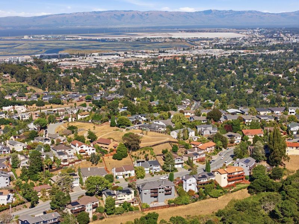
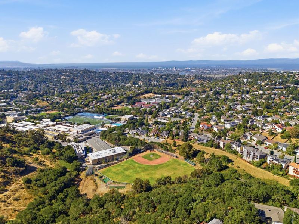
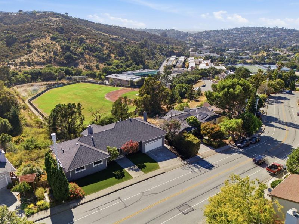
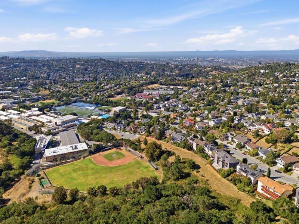
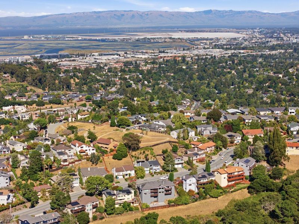
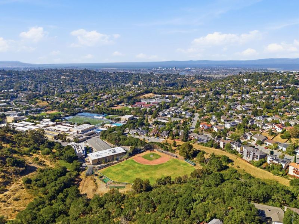
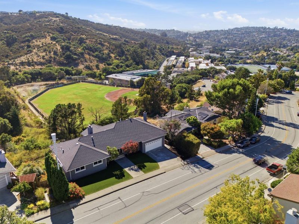
From the moment you enter, the views take center stage. Expansive picture windows frame striking mountain and open-space vistas throughout this spacious five-bedroom San Carlos home. Four separate decks extend the living spaces outdoors, offering inviting places to relax, entertain, and enjoy the scenery. With almost 3,400 square feet across two levels, the home offers a thoughtful balance of gathering spaces and private retreats. The main level features the primary suite, two additional large bedrooms, a spacious eat-in kitchen with hillside views, separate living and family rooms, and a formal dining room for the nights that call for it. Downstairs, two more bedrooms, a full bath, and a third family room offer flexibility for guests, extended family, or whatever your needs may be. Refinished hardwood floors, fresh paint throughout, upgraded lighting, and newly rebuilt Trex decks add to the home's move-in-ready appeal. Multiple furnaces and A/C provide year-round comfort. Mature lemon, loquat, and cherry trees add a delicious touch to the property. Top-rated schools, shopping, dining, and parks are all within walking distance, with easy access to downtown San Carlos, Belmont, Highways 280 and 101, and Caltrain.

- Days on Market
- 83 days
- Current Status
- Contingent
- Sold Price
- Original Price
- $3,349,000
- List Price
- $2,998,000
- On Market Date
- Aug 6, 2026
- Contract Date
- Oct 28, 2026
- Close Date
- Nov 16, 2026
- Property Type
- Single Family Home
- Area
- 351 - Beverly Terrace Etc.
- Zip Code
- 94070
- MLS ID
- ML82056276
- APN
- 049-072-220
- Year Built
- 1975
- Stories in Building
- 2
- Possession
- Unavailable
- COE
- Nov 16, 2026
- Data Source
- MLSL
- Origin MLS System
- MLSListings, Inc.
Tierra Linda Middle School
Charter 5-8 Middle
Students: 701 Distance: 0.3mi
San Carlos Charter Learning Center
Charter K-8 Elementary
Students: 385 Distance: 0.3mi
Carlmont High School
Public 9-12 Secondary
Students: 2216 Distance: 0.4mi
Charles Armstrong School
Private 1-8 Special Education, Elementary, Coed
Students: 250 Distance: 0.5mi
Arundel Elementary School
Charter K-4 Elementary
Students: 470 Distance: 0.5mi
Immaculate Heart Of Mary School
Private K-8 Elementary, Religious, Coed
Students: 266 Distance: 0.8mi
- Bed
- 5
- Bath
- 3
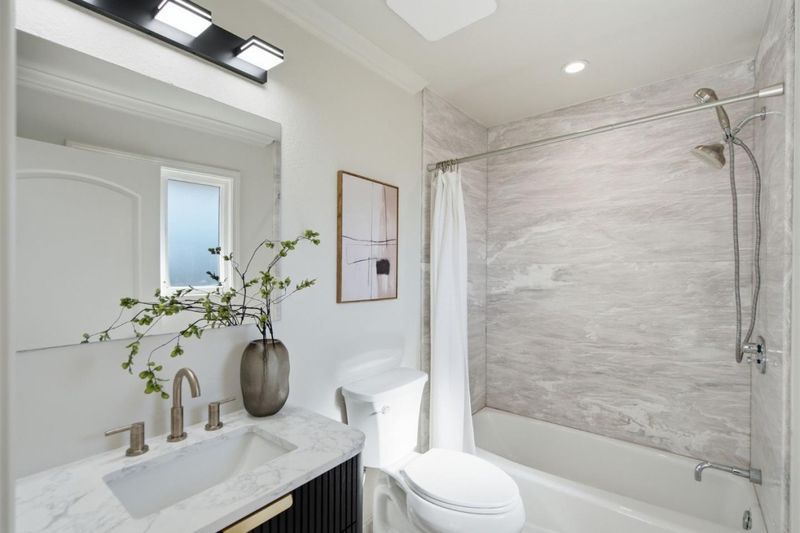
- Marble
- Parking
- 2
- Attached Garage
- SQ FT
- 3,380
- SQ FT Source
- Unavailable
- Lot SQ FT
- 7,215.0
- Lot Acres
- 0.165634 Acres
- Kitchen
- Cooktop - Gas, Dishwasher, Exhaust Fan, Hood Over Range, Oven - Built-In, Pantry, Refrigerator
- Cooling
- Central AC
- Dining Room
- Breakfast Room, Formal Dining Room
- Disclosures
- NHDS Report
- Family Room
- Separate Family Room
- Flooring
- Hardwood, Tile
- Foundation
- Concrete Perimeter, Post and Beam
- Fire Place
- Gas Starter
- Heating
- Central Forced Air, Heating - 2+ Zones
- Laundry
- Washer / Dryer
- Views
- Canyon, Hills
- Fee
- Unavailable
MLS and other Information regarding properties for sale as shown in Theo have been obtained from various sources such as sellers, public records, agents and other third parties. This information may relate to the condition of the property, permitted or unpermitted uses, zoning, square footage, lot size/acreage or other matters affecting value or desirability. Unless otherwise indicated in writing, neither brokers, agents nor Theo have verified, or will verify, such information. If any such information is important to buyer in determining whether to buy, the price to pay or intended use of the property, buyer is urged to conduct their own investigation with qualified professionals, satisfy themselves with respect to that information, and to rely solely on the results of that investigation.
School data provided by GreatSchools. School service boundaries are intended to be used as reference only. To verify enrollment eligibility for a property, contact the school directly.