

$999,000
1,412
SQ FT
$708
SQ/FT
180 Laura Street
@ Alemany Blvd - SF District 10 - Outer Mission, San Francisco

- 3 Bed
- 2 Bath
- 1 Park
- 1,412 sqft
- San Francisco
-

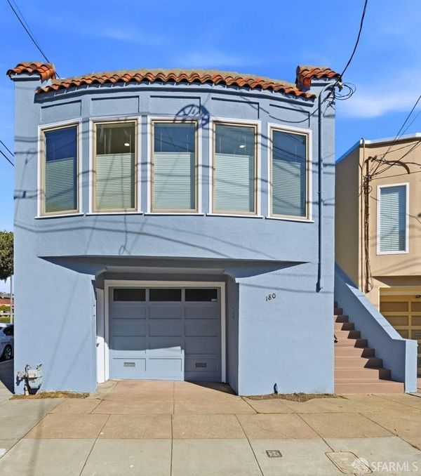
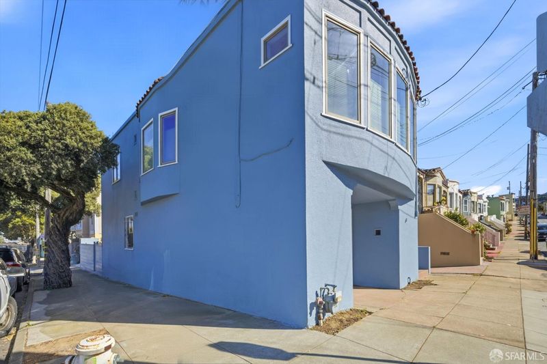
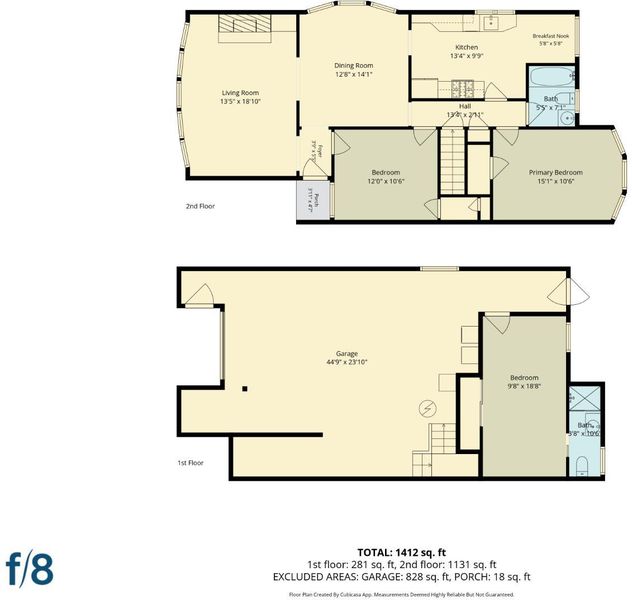
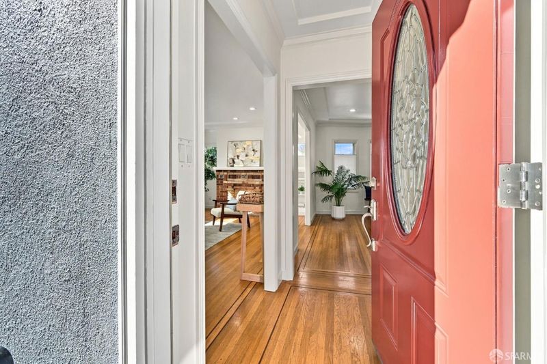
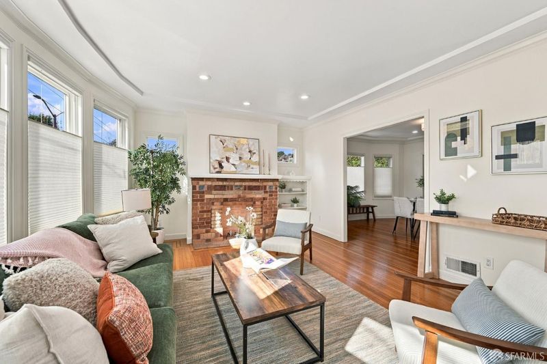
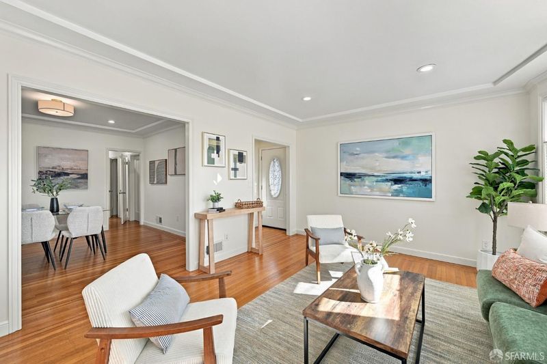
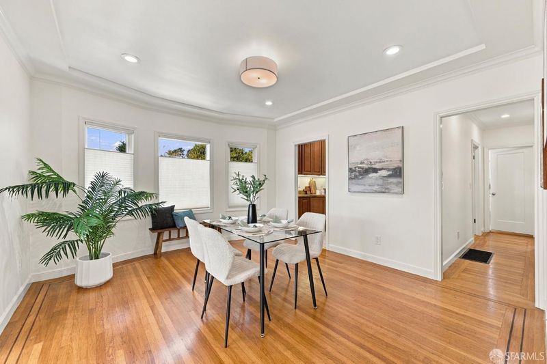
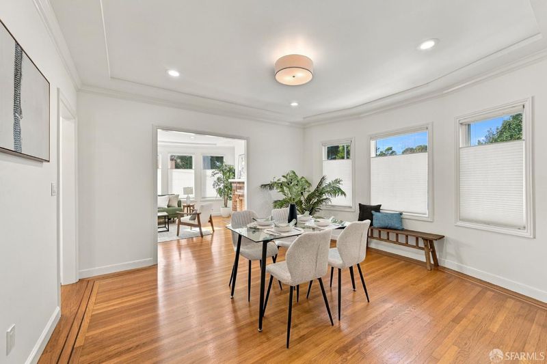
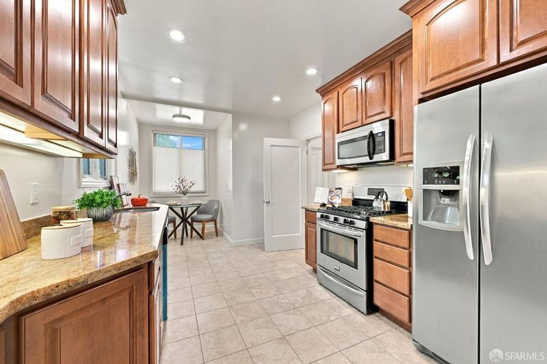
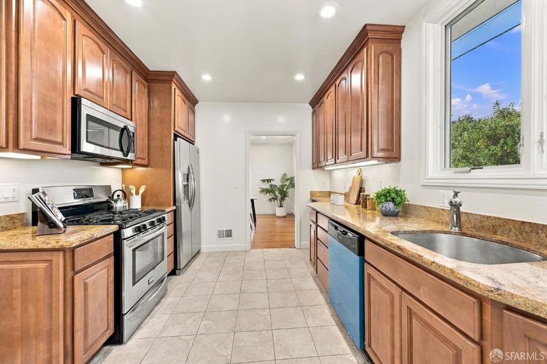
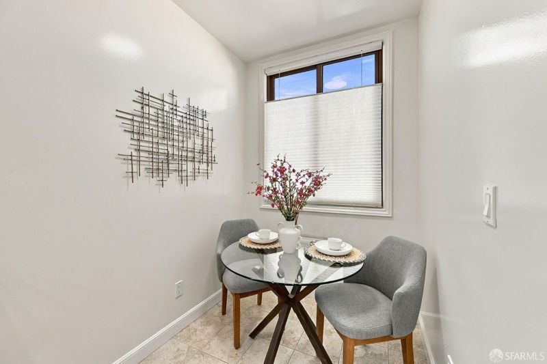
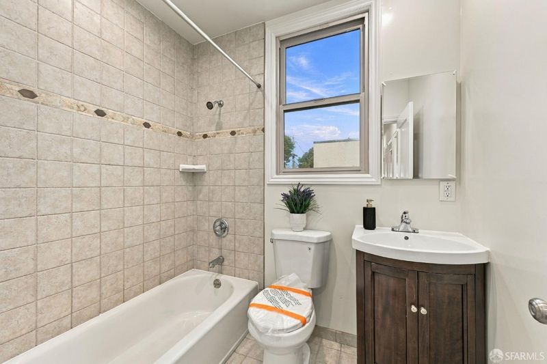
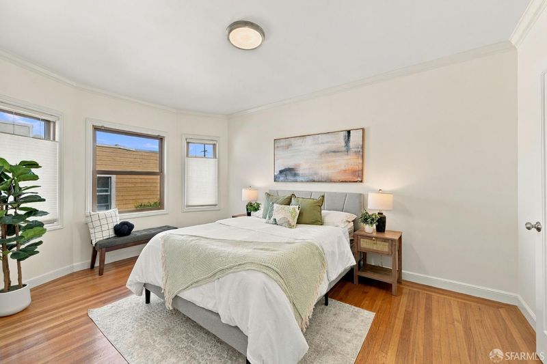
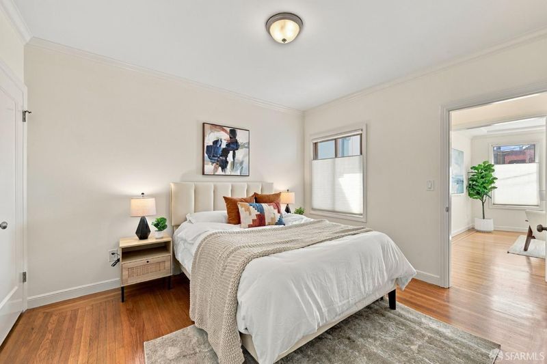
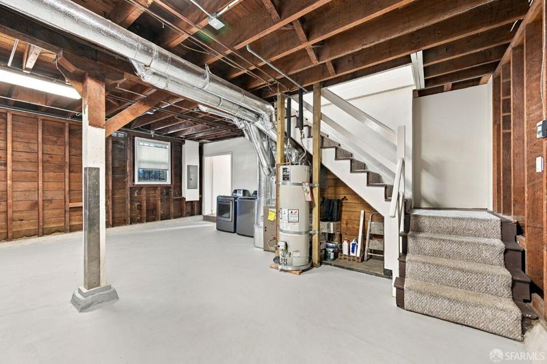
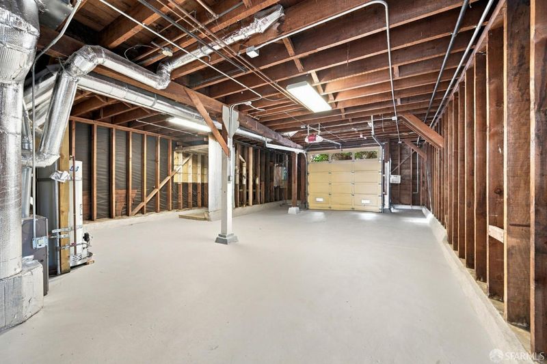
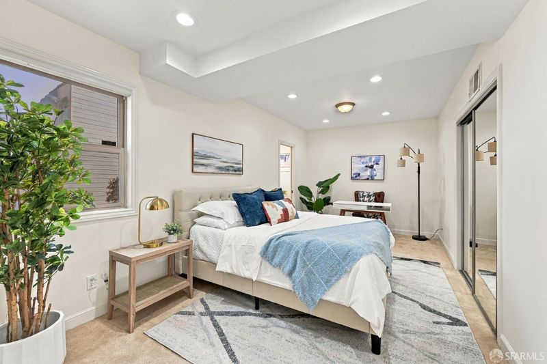
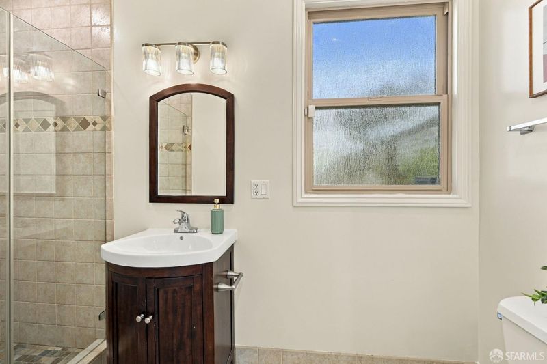
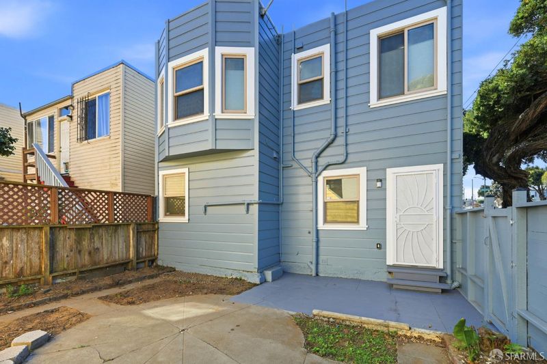
Situated in the Outer Mission, this beautifully refreshed Marina-style home features a flexible two-level layout perfect for modern living, working, and active lifestyles. The light-filled upper level showcases hardwood floors, detailed crown molding, and a classic brick fireplace in the spacious living room. A seamless open flow leads into the formal dining room, which connects directly to a bright eat-in kitchen with wood cabinetry, stainless steel appliances, and granite countertops. Two comfortable bedrooms, a pristine full bath, and premium top-down, bottom-up honeycomb blinds throughout complete this level. The versatile lower level features a bonus room and bathroom suite ideal for extended living, a home office, long-term guests, or rental potential. This level also includes a large attached garage providing secure vehicle parking and immense additional storage capacity. Commuters will love the freeway access, while residents will enjoy being directly across the street from the upcoming Aisle 19, a massive new climbing gym, fitness center, yoga studio, and sauna facility. Conveniently located close to local restaurants and public transportation, this move-in-ready property perfectly captures the vibrant energy and convenience of San Francisco living.

- Days on Market
- 4 days
- Current Status
- Active
- Original Price
- $999,000
- List Price
- $999,000
- On Market Date
- Oct 29, 2026
- Property Type
- Single Family Residence
- District
- SF District 10 - Outer Mission
- Zip Code
- 94112
- MLS ID
- 426173393
- APN
- 7110A020
- Year Built
- 1929
- Stories in Building
- 0
- Possession
- Close Of Escrow
- Data Source
- SFAR
- Origin MLS System
Longfellow Elementary School
Public K-5 Elementary
Students: 520 Distance: 0.3mi
Calvary Baptist Academy
Private 1-12 Religious, Nonprofit
Students: NA Distance: 0.3mi
San Francisco Christian School
Private K-12 Combined Elementary And Secondary, Religious, Coed
Students: 240 Distance: 0.3mi
Teknion Peri Sophia Academy
Private K-12
Students: 6 Distance: 0.4mi
Mt. Vernon Christian Academy
Private K-8
Students: 11 Distance: 0.4mi
Sheridan Elementary School
Public K-5 Elementary
Students: 229 Distance: 0.4mi
- Bed
- 3
- Bath
- 2
- Parking
- 1
- Driveway, Attached, Independent, On Site (Single Family Only)
- SQ FT
- 1,412
- SQ FT Source
- Not Verified
- Lot SQ FT
- 1,899.22
- Lot Acres
- 0.0436 Acres
- Kitchen
- Granite Counters
- Dining Room
- Formal Room
- Entry Level
- 0
- Flooring
- Carpet, Tile, Wood
- Foundation
- Concrete Perimeter
- Fire Place
- Living Room
- Heating
- Central
- Laundry
- In Basement
- Possession
- Close Of Escrow
- Architectural Style
- Marina
- Fee
- $0
MLS and other Information regarding properties for sale as shown in Theo have been obtained from various sources such as sellers, public records, agents and other third parties. This information may relate to the condition of the property, permitted or unpermitted uses, zoning, square footage, lot size/acreage or other matters affecting value or desirability. Unless otherwise indicated in writing, neither brokers, agents nor Theo have verified, or will verify, such information. If any such information is important to buyer in determining whether to buy, the price to pay or intended use of the property, buyer is urged to conduct their own investigation with qualified professionals, satisfy themselves with respect to that information, and to rely solely on the results of that investigation.
School data provided by GreatSchools. School service boundaries are intended to be used as reference only. To verify enrollment eligibility for a property, contact the school directly.