

$1,650,000
2,330
SQ FT
$708
SQ/FT
924 Baines Street
@ Oakes - 322 - East of U.S. 101 East Palo Alto, East Palo Alto

- 4 Bed
- 3 (2/1) Bath
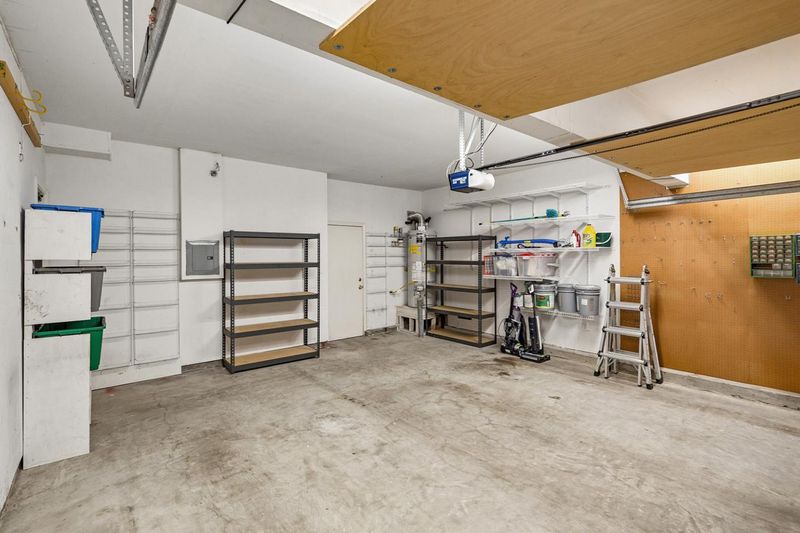
- 2 Park
- 2,330 sqft
- EAST PALO ALTO
-

-
Sat Sep 19, 1:30 pm - 4:00 pm
-
Sun Sep 20, 1:30 pm - 4:00 pm
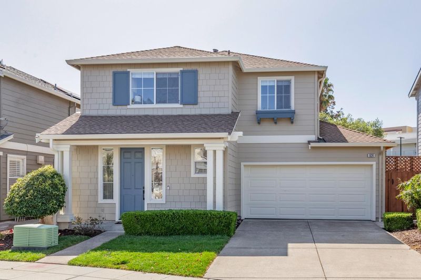
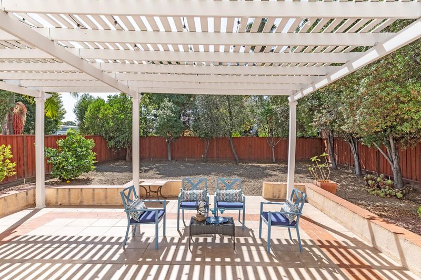
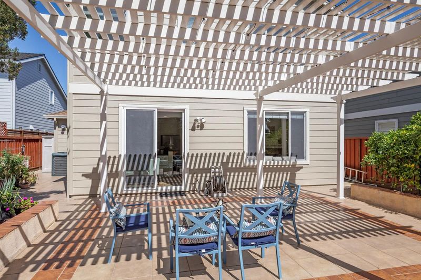
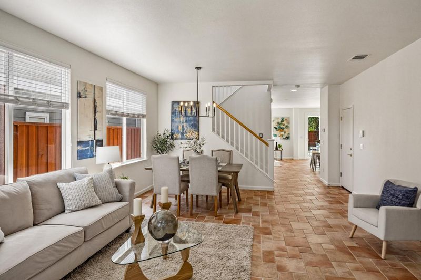
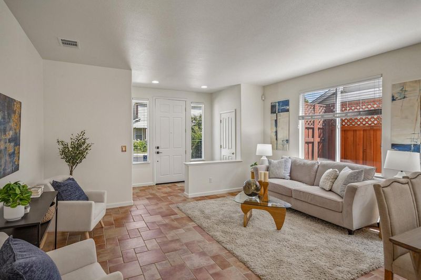
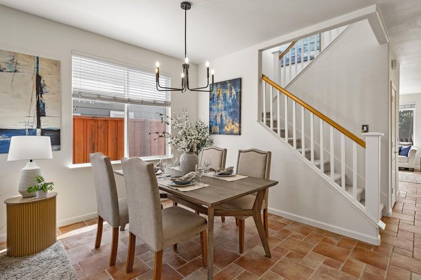
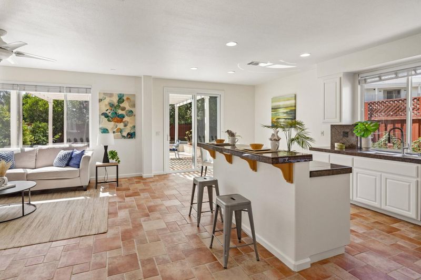
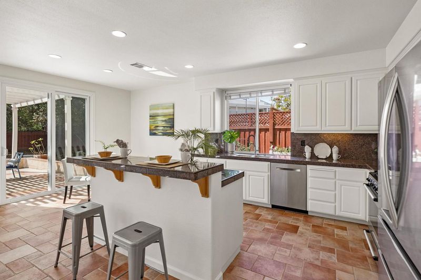
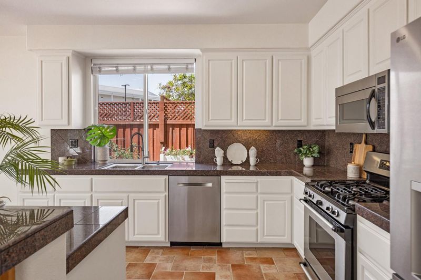
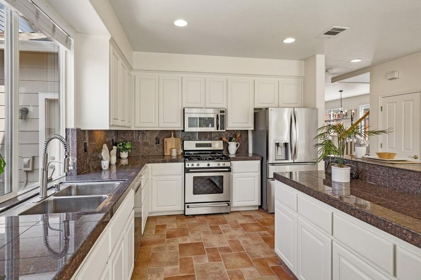
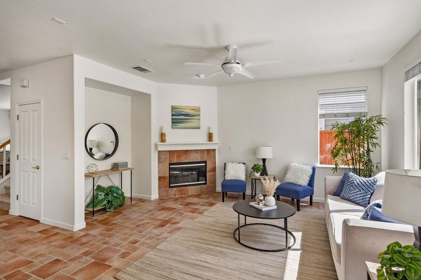
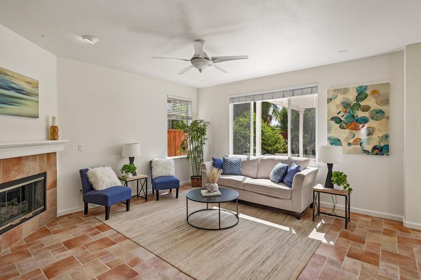
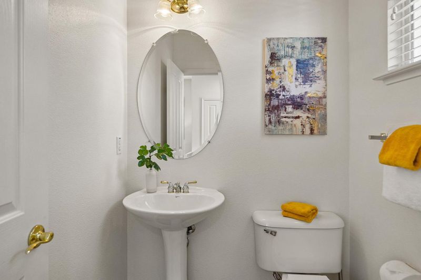
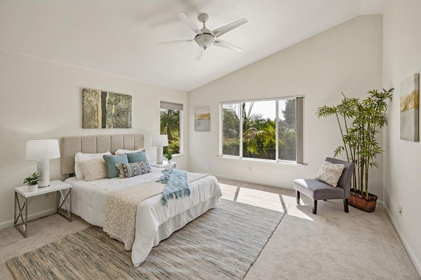
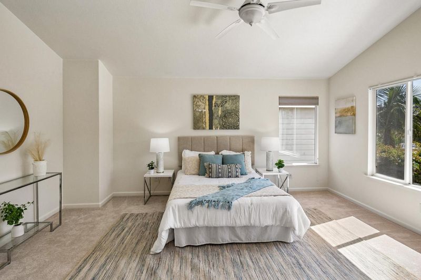
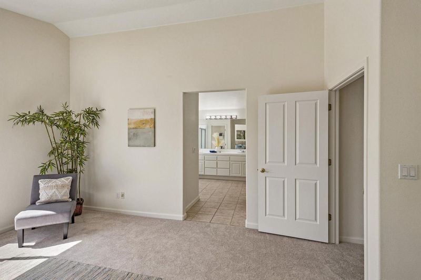
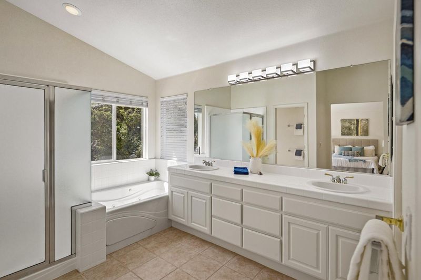
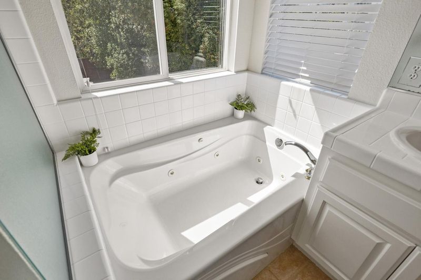
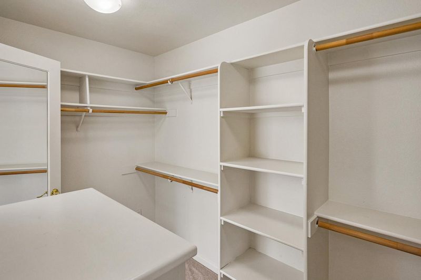
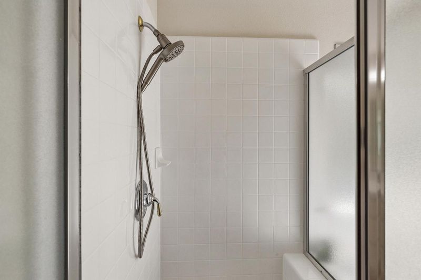
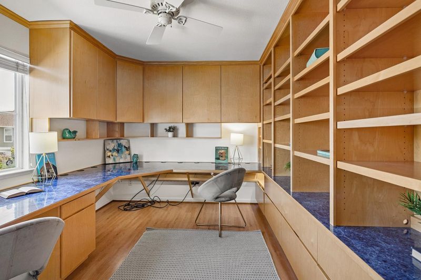
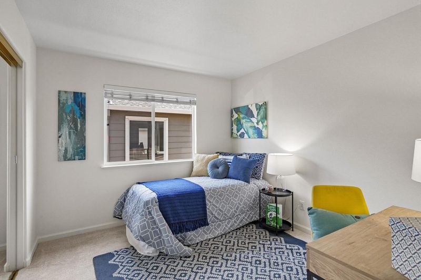
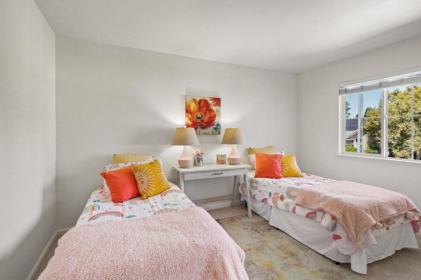
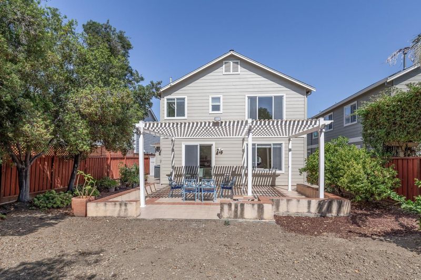
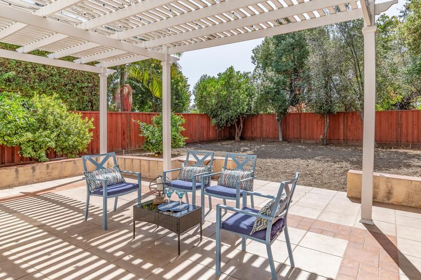
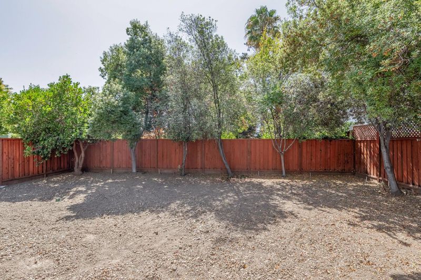
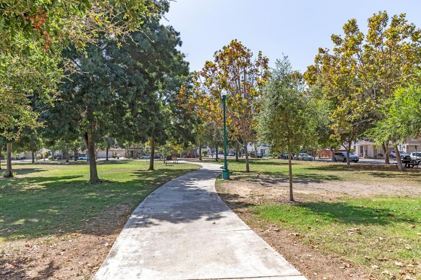
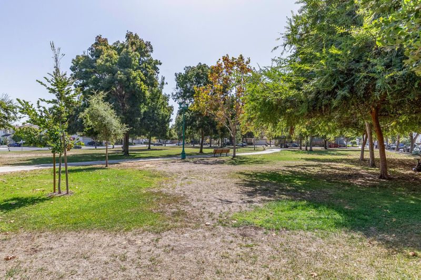
Rare, oversized lot in University Square! The 2nd largest, premium lot and 1 of only 11 oversized lots. High 9 ft ceilings downstairs and vaulted primary suite ceiling. A 5.1 kW DC / 4 kW AC solar array with two Tesla Powerwall 3 batteries are configured for whole-house backup, including AC and dryer. The system switches over automatically during an outage and can shift grid usage away from higher-cost time periods. Open kitchen and family with granite counters, island, stainless steel appliances, and pantry. Surround sound wiring and gas fireplace in the family room. Master suite with vaulted ceilings, jetted soaking tub, stall shower, and walk-in closet. An upscale office with custom built-in maple cabinetry and desk, extensive shelving and storage, under-desk cable trays and power bars, hanging-file drawers, laminate floor, and separate electrical circuit for computer equipment. Relaxing outdoor living with a tiled patio and pergola. Tall hedges along the fencing provide ample privacy. Nest video doorbell, Wi-Fi thermostat, alarm system, and Wi-Fi irrigation serving lawn, hedge, citrus and flowers. New paint in and out, new carpet, sparkling clean and more! ~2 miles to University Ave., Palo Alto, ~4 miles to Meta headquarters, ~5 miles to the Googleplex, ~5 miles to Stanford.

- Days on Market
- 0 days
- Current Status
- Active
- Original Price
- $1,650,000
- List Price
- $1,650,000
- On Market Date
- Sep 16, 2026
- Property Type
- Single Family Home
- Area
- 322 - East of U.S. 101 East Palo Alto
- Zip Code
- 94303
- MLS ID
- ML82061442
- APN
- 063-673-200
- Year Built
- 2001
- Stories in Building
- 2
- Possession
- COE
- Data Source
- MLSL
- Origin MLS System
- MLSListings, Inc.
Ronald Mcnair Academy
Public 6-8 Elementary
Students: 114 Distance: 0.3mi
Brentwood Academy
Public K-5 Middle
Students: 386 Distance: 0.4mi
East Palo Alto Academy
Charter 9-12 Coed
Students: 364 Distance: 0.4mi
Eastside College Preparatory School
Private 6-12 Combined Elementary And Secondary, Coed
Students: 336 Distance: 0.4mi
International School Of The Peninsula
Private K
Students: 75 Distance: 0.5mi
Duveneck Elementary School
Public K-5 Elementary
Students: 374 Distance: 0.5mi
- Bed
- 4
- Bath
- 3 (2/1)
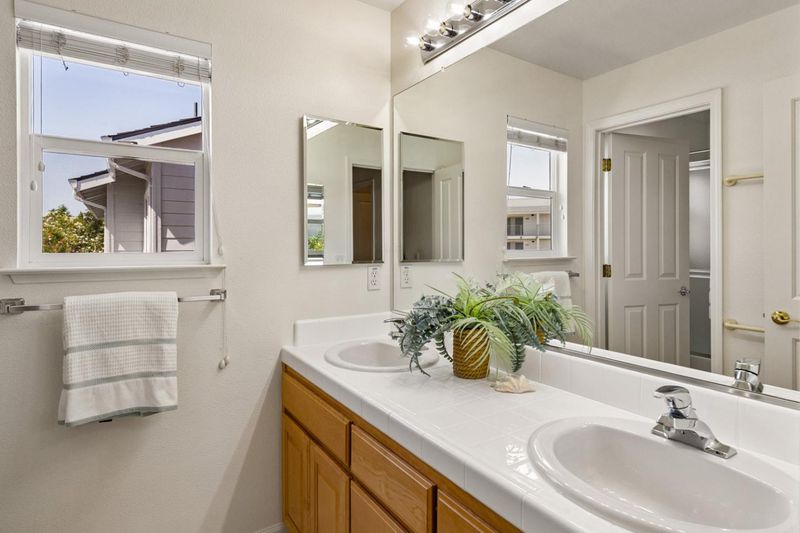
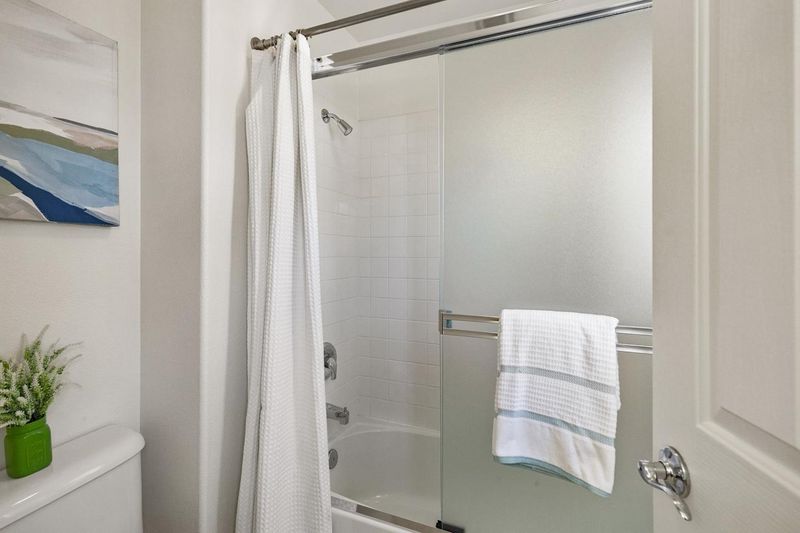
- Double Sinks, Half on Ground Floor, Primary - Stall Shower(s), Primary - Tub with Jets, Shower over Tub - 1
- Parking
- 2
- Attached Garage
- SQ FT
- 2,330
- SQ FT Source
- Unavailable
- Lot SQ FT
- 5,964.0
- Lot Acres
- 0.136915 Acres
- Kitchen
- Countertop - Granite, Dishwasher, Exhaust Fan, Garbage Disposal, Island, Microwave, Oven Range - Gas, Refrigerator
- Cooling
- Central AC
- Dining Room
- Breakfast Nook, Dining Area in Living Room, Eat in Kitchen
- Disclosures
- NHDS Report
- Family Room
- Kitchen / Family Room Combo
- Flooring
- Carpet, Tile
- Foundation
- Concrete Slab
- Fire Place
- Family Room, Gas Log, Gas Starter
- Heating
- Central Forced Air, Central Forced Air - Gas
- Laundry
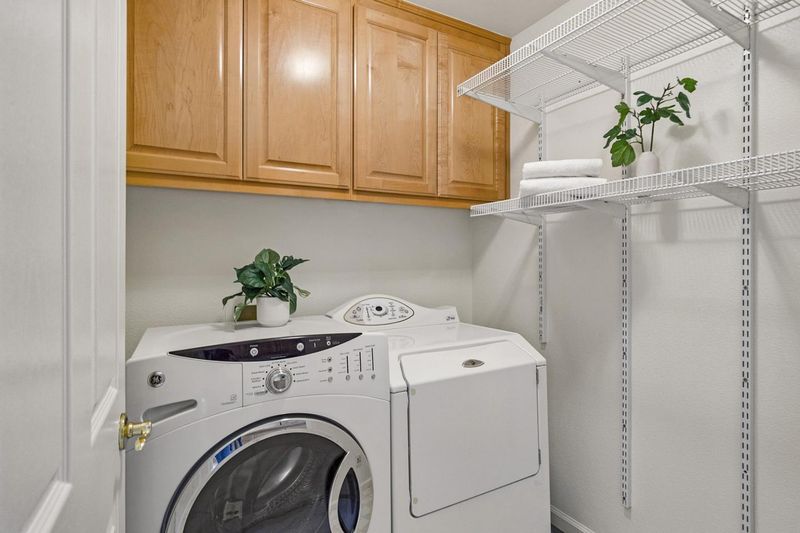
- Washer / Dryer
- Views
- Neighborhood
- Possession
- COE
- * Fee
- $185
- Name
- Signature
- *Fee includes
- Other
MLS and other Information regarding properties for sale as shown in Theo have been obtained from various sources such as sellers, public records, agents and other third parties. This information may relate to the condition of the property, permitted or unpermitted uses, zoning, square footage, lot size/acreage or other matters affecting value or desirability. Unless otherwise indicated in writing, neither brokers, agents nor Theo have verified, or will verify, such information. If any such information is important to buyer in determining whether to buy, the price to pay or intended use of the property, buyer is urged to conduct their own investigation with qualified professionals, satisfy themselves with respect to that information, and to rely solely on the results of that investigation.
School data provided by GreatSchools. School service boundaries are intended to be used as reference only. To verify enrollment eligibility for a property, contact the school directly.