


$2,398,000
3,532
SQ FT
$679
SQ/FT
1579 Aria Ct
@ Vetta - Prima, Livermore

- 5 Bed
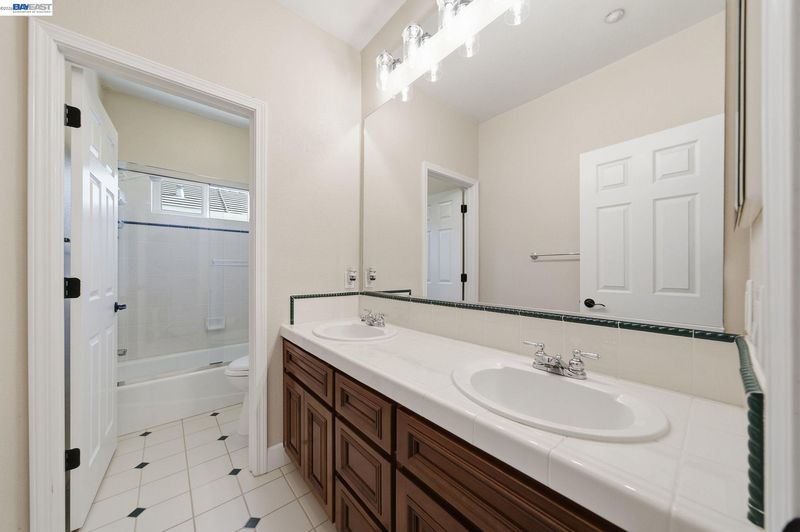
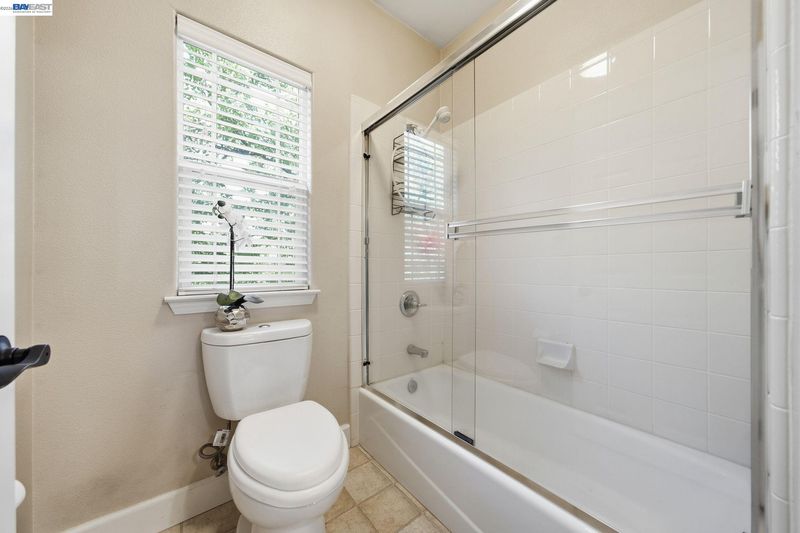
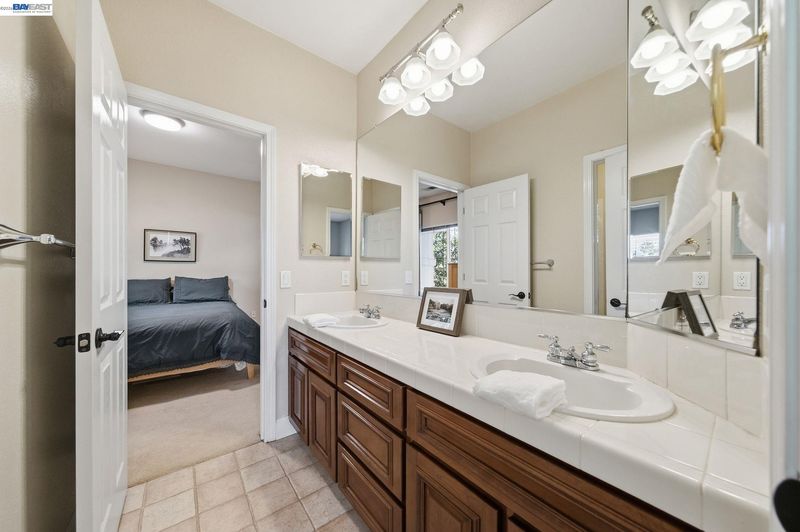
- 4.5 (4/1) Bath
- 3 Park
- 3,532 sqft
- Livermore
-

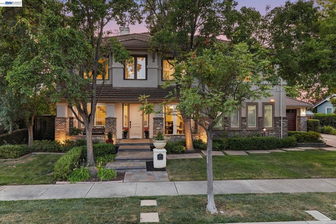
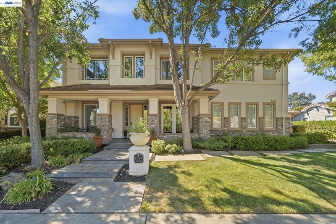
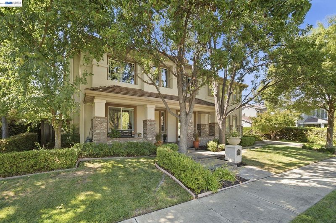
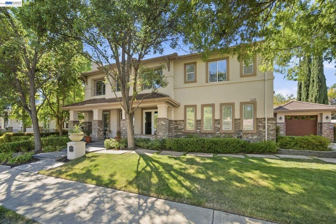
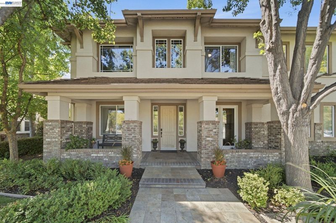
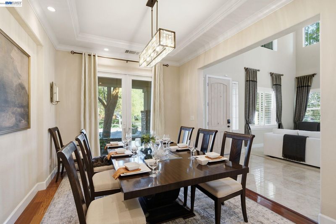
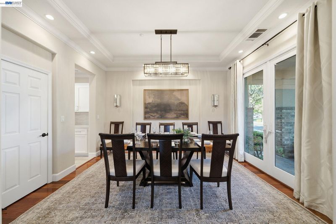
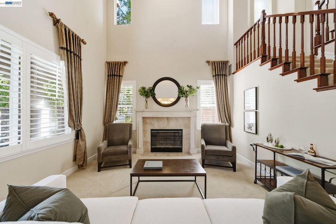
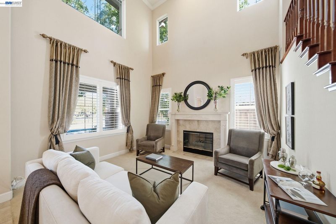
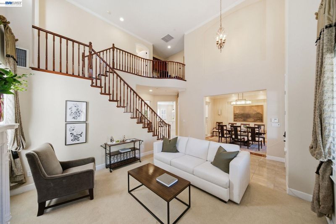
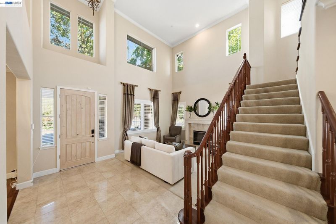
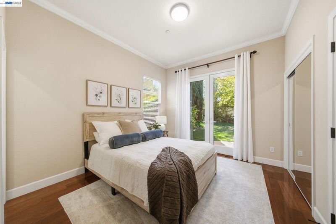
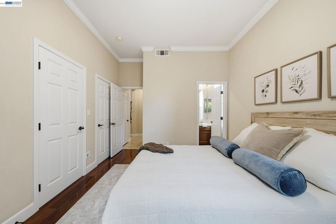
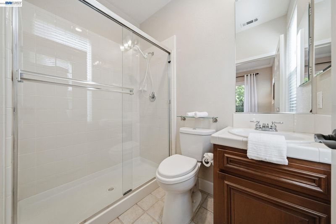
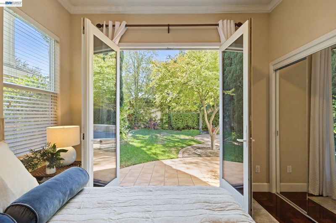
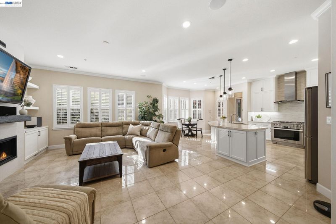
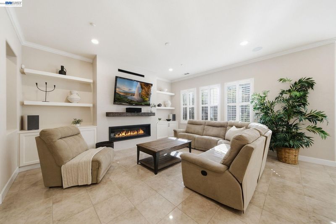
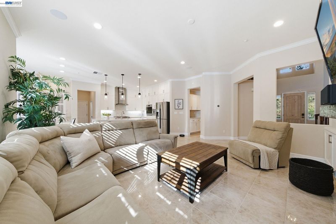
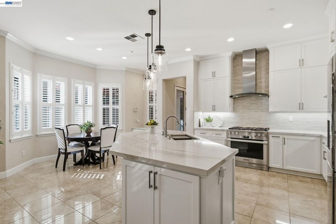
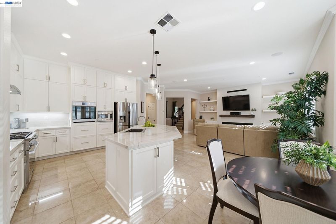
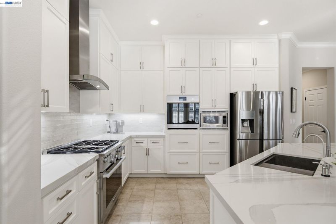
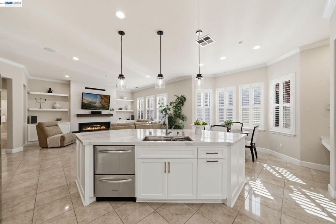
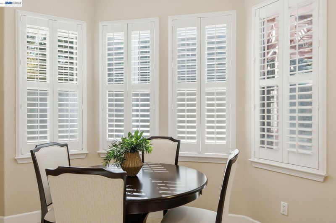
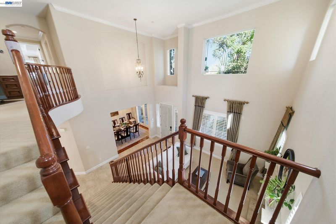
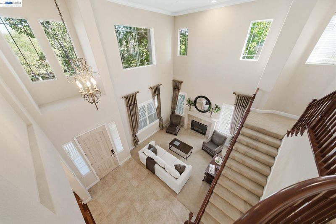
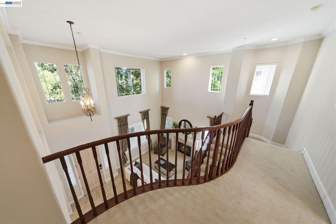
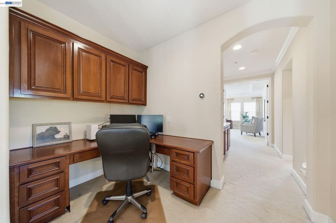
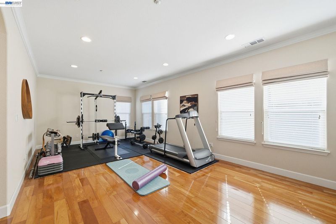
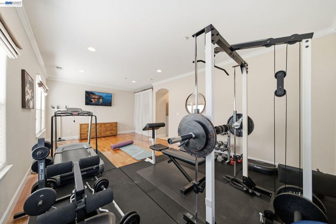
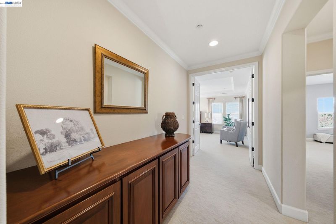
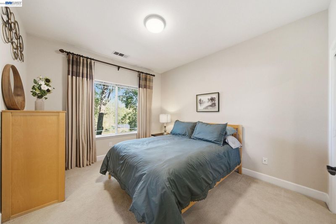
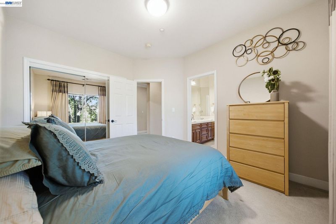
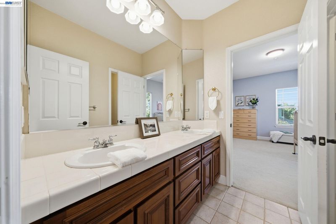
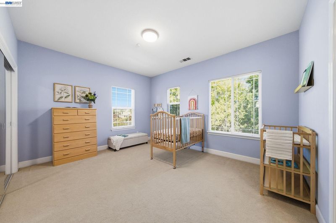
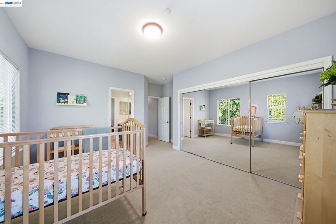
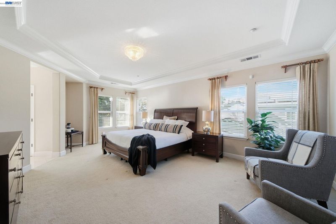
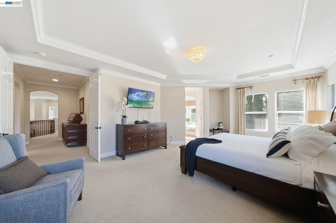
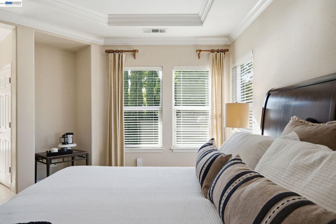
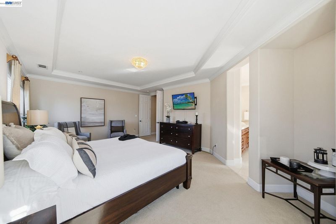
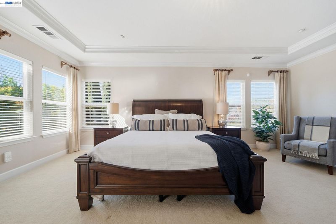
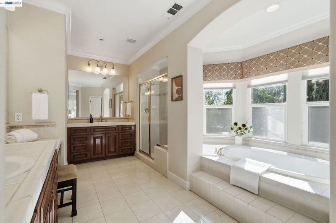
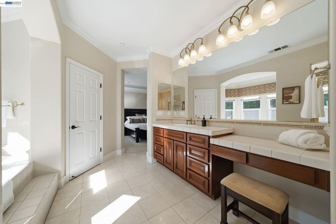
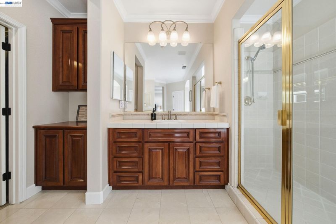
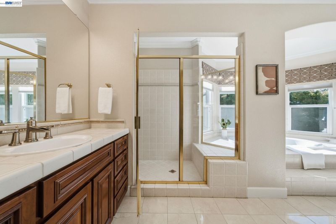
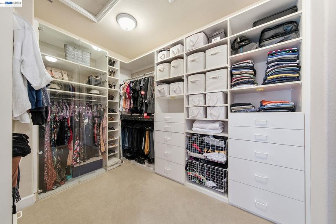
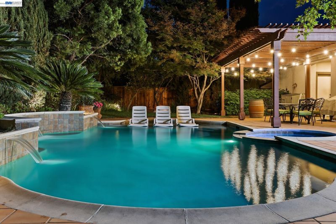
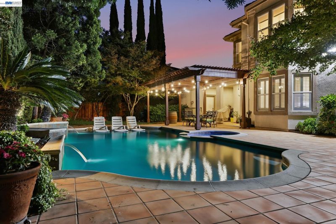
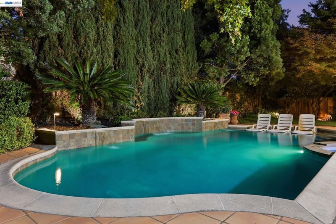
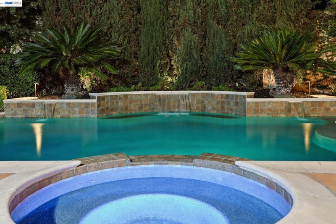
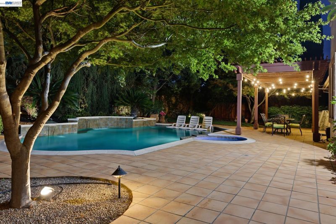
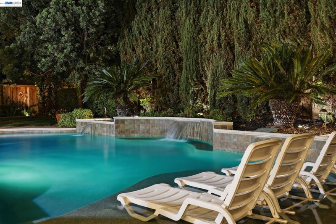
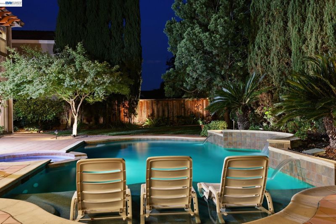
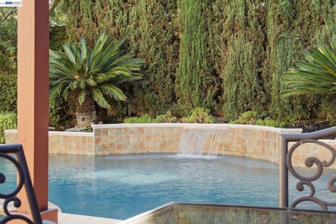
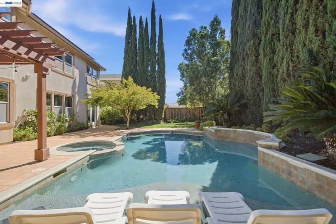
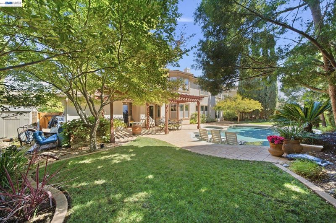
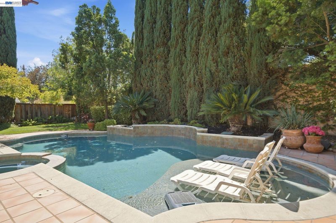
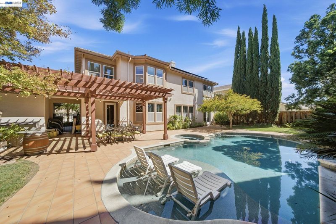
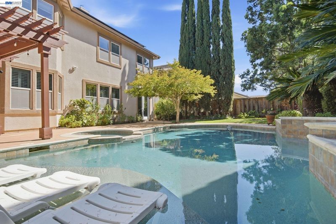
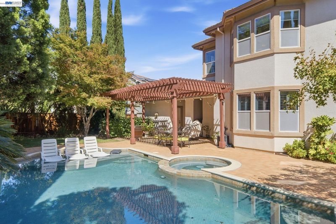
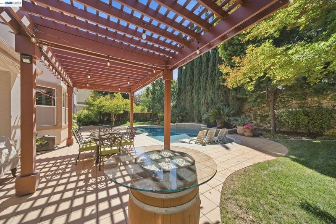
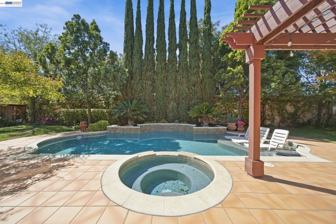
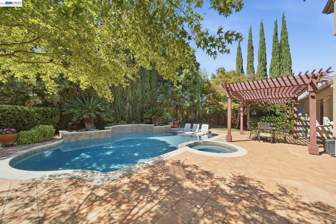
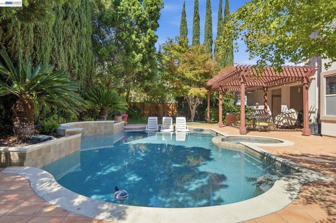
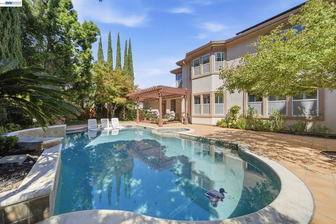
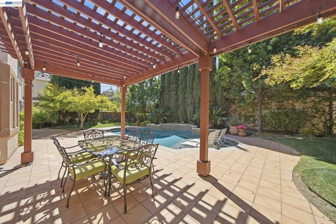
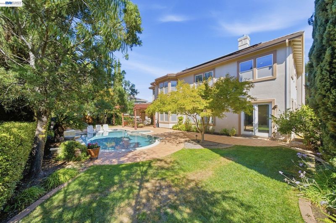
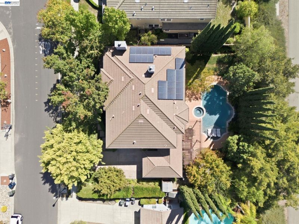
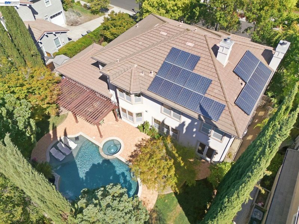
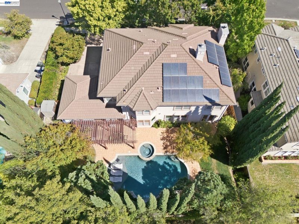
There’s a rare kind of magic in a house that manages to be both grand and incredibly cozy at the same time. Located in South Livermore’s sought-after Prima neighborhood, this 3,532± sq ft residence is more than just a collection of rooms—it’s a home that truly hugs you from the moment you step through the door. Situated on a generous 11,463± sq ft lot, the property balances sophisticated updates with a genuine sense of warmth. The heart of the home is a recently transformed chef’s kitchen that would inspire any culinary enthusiast. A massive Cambria quartz island serves as the central gathering point, surrounded by custom cabinetry, a high-end Miele oven, and a professional-grade workstation sink. The layout flows naturally into a living space anchored by a modern linear fireplace, making it easy to transition from prepping dinner to relaxing. For those seeking versatility, the floor plan includes five spacious bedrooms, highlighted by a convenient downstairs suite that functions perfectly for guests or a dedicated home office. The experience continues outdoors in a backyard designed for pure relaxation. With no rear neighbors, the property feels like a private sanctuary. You can spend afternoons lounging on the Acapulco deck or unwinding in the PebbleTec pool and spa, all framed by the vibrant greenery of Japanese maples and Italian cypress. Practicality is also built-in, featuring owned solar and meticulously maintained systems. This is a rare opportunity to own a piece of South Livermore that feels less like a house and more like a retreat.

- Current Status
- New
- Original Price
- $2,398,000
- List Price
- $2,398,000
- On Market Date
- Oct 29, 2026
- Property Type
- Detached
- D/N/S
- Prima
- Zip Code
- 94550
- MLS ID
- 41152579
- APN
- 9928919
- Year Built
- 2000
- Stories in Building
- 2
- Possession
- Close Of Escrow
- Data Source
- MAXEBRDI
- Origin MLS System
- BAY EAST
Emma C. Smith Elementary School
Public K-5 Elementary
Students: 719 Distance: 0.7mi
William Mendenhall Middle School
Public 6-8 Middle
Students: 965 Distance: 0.8mi
Granada High School
Public 9-12 Secondary
Students: 2282 Distance: 1.4mi
Joe Michell K-8 School
Public K-8 Elementary
Students: 819 Distance: 1.4mi
Sunset Elementary School
Public K-5 Elementary
Students: 771 Distance: 1.7mi
Tri-Valley Rop School
Public 9-12
Students: NA Distance: 1.8mi
- Bed
- 5
- Bath
- 4.5 (4/1)
- Parking
- 3
- Int Access From Garage
- SQ FT
- 3,532
- SQ FT Source
- Public Records
- Lot SQ FT
- 11,463.0
- Lot Acres
- 0.26 Acres
- Pool Info
- In Ground
- Kitchen
- Dishwasher, Gas Range, Plumbed For Ice Maker, Microwave, Free-Standing Range, 220 Volt Outlet, Breakfast Bar, Stone Counters, Eat-in Kitchen, Disposal, Gas Range/Cooktop, Ice Maker Hookup, Kitchen Island, Pantry, Range/Oven Free Standing
- Cooling
- Central Air
- Disclosures
- Nat Hazard Disclosure
- Entry Level
- Exterior Details
- Sprinklers Automatic
- Flooring
- Tile, Carpet, Wood
- Foundation
- Fire Place
- Family Room, Gas Starter, Living Room
- Heating
- Natural Gas
- Laundry
- Inside Room
- Main Level
- 1 Bath, 2 Baths
- Possession
- Close Of Escrow
- Architectural Style
- Mediterranean
- Construction Status
- Existing
- Additional Miscellaneous Features
- Sprinklers Automatic
- Location
- Rectangular Lot
- Roof
- Tile
- Water and Sewer
- Public
- Fee
- Unavailable
MLS and other Information regarding properties for sale as shown in Theo have been obtained from various sources such as sellers, public records, agents and other third parties. This information may relate to the condition of the property, permitted or unpermitted uses, zoning, square footage, lot size/acreage or other matters affecting value or desirability. Unless otherwise indicated in writing, neither brokers, agents nor Theo have verified, or will verify, such information. If any such information is important to buyer in determining whether to buy, the price to pay or intended use of the property, buyer is urged to conduct their own investigation with qualified professionals, satisfy themselves with respect to that information, and to rely solely on the results of that investigation.
School data provided by GreatSchools. School service boundaries are intended to be used as reference only. To verify enrollment eligibility for a property, contact the school directly.